SUBSTANTIAL PRICE IMPROVEMENT...MOTIVATED SELLER! Your new home is just waiting for you to move right in! This meticulously maintained home, situated on 2 lots (.46 acres), has been freshly painted both inside and out. With cathedral ceilings throughout the main living area, including the kitchen, you will feel this home is very spacious. From the Great Room, through triple sliders and transom windows above, you'll enjoy the view and have easy access to the 18 x 11 lanai, with stamped concrete flooring, sparkling pool and the park-like setting. The kitchen has an abundance of beautiful wood cabinetry, granite counters, tiled backsplash, breakfast bar and for easy entertaining there is a pass through with a granite counter to the lanai. This split plan, with 3 bedrooms and 2 baths, allows privacy for both you and your guests. The large (20 x 15) ensuite primary bedroom, with lanai/pool access, features both his and hers closets, updated master bath with stained glass window, vanity with double sinks, plus a nice sized tiled walk-in shower. The guest bath has been updated, also, and has easy access to the lanai and pool. The roof was replaced in 2022 and the home was re-piped with overhead plumbing in 2018. No HOA fees. Schedule your showing today. You won't want to miss the opportunity to call this home!
Sold for $370,000
$370,000
4211 & 4219 DAY STREET, PORT CHARLOTTE, FL 33948
3beds
1,679sqft
Single Family Residence
Built in 1989
10,001 Square Feet Lot
$301,000 Zestimate®
$220/sqft
$2,934 Estimated rent
Home value
$301,000
$277,000 - $322,000
$2,934/mo
Zestimate® history
Owner options
List your home for rent
$2,934/mo
Rent Zestimate®
Find your next renter with Zillow Rental Manager. Plus, with online applications, you can quickly screen prospective tenants – for free.
$2,934/mo
Rent Zestimate®
Refinance and save
$2,498/mo
Est. payment
Refinancing to a lower rate could help reduce your monthly payments and save thousands over the life of the loan.
$2,498/mo
Est. payment
Explore your selling options
Work with a Zillow partner agent
Leverage their expertise and Zillow's premium Showcase listings to get your home seen by more buyers.
Get startedList with your own agent
Get your home in front of millions of buyers by listing it on Zillow.
Learn how to do itSell it yourself
Take full control of how buyers see your home on Zillow by listing For Sale by Owner (FSBO).
List your homeWhat's special
Zillow last checked:
Listing updated:
Listed by:
Shellee Guinta 941-586-8463,
COLDWELL BANKER SUNSTAR REALTY 941-627-3321
Bought with:
Tim Wittmann, 3323395
COLDWELL BANKER REALTY
Source: Stellar MLS,MLS#: C7486445 Originating MLS: Port Charlotte
Originating MLS: Port Charlotte
Facts & features
Interior
Bedrooms & bathrooms
- Bedrooms: 3
- Bathrooms: 2
- Full bathrooms: 2
Primary bedroom
- Features: Ceiling Fan(s), En Suite Bathroom, Walk-In Closet(s)
- Level: First
- Dimensions: 20x15
Bedroom 2
- Features: Ceiling Fan(s), Built-in Closet
- Level: First
- Dimensions: 13x11
Bedroom 3
- Features: Built-in Closet
- Level: First
- Dimensions: 14x12
Balcony porch lanai
- Features: Ceiling Fan(s)
- Level: First
- Dimensions: 18x11
Dinette
- Level: First
- Dimensions: 11x8
Dining room
- Level: First
- Dimensions: 11x11
Kitchen
- Features: Breakfast Bar, Granite Counters
- Level: First
- Dimensions: 11x11
Living room
- Features: Ceiling Fan(s)
- Level: First
- Dimensions: 17x15
Utility room
- Level: First
- Dimensions: 7x6
Heating
- Central, Electric
Cooling
- Central Air
Appliances
- Included: Dishwasher, Dryer, Electric Water Heater, Microwave, Range, Refrigerator, Washer
- Laundry: Inside, Laundry Room
Features
- Cathedral Ceiling(s), Ceiling Fan(s), Primary Bedroom Main Floor, Split Bedroom, Stone Counters, Walk-In Closet(s)
- Flooring: Ceramic Tile, Laminate
- Doors: Sliding Doors
- Windows: Window Treatments
- Has fireplace: No
Interior area
- Total structure area: 2,406
- Total interior livable area: 1,679 sqft
Property
Parking
- Total spaces: 2
- Parking features: Garage Door Opener
- Attached garage spaces: 2
Features
- Levels: One
- Stories: 1
- Patio & porch: Covered, Screened
- Has private pool: Yes
- Pool features: Fiberglass, In Ground
Lot
- Size: 10,001 Square Feet
- Dimensions: 160 x 125
Details
- Additional parcels included: 402230256014
- Parcel number: 402230256013
- Zoning: RSF3.5
- Special conditions: None
Construction
Type & style
- Home type: SingleFamily
- Property subtype: Single Family Residence
Materials
- Stucco, Wood Frame
- Foundation: Slab
- Roof: Shingle
Condition
- New construction: No
- Year built: 1989
Utilities & green energy
- Sewer: Septic Tank
- Water: Public
- Utilities for property: Cable Connected, Electricity Connected, Water Connected
Community & HOA
Community
- Pet fee: $0 monthly
- Subdivision: PORT CHARLOTTE SEC 037
HOA
- Has HOA: No
Location
- Region: Pt Charlotte
Financial & listing details
- Price per square foot: $220/sqft
- Annual tax amount: $1,876
- Date on market: 1/18/2024
- Cumulative days on market: 232 days
- Listing terms: Cash,Conventional
- Ownership: Fee Simple
- Total actual rent: 0
- Electric utility on property: Yes
- Road surface type: Paved
Price history
| Date | Event | Price |
|---|---|---|
| 10/17/2024 | Sold | $370,000-2.6%$220/sqft |
Source:  Stellar MLS #C7486445 Report a problem Stellar MLS #C7486445 Report a problem | ||
| 9/6/2024 | Pending sale | $379,900$226/sqft |
Source: Stellar MLS #C7486445 Report a problem | ||
| 8/19/2024 | Price change | $379,900-2.6%$226/sqft |
Source: Stellar MLS #C7486445 Report a problem | ||
| 7/9/2024 | Price change | $389,900-1%$232/sqft |
Source: Stellar MLS #C7486445 Report a problem | ||
| 4/30/2024 | Price change | $394,000-0.3%$235/sqft |
Source: Stellar MLS #C7486445 Report a problem | ||
| 3/5/2024 | Price change | $395,000-1.2%$235/sqft |
Source: Stellar MLS #C7486445 Report a problem | ||
| 2/3/2024 | Price change | $399,900-5.9%$238/sqft |
Source: Stellar MLS #C7486445 Report a problem | ||
| 1/18/2024 | Listed for sale | $424,900$253/sqft |
Source: Stellar MLS #C7486445 Report a problem | ||
Public tax history
Tax history is unavailable.
Neighborhood: 33948
Nearby homes
- $306,8003 bd2 ba1.6k sqft4211 Day St, Pt Charlotte, FL 33948Off Market
- $303,7004 bd2 ba2.1k sqft4261 Day St, Pt Charlotte, FL 33948Off Market
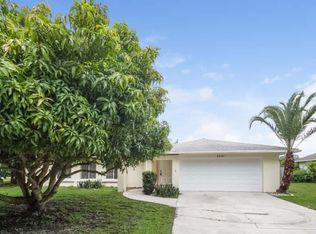
- $20,000-- bd-- ba-- sqft4203 Day St, Port Charlotte, FL 33948Off Market
- $22,00010,001 Square Feet4203 Day St LOT 16, Pt Charlotte, FL 33948Lot/Land

- $20,00010,018 Square Feet4219 Day St, Port Charlotte, FL 33948Off Market
- $20,000-- bd-- ba-- sqft4208 Hall St, Pt Charlotte, FL 33948Off Market
- $276,0003 bd2 ba1.8k sqft4216 Hall St, Pt Charlotte, FL 33948Off Market
- $20,000-- bd-- ba-- sqft4200 Hall St, Pt Charlotte, FL 33948Off Market
Nearby schools
GreatSchools rating
- 4/10Meadow Park Elementary SchoolGrades: PK-5Distance: 1.9 mi
- 5/10Murdock Middle SchoolGrades: 6-8Distance: 2.6 mi
- 2/10Port Charlotte High SchoolGrades: 9-12Distance: 2.6 mi
Get a cash offer in 3 minutes
Find out how much your home could sell for in as little as 3 minutes with a no-obligation cash offer.
Estimated market value
$301,000
Get a cash offer in 3 minutes
Find out how much your home could sell for in as little as 3 minutes with a no-obligation cash offer.
Estimated market value
$301,000
- Florida
- Charlotte County
- Port Charlotte
- 33948
- 4211 & 4219 DAY STREET
Nearby cities
Nearby zip codes
Other Port Charlotte Topics
