SELLER MOTIVATED PRICE REDUCTION! Welcome to this completely renovated 3-bedroom, 2-bathroom 1496 sqft Lehigh Acres retreat where every inch has been thoughtfully redone. Step inside to a sun-soaked open-concept floor plan with brand-new luxury vinyl flooring, fresh paint, recessed LED lighting on dimmers, and modern matte fixtures throughout.
The chef's kitchen stuns with shaker cabinets, quartz countertops, a sleek glass backsplash, floating wood shelves, and a brand-new stainless appliance package. Both bathrooms have been fully redone — the primary ensuite features a floor-to-ceiling luxury tile walk-in shower with sliding glass door ; the guest bath offers a luxury-tiled soaking tub. The spacious primary bedroom plus two additional bedrooms give you room to grow.
Outside, your massive screened lanai overlooks a fenced 10,880 SF backyard with mature mango trees and a stone firepit w/ plenty of space for various activities. NEW roof, NEW water heater, NEW windows, NEW landscaping. Attached 1-car garage, central A/C, well & septic.
Walkable to local amenities and minutes to downtown Fort Myers. True turnkey — just bring your suitcase. Schedule your private tour today.
NOTE : Black shutters to be added on both sides of the 2 front windows
Active
Price cut: $10K (10/10)
$259,999
4211 5th St W, Lehigh Acres, FL 33971
3beds
1,496sqft
Single Family Residence
Built in 1984
0.25 Acres Lot
$258,800 Zestimate®
$174/sqft
$-- HOA
What's special
Modern matte fixtures throughoutMature mango treesMassive screened lanaiFresh paintNew roofQuartz countertopsSun-soaked open-concept floor plan
- 113 days
- 1,128
- 116
Zillow last checked:
Listing updated:
Listed by:
Cameron Kirby 813-993-8643,
Realty Hub
Source: Florida Gulf Coast MLS,MLS#: 2026027515 Originating MLS: Florida Gulf Coast
Originating MLS: Florida Gulf CoastFacts & features
Interior
Bedrooms & bathrooms
- Bedrooms: 3
- Bathrooms: 2
- Full bathrooms: 2
Rooms
- Room types: Great Room
Primary bedroom
- Description: Master Bedroom
- Dimensions: 15.00 x 12.00
Bedroom
- Description: Bedroom
- Dimensions: 10.00 x 12.00
Bedroom
- Description: Bedroom
- Dimensions: 10.00 x 11.00
Kitchen
- Description: Kitchen
- Dimensions: 11.00 x 9.00
Living room
- Description: Living Room
- Dimensions: 18.00 x 14.00
Heating
- Central, Electric
Cooling
- Central Air, Ceiling Fan(s), Electric
Appliances
- Included: Dishwasher, Electric Cooktop, Disposal, Refrigerator, Water Softener, Water Purifier
- Laundry: In Garage
Features
- Breakfast Bar, Bedroom on Main Level, Bathtub, Eat-in Kitchen, Family/Dining Room, Living/Dining Room, Pantry, Shower Only, Separate Shower, High Speed Internet, Split Bedrooms, Great Room
- Flooring: Vinyl
- Windows: Other, Shutters
Interior area
- Total structure area: 1,738
- Total interior livable area: 1,496 sqft
Video & virtual tour
Property
Parking
- Total spaces: 1
- Parking features: Attached, Garage, Two Spaces
- Attached garage spaces: 1
Features
- Stories: 1
- Patio & porch: Open, Porch
- Exterior features: Security/High Impact Doors
- Has view: Yes
- View description: Landscaped
- Waterfront features: None
Lot
- Size: 0.25 Acres
- Dimensions: 10890 x 10890 x 10890 x 10890
- Features: Oversized Lot
Details
- Parcel number: 274426L401008.0050
- Lease amount: $0
- Zoning description: RS-1
Construction
Type & style
- Home type: SingleFamily
- Architectural style: Ranch,One Story
- Property subtype: Single Family Residence
Materials
- Block, Concrete, Stucco
- Roof: Shingle
Condition
- Resale
- Year built: 1984
Utilities & green energy
- Sewer: Septic Tank
- Utilities for property: Cable Available
Community & HOA
Community
- Features: Non-Gated
- Security: Smoke Detector(s)
- Condo and coop fee: $0
- Membership fee: $0
- Subdivision: LEHIGH ACRES
HOA
- Has HOA: No
- Amenities included: Guest Suites, Storage
- Services included: Road Maintenance, Trash
Location
- Region: Lehigh Acres
Financial & listing details
- Price per square foot: $174/sqft
- Tax assessed value: $187,823
- Annual tax amount: $2,211
- Date on market: 6/23/2026
- Cumulative days on market: 114 days
- Listing terms: All Financing Considered,Cash,Contract,FHA,VA Loan
- Ownership: Single Family
Estimated market value
$258,800
$246,000 - $272,000
$1,774/mo
Price history
| Date | Event | Price |
|---|---|---|
| 10/10/2026 | Price change | $259,999-3.7%$174/sqft |
Source:  Florida Gulf Coast MLS #2026027515 Report a problem Florida Gulf Coast MLS #2026027515 Report a problem | ||
| 10/2/2026 | Price change | $269,999-1.5%$180/sqft |
Source:  Stellar MLS #TB8512916 Report a problem Stellar MLS #TB8512916 Report a problem | ||
| 8/27/2026 | Price change | $273,999-2.1%$183/sqft |
Source: Stellar MLS #TB8512916 Report a problem | ||
| 8/13/2026 | Price change | $279,999-1.8%$187/sqft |
Source: Florida Gulf Coast MLS #2026027515 Report a problem | ||
| 7/29/2026 | Price change | $284,999-0.2%$191/sqft |
Source: Florida Gulf Coast MLS #2026027515 Report a problem | ||
| 7/16/2026 | Price change | $285,500-1.7%$191/sqft |
Source: Florida Gulf Coast MLS #2026027515 Report a problem | ||
| 7/6/2026 | Price change | $290,500-1.5%$194/sqft |
Source: Florida Gulf Coast MLS #2026027515 Report a problem | ||
| 6/18/2026 | Price change | $294,999-6.3%$197/sqft |
Source: Stellar MLS #TB8512916 Report a problem | ||
| 5/28/2026 | Listed for sale | $314,999+94.4%$211/sqft |
Source: Stellar MLS #TB8512916 Report a problem | ||
| 4/1/2026 | Sold | $162,000$108/sqft |
Source: Public Record Report a problem | ||
Public tax history
| Year | Property taxes | Tax assessment |
|---|---|---|
| 2025 | $2,212 +1.9% | $144,855 +7.3% |
| 2024 | $2,171 +9.5% | $135,057 +7.2% |
| 2023 | $1,982 +8% | $126,006 +7.1% |
| 2022 | $1,835 +13.3% | $117,684 +7% |
| 2021 | $1,620 +1.8% | $110,027 +4.1% |
| 2020 | $1,590 -3.1% | $105,686 -9.7% |
| 2019 | $1,642 | $117,091 +17.9% |
| 2018 | $1,642 +5.1% | $99,322 +3.5% |
| 2017 | $1,561 +4.9% | $95,966 +10.6% |
| 2016 | $1,489 -5.2% | $86,759 +14% |
| 2015 | $1,570 +7.8% | $76,090 +13.1% |
| 2014 | $1,456 +19% | $67,304 +25.3% |
| 2013 | $1,224 +27.7% | $53,707 +19.6% |
| 2012 | $958 +5.8% | $44,896 +13.3% |
| 2011 | $906 +0.3% | $39,617 +4.5% |
| 2010 | $903 -18.5% | $37,925 -25.2% |
| 2009 | $1,108 -48.3% | $50,710 -57.5% |
| 2008 | $2,144 -20.1% | $119,320 -21.2% |
| 2007 | $2,682 -10.2% | $151,480 -9.1% |
| 2006 | $2,988 +50% | $166,700 +82.5% |
| 2004 | $1,993 +7.1% | $91,350 +14.1% |
| 2003 | $1,860 +56.1% | $80,060 +6.3% |
| 2002 | $1,192 | $75,310 +16% |
| 2000 | -- | $64,910 |
Find assessor info on the county website
Monthly payment
Est. payment
Payment breakdown
Explore the cost of this home by adjusting the details. Changes won't be saved.Climate risks
Neighborhood: 33971
Nearby schools
Schools provided by the listing agent
- Elementary: SUNSHINE ELEMENTARY
- Middle: LEHIGH ACRES MIDDLE SCHOOL
- High: LEHIGH ACRES HIGH SCHOOL
Source: Florida Gulf Coast MLS. This data may not be complete. We recommend contacting the local school district to confirm school assignments for this home.

Similar homes
- $285,0003 bd2 ba1.5k sqft300 Edward Ave, Lehigh Acres, FL 33936For Sale
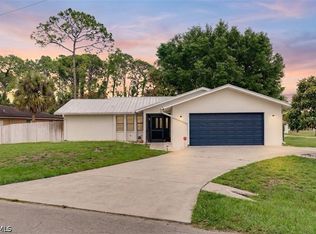
 MLS ID #2026019613, Alexis Zollinger, Palm Paradise Realty Group. Florida Gulf Coast MLS
 - $379,9003 bd2 ba2k sqft2707 7th St W, Lehigh Acres, FL 33971For Sale
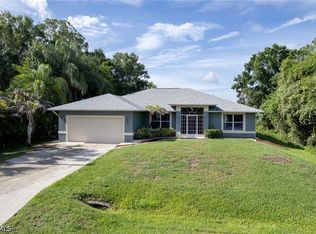 MLS ID #2026039778, Charles Bonacolta, Realty World-C Bagans 1st. Florida Gulf Coast MLS
 - $324,7003 bd2 ba1.8k sqft1719 Margate BLVD, LEHIGH ACRES, FL 33936For Sale
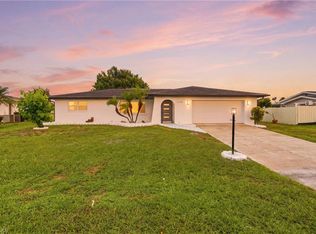
 MLS ID #226035422, Megan Reusch, DomainRealty.com LLC. SWFLMLS
 - $252,9003 bd2 ba1.1k sqft912 Mary Ave S, Lehigh Acres, FL 33974For Sale
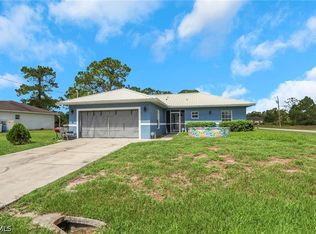 MLS ID #2026037099, Evelys Velazquez, EXP Realty LLC. Florida Gulf Coast MLS
 - $249,9003 bd1 ba1k sqft2138 Dominica Ave, Fort Myers, FL 33905For SaleMLS ID #2026028659, Darla McIntosh, Berkshire Hathaway Florida. Florida Gulf Coast MLS
- $230,0003 bd1 ba964 sqft1099 Vineyard Pl, Lehigh Acres, FL 33936For SaleMLS ID #2026036879, Daniel Martinez, Hustle Bees Realty LLC. Florida Gulf Coast MLS
- $260,0003 bd2 ba1.1k sqft2816 Economy St, Fort Myers, FL 33916For SaleMLS ID #2026031634, Laura Caruthers, Treeline Realty Corp. Florida Gulf Coast MLS
- $259,9004 bd2 ba1.4k sqft2940 Dunbar Ave, Fort Myers, FL 33916For SaleMLS ID #2026039256, Chase Joseph, Marc Joseph Realty. Florida Gulf Coast MLS
- $264,9003 bd2 ba1.5k sqft4301 New St, Fort Myers, FL 33905For SaleMLS ID #2026038486, Tim Cochran, Premiere Plus Realty Company. Florida Gulf Coast MLS
- $224,9003 bd2 ba1.1k sqft425 Muskegon Ave, Fort Myers, FL 33905For SaleMLS ID #2026033830, Kelly Lentz, Re/Max Destination Realty. Florida Gulf Coast MLS
- $309,9003 bd2 ba1.4k sqft131 Ocean Park Dr, Lehigh Acres, FL 33972For SaleMLS ID #2026029966, Danene Bazon, RE/MAX Realty Group. Florida Gulf Coast MLS
- $279,9003 bd2 ba1.4k sqft726 Camilla St E, Lehigh Acres, FL 33974New ConstructionMLS ID #2026027528, Toni Kronauge, KW Florida Living. Florida Gulf Coast MLS
- $265,0003 bd2 ba1.5k sqft5840 Crabwood Ct, Fort Myers, FL 33919For SaleMLS ID #2026038815, Sue Plein, Kingfisher Real Estate, Inc.. Florida Gulf Coast MLS
- $249,9003 bd2 ba1.1k sqft706 SW 31st St, Cape Coral, FL 33914For SaleMLS ID #2026034727, Michael Deskin, Michael J. Deskin, Broker. Florida Gulf Coast MLS
- $288,0003 bd2 ba1.4k sqft861 Winwood Cir, Fort Myers, FL 33913For SaleMLS ID #2026032166, Patty McGuire, The Keyes Company. Florida Gulf Coast MLS
- $259,0002 bd1 ba1k sqft4213 Ellen Ave, Fort Myers, FL 33901For SaleMLS ID #2026030158, Amanda Palmer, Epique Realty Inc.. Florida Gulf Coast MLS
- $284,9003 bd2 ba1k sqft8121 Winged Foot Dr, Fort Myers, FL 33967For SaleMLS ID #2026031084, Jake Arden, John R. Wood Properties. Florida Gulf Coast MLS
- $330,0003 bd2 ba1.2k sqft417 Roosevelt AVE, LEHIGH ACRES, FL 33936For SaleMLS ID #226021191, Bernie Faithful, John R Wood Properties. SWFLMLS
- $285,0003 bd2 ba1k sqft260 Delray Ave, Fort Myers, FL 33905For SaleMLS ID #2026007047, John Tolisano, Your Home Sold Guaranteed Realty of Greater FL. Florida Gulf Coast MLS
- $335,0003 bd2 ba1.7k sqft137 Napier Ave S, Lehigh Acres, FL 33974For SaleMLS ID #2026037314, Tom Buckley, McWilliams Buckley & Associate. Florida Gulf Coast MLS
