Skip main navigation
Pending
  • $795,000

    4211 Albans St, Houston, TX 77005

    2beds
    1,092sqft
    : 
    $5,734/mo
    Get pre-qualified
    Single Family Residence
    Built in 1945
    5,000 Square Feet Lot
    $771,600 Zestimate®
    $728/sqft
    $-- HOA

    What's special

    Living and dining comboMany pella windowsAutomatic driveway gateIn-house laundry roomCharming above-garage art studioAdjacent kitchen
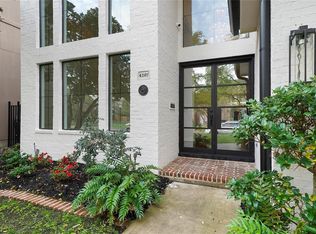
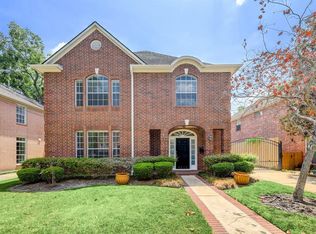
    Happy vibes greet you when you enter this peaceful bungalow cottage. At the end of the driveway is a newer 1 car detached garage & charming above-garage art studio. Whimsical & colorful round driveway pavers & automatic driveway gate completes the curb appeal. Engineered wood style decking at front entry & back covered patios. Many Pella Windows. Home has 2 bedrooms/1 bath. Back bedroom extends to a sunken sunroom w/ sliding glass doors leading to a covered patio & lush yard. Living & dining combo w/ adjacent kitchen & in-house laundry room. Art studio features wood floors, vaulted ceilings & gleaming natural light. Imagine you are in a tree house as you lounge in the cozy sitting, reading or sleeping nook surrounded by windows peeking over the tropical banana trees. Convenience kitchenette w/ microwave, frig & sink + a full bath. Walking distance to many of West University Place’s desirable amenities such as shopping, parks, pool, recreation center, tennis & more. Fantastic location.
    10 days
    301
    14

    Likely to sell faster than

    Zillow last checked:

    Listing updated:

    Listed by:

    Travis Nichols TREC #0506280 713-899-7993,

    Keller Williams Memorial,

    Julia Nichols TREC #0498013 832-875-3169,

    Keller Williams Memorial

    Source: HAR,MLS#: 47486437MLS Logo

      Facts & features

      Interior

      Bedrooms & bathrooms
      • Bedrooms: 2
      • Bathrooms: 1
      • Full bathrooms: 1
      Rooms
      • Room types: Garage Apartment, Utility Room
      Primary bedroom
      • Level: First
      • Area: 256.89
      • Dimensions: 22'8" x 11'4"
      Bedroom
      • Level: First
      • Area: 122.81
      • Dimensions: 10'11" x 11'3"
      Other
      • Level: First
      • Area: 51.33
      • Dimensions: 8 x 6'5"
      Dining room
      • Level: First
      • Area: 150
      • Dimensions: 15' x 10"
      Other
      • Level: Second
      • Area: 99
      • Dimensions: 9 x 11
      Other
      • Level: Second
      • Area: 155.25
      • Dimensions: 11'6" x 13'6"
      Kitchen
      • Level: First
      • Area: 96
      • Dimensions: 12 x 8
      Living room
      • Level: First
      • Area: 190.49
      • Dimensions: 17'7" x 10'10"
      Heating
      • Natural Gas
      Cooling
      • Electric
      Appliances
      • Included: Disposal, Double Oven, Electric Oven, Gas Cooktop, Dishwasher
      • Laundry: Electric Dryer Hookup, Gas Dryer Hookup, Washer Hookup
      Features
      • Prewired for Alarm System, All Bedrooms Down, Primary Bed - 1st Floor
      • Flooring: Laminate, Tile, Wood
      • Windows: Insulated/Low-E windows
      • Has fireplace: No
      Interior area
      • Total structure area: 1,092
      • Total interior livable area: 1,092 sqft

      Property

      Parking
      • Total spaces: 1
      • Parking features: Driveway Gate, Detached, Additional Parking, Electric Gate, Garage Door Opener, Driveway, Workshop in Garage
      • Garage spaces: 1
      Features
      • Stories: 1
      • Patio & porch: Covered, Patio/Deck, Porch
      • Exterior features: Side Yard
      Lot
      • Size: 5,000 Square Feet
      • Features: Back Yard, Subdivided, 0 Up To 1/4 Acre
      Details
      • Additional structures: Detached Gar Apt /Quarters, Workshop
      • Parcel number: 0552840000013

      Construction

      Type & style
      • Home type: SingleFamily
      • Architectural style: Ranch,Traditional
      • Property subtype: Single Family Residence
      Materials
      • Asbestos, Cement Siding, Other
      • Foundation: Block & Beam
      • Roof: Composition
      Condition
      • New construction: No
      • Year built: 1945

      Utilities & green energy

      • Sewer: Public Sewer
      • Water: Public
      Green energy
      • Energy efficient items: Thermostat, Exposure/Shade

      Community & HOA

      Community
      • Security: Prewired for Alarm System
      • Subdivision: College Court Place
      Location
      • Region: Houston

      Financial & listing details

      • Price per square foot: $728/sqft
      • Tax assessed value: $742,730
      • Annual tax amount: $13,488
      • Date on market: 9/1/2026
      • Listing terms: Cash,Conventional
      • Ownership: Full Ownership
      • Road surface type: Concrete, Curbs, Gutters

        Estimated market value

        $771,600

        $733,000 - $810,000

        $2,022/mo

        Price history

        DateEventPrice
        9/4/2026Pending sale$795,000$728/sqft
        Source: HAR #47486437 Report a problem
        9/3/2026Listed for sale$795,000$728/sqft
        Source: HAR #47486437 Report a problem

        Public tax history

        YearProperty taxesTax assessment
        2025$3,416 +18.7%$742,730 +11.2%
        2024$2,877 -5.3%$668,058 0%
        2023$3,038 -23%$668,386 +9.3%
        2022$3,946 $611,383
        2021-- $611,383 +0.8%
        2020$4,289 -4.5%$606,637 +6.2%
        2019$4,491 +4.4%$571,012
        2018$4,302 $571,012
        2017$4,302 +11.6%$571,012 +14%
        2016$3,854 +15.2%$501,012
        2015$3,345 $501,012 +23.9%
        2014$3,345 $404,219 +5.4%
        2013-- $383,519
        2012-- $383,519
        2011-- $383,519
        2010-- $383,519
        2009-- $383,519
        2008-- $383,519 +22.1%
        2007-- $314,072 +39.6%
        2006-- $225,056
        2005-- --
        2003-- $149,000 +10%
        2002-- $135,500 +10%
        2001-- $123,200 +10%
        2000-- $112,000
        Find assessor info on the county website

        Monthly payment

        Est. payment

        Payment breakdown

        Explore the cost of this home by adjusting the details. Changes won't be saved.
        All calculations are estimates and provided by Zillow, Inc. for informational purposes only. Actual amounts may vary.
        HOA fees may include property taxes on listings classified as Co-Ops. Contact the listing agent and/or owner for fee details.
        See how much you could borrow to make a competitive offer.

        Climate risks

        Neighborhood: West University Place

        Getting around

        76 / 100
        Very Walkable
        43 / 100
        Some Transit
        63 / 100
        Bikeable

        Nearby schools

        GreatSchools rating
        Schools provided by the listing agent
        • Elementary: West University Elementary School
        • Middle: Pershing Middle School
        • High: Lamar High School (Houston)

        Source: HAR. This data may not be complete. We recommend contacting the local school district to confirm school assignments for this home.

        A local agent can set up tours, give advice and negotiate with sellers.

        Browse local experts