Sophisticated living meets modern design in this top-floor, townhouse-style residence in the heart of Studio City. This meticulously updated 1-bedroom plus loft offers soaring 20+ foot ceilings and an abundance of natural light, creating an airy, open ambiance that feels both expansive and intimate. Nestled within an exclusive 9-unit complex, this elegant home offers privacy and tranquility just moments from the best of Ventura Boulevard. The gourmet kitchen is a refined culinary space, featuring polished granite countertops, a sleek breakfast bar, and a suite of stainless steel appliances including a brand new refrigerator and dishwasher designed to elevate your everyday living. Crown moulding and rich newly installed hardwood flooring on the downstairs on the ground level and found throughout add timeless elegance, while two private balconies on the main floor and an additional upper-level patio provide the perfect setting for alfresco relaxation and elevated hillside views. The versatile loft is a luxurious flex space ideal as a home office, second bedroom, or guest retreat offering a sense of escape within your own home. Additional features include garage storage, two-car tandem parking. HOA will permit (with approval) laundry unit to be installed inside the unit. The building also offers community laundry. With effortless access to dining, shopping, and major transit lines including the nearby Universal Studios Red Line Metro stop and Hollywood Bowl shuttle this is a rare opportunity to enjoy urban luxury with unbeatable convenience. The HOA does not permit EV installations but EV chargers are on the same block.
Sold for $540,000
$540,000
4211 Arch Dr APT 204, Studio City, CA 91604
1beds
820sqft
Residential, Condominium, Townhouse
Built in 1987
6,860 Square Feet Lot
$537,800 Zestimate®
$659/sqft
$2,695 Estimated rent
Home value
$537,800
$484,000 - $597,000
$2,695/mo
Zestimate® history
Owner options
List your home for rent
$2,695/mo
Rent Zestimate®
Find your next renter with Zillow Rental Manager. Plus, with online applications, you can quickly screen prospective tenants – for free.
$2,695/mo
Rent Zestimate®
Refinance and save
$3,930/mo
Est. payment
Refinancing to a lower rate could help reduce your monthly payments and save thousands over the life of the loan.
$3,930/mo
Est. payment
Explore your selling options
Work with a Zillow partner agent
Leverage their expertise and Zillow's premium Showcase listings to get your home seen by more buyers.
Get startedList with your own agent
Get your home in front of millions of buyers by listing it on Zillow.
Learn how to do itSell it yourself
Take full control of how buyers see your home on Zillow by listing For Sale by Owner (FSBO).
List your homeWhat's special
Versatile loftPrivate balconiesGourmet kitchenAbundance of natural lightTownhouse-style residencePolished granite countertopsLuxurious flex space
Zillow last checked:
Listing updated:
Listed by:
Monique Carrabba DRE # 01708376 323-899-2900,
Compass 310-230-5478,
Joe L. Carrabba DRE # 01791624 323-302-1771,
Compass
Bought with:
Christie McCollum, DRE # 01975605
Compass
Source: CLAW,MLS#: 25568003
Facts & features
Interior
Bedrooms & bathrooms
- Bedrooms: 1
- Bathrooms: 1
- Full bathrooms: 1
Rooms
- Room types: Dining Area, Entry, Living Room, Loft
Bedroom
- Level: Main
Bathroom
- Features: Shower Over Tub, Tile, Low Flow Shower(s), Low Flow Toilet(s)
Kitchen
- Features: Bar, Remodeled
Heating
- Central, Natural Gas
Cooling
- Air Conditioning, Central Air
Appliances
- Included: Gas/Electric Range, Microwave, Dishwasher, Refrigerator, Range/Oven, Disposal, Ice Maker, Central Water Heater, Gas Water Heater
- Laundry: Other
Features
- Cathedral-Vaulted Ceilings, High Ceilings, Living Room Balcony, Open Floorplan, Dining Area
- Flooring: Wood, Tile
- Doors: Mirrored Closet Door(s)
- Number of fireplaces: 1
- Fireplace features: Living Room
- Common walls with other units/homes: End Unit
Interior area
- Total structure area: 820
- Total interior livable area: 820 sqft
Property
Parking
- Total spaces: 2
- Parking features: Assigned, Gated, Tandem
- Garage spaces: 2
Features
- Levels: Two
- Stories: 2
- Patio & porch: Other
- Exterior features: Balcony, Living Room Balcony
- Pool features: None
- Spa features: None
- Fencing: Wrought Iron,Gate
- Has view: Yes
- View description: Hills
- Waterfront features: None
Lot
- Size: 6,860 Square Feet
Details
- Parcel number: 2366024038
- Zoning: LAR4
- Special conditions: Standard
Construction
Type & style
- Home type: Townhouse
- Architectural style: Traditional
- Property subtype: Residential, Condominium, Townhouse
- Attached to another structure: Yes
Materials
- Wood Siding
- Roof: Composition,Flat,Shingle
Condition
- Updated/Remodeled
- Year built: 1987
Utilities & green energy
- Sewer: In Street
- Water: District
Community & HOA
Community
- Security: Gated Community, Carbon Monoxide Detector(s), Gated, Smoke Detector(s), Automatic Gate
- Subdivision: Forty-Two Eleven Inc
HOA
- Has HOA: Yes
- Amenities included: Controlled Access, Gated, Gated Parking, Hot Water
- Services included: Water
- HOA fee: $489 monthly
Location
- Region: Studio City
Financial & listing details
- Price per square foot: $659/sqft
- Tax assessed value: $488,122
- Annual tax amount: $6,461
- Date on market: 7/22/2025
- Exclusions: Staging
Price history
| Date | Event | Price |
|---|---|---|
| 8/15/2025 | Sold | $540,000+8.2%$659/sqft |
Source:  CLAW #25568003 Report a problem CLAW #25568003 Report a problem | ||
| 8/11/2025 | Pending sale | $499,000$609/sqft |
Source: CLAW #25568003 Report a problem | ||
| 8/1/2025 | Contingent | $499,000$609/sqft |
Source: CLAW #25568003 Report a problem | ||
| 7/22/2025 | Listed for sale | $499,000-9.1%$609/sqft |
Source: CLAW #25568003 Report a problem | ||
| 7/19/2025 | Listing removed | $549,000$670/sqft |
Source: CLAW #25512103 Report a problem | ||
| 6/21/2025 | Listed for sale | $549,000-2.8%$670/sqft |
Source: CLAW #25512103 Report a problem | ||
| 6/6/2025 | Contingent | $565,000$689/sqft |
Source: CLAW #25512103 Report a problem | ||
| 5/14/2025 | Price change | $565,000-2.4%$689/sqft |
Source: CLAW #25512103 Report a problem | ||
| 4/22/2025 | Listed for sale | $579,000$706/sqft |
Source: CLAW #25512103 Report a problem | ||
| 2/5/2025 | Listing removed | $579,000$706/sqft |
Source: CLAW #25-482109 Report a problem | ||
| 1/25/2025 | Listed for sale | $579,000+1.8%$706/sqft |
Source: CLAW #25-482109 Report a problem | ||
| 12/22/2024 | Listing removed | $569,000$694/sqft |
Source: CLAW #24-462013 Report a problem | ||
| 11/9/2024 | Listed for sale | $569,000+32.6%$694/sqft |
Source: CLAW #24-462013 Report a problem | ||
| 9/21/2017 | Sold | $429,000+2.4%$523/sqft |
Source:  Pasadena Foothills MLS #817001340 Report a problem Pasadena Foothills MLS #817001340 Report a problem | ||
| 8/21/2017 | Pending sale | $419,000$511/sqft |
Source: Crown Mark Real Estate Group #817001340 Report a problem | ||
| 8/14/2017 | Listed for sale | $419,000$511/sqft |
Source: Crown Mark Real Estate Group #817001340 Report a problem | ||
| 7/17/2017 | Pending sale | $419,000$511/sqft |
Source: Crown Mark Real Estate Group #817000572 Report a problem | ||
| 7/5/2017 | Listed for sale | $419,000+19.4%$511/sqft |
Source: Crown Mark Real Estate Group #817000572 Report a problem | ||
| 3/14/2017 | Listing removed | $2,600$3/sqft |
Source: Owner Report a problem | ||
| 3/5/2017 | Listed for rent | $2,600$3/sqft |
Source: Owner Report a problem | ||
| 6/18/2014 | Sold | $351,000+0.6%$428/sqft |
Source: Public Record Report a problem | ||
| 5/22/2014 | Pending sale | $349,000$426/sqft |
Source: Coldwell Banker Residential Brokerage - Studio City #SR14100479 Report a problem | ||
| 5/15/2014 | Listed for sale | $349,000+16.3%$426/sqft |
Source: Coldwell Banker Residential Brokerage - Studio City #SR14100479 Report a problem | ||
| 10/24/2008 | Sold | $300,000$366/sqft |
Source: Public Record Report a problem | ||
Public tax history
| Year | Property taxes | Tax assessment |
|---|---|---|
| 2025 | $6,461 +9.8% | $488,122 +2% |
| 2024 | $5,882 +2% | $478,552 +2% |
| 2023 | $5,767 +5% | $469,170 +2% |
| 2022 | $5,495 +1.3% | $459,972 +2% |
| 2021 | $5,426 -1% | $450,953 +1% |
| 2020 | $5,480 | $446,330 +2% |
| 2019 | $5,480 +4.6% | $437,580 +2% |
| 2018 | $5,240 | $429,000 +28.9% |
| 2017 | $5,240 +15.7% | $332,866 +2% |
| 2016 | $4,527 +13.7% | $326,341 +1.5% |
| 2015 | $3,981 +7.7% | $321,440 +6.4% |
| 2014 | $3,695 | $302,000 +36.7% |
| 2012 | -- | $221,000 -9.1% |
| 2011 | -- | $243,000 |
| 2010 | -- | $243,000 -19% |
| 2009 | -- | $300,000 +38% |
| 2008 | -- | $217,464 |
Find assessor info on the county website
Neighborhood: Studio City
Nearby homes
- $646,6002 bd2 ba1k sqft4211 Arch Dr APT 202, Studio City, CA 91604Off Market

- $600,0002 bd2 ba920 sqft4211 Arch Dr APT 103, Studio City, CA 91604Sold

- $624,1002 bd2 ba1k sqft4211 Arch Dr APT 201, Studio City, CA 91604Off Market
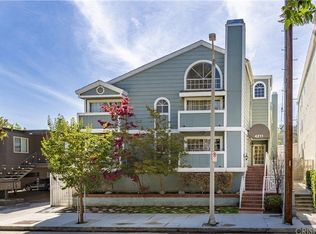
- $566,8002 bd2 ba940 sqft4211 Arch Dr APT 102, Studio City, CA 91604Off Market

- $483,3001 bd1 ba750 sqft4211 Arch Dr APT 205, Studio City, CA 91604Off Market
- $675,0003 bd3 ba1.1k sqft4211 Arch Dr APT 104, Studio City, CA 91604Off Market
- $574,9002 bd2 ba950 sqft4211 Arch Dr APT 101, Studio City, CA 91604Off Market
- $--1 bd1 ba610 sqft4205 Arch Dr #4367589, Studio City, CA 91604Off Market
Nearby schools
GreatSchools rating
- 7/10Rio Vista Elementary SchoolGrades: K-5Distance: 0.5 mi
- 7/10Walter Reed Middle SchoolGrades: 6-8Distance: 1 mi
- 8/10North Hollywood Senior High SchoolGrades: 9-12Distance: 1.8 mi
Schools provided by the listing agent
- District: Los Angeles Unified
Source: CLAW. This data may not be complete. We recommend contacting the local school district to confirm school assignments for this home.
Get a cash offer in 3 minutes
Find out how much your home could sell for in as little as 3 minutes with a no-obligation cash offer.
Estimated market value
$537,800
Get a cash offer in 3 minutes
Find out how much your home could sell for in as little as 3 minutes with a no-obligation cash offer.
Estimated market value
$537,800
- California
- Los Angeles County
- Los Angeles
- 91604
- Studio City
- 4211 Arch Dr Apartment 204
Nearby cities
Nearby neighborhoods
Nearby zip codes
Other Los Angeles Topics
