CONVENIENT CONTEMPORARY LIVING! If you enjoy a coastal outdoor lifestyle and the convenience of a low maintenance home, you will love this recently updated 3 Bed, 3 Bath townhome. This attractive home greets you with vaulted ceilings, an electric fireplace with tile surround, transom windows for extra natural light, and the warmth of carpet flooring. French patio doors with built-in-blinds open onto a private LVT floored 3-Seasons Room, perfect for morning coffee or catching an afternoon breeze. The kitchen boasts easy-to-maintain LVT flooring, 2 pantries, stainless steel appliances including refrigerator, and a space maximizing breakfast bar. The washer and dryer remain, making the centrally located laundry closet even more advantageous. While each of the home's bedrooms features its own ensuite bathroom and lighted fogless mirrors, you will particularly love the newly updated bath just off the first-floor primary homeowner's suite. This space is outfitted with beautiful rock flooring, a new dual vanity, water closet, and upgraded fixtures. The upstairs bedroom holds a surprise in the form of an insulated cedar closet for storing delicate fabrics and other specialty items. The upstairs ensuite bathroom is outfitted with a newly tiled walk-in shower and hand selected tile floors. The freshly painted single-car garage features an attic with sturdy drop-down stairs and ample storage. The HOA covers lawn maintenance so you can spend your free time relaxing by the community pool, taking in a game of tennis, enjoying the park, or strolling on area trails. Don't miss your chance to own in this area favorite community - book your showing today!
Sold for $285,000
$285,000
4211 Belmont Court, Wilmington, NC 28405
3beds
1,460sqft
Townhouse
Built in 1996
1,742 Square Feet Lot
$286,600 Zestimate®
$195/sqft
$2,115 Estimated rent
Home value
$286,600
$267,000 - $307,000
$2,115/mo
Zestimate® history
Owner options
List your home for rent
$2,115/mo
Rent Zestimate®
Find your next renter with Zillow Rental Manager. Plus, with online applications, you can quickly screen prospective tenants – for free.
$2,115/mo
Rent Zestimate®
Refinance and save
$1,667/mo
Est. payment
Refinancing to a lower rate could help reduce your monthly payments and save thousands over the life of the loan.
$1,667/mo
Est. payment
Explore your selling options
Work with a Zillow partner agent
Leverage their expertise and Zillow's premium Showcase listings to get your home seen by more buyers.
Get startedList with your own agent
Get your home in front of millions of buyers by listing it on Zillow.
Learn how to do itSell it yourself
Take full control of how buyers see your home on Zillow by listing For Sale by Owner (FSBO).
List your homeWhat's special
Zillow last checked:
Listing updated:
Listed by:
Madonna M Doykos 773-663-7235,
Coastal Select Properties
Bought with:
Justin Bennett, 349092
REAL Broker LLC
Source: Hive MLS,MLS#: 100479753 Originating MLS: Cape Fear Realtors MLS, Inc.
Originating MLS: Cape Fear Realtors MLS, Inc.Facts & features
Interior
Bedrooms & bathrooms
- Bedrooms: 3
- Bathrooms: 3
- Full bathrooms: 3
Primary bedroom
- Level: Primary Living Area
Dining room
- Features: Combination
Heating
- Heat Pump, Electric
Cooling
- Heat Pump
Appliances
- Included: Electric Oven, Built-In Microwave, Washer, Refrigerator, Dryer, Dishwasher
- Laundry: Laundry Closet
Features
- Master Downstairs, Vaulted Ceiling(s), High Ceilings, Ceiling Fan(s), Walk-in Shower
- Flooring: Carpet, LVT/LVP
- Basement: None
- Attic: Pull Down Stairs
Interior area
- Total structure area: 1,460
- Total interior livable area: 1,460 sqft
Property
Parking
- Total spaces: 1
- Parking features: Assigned
- Uncovered spaces: 1
Features
- Levels: Two
- Stories: 2
- Patio & porch: Covered, Enclosed, Porch
- Fencing: None
Lot
- Size: 1,742 Square Feet
Details
- Parcel number: R02611006008000
- Zoning: PD
- Special conditions: Standard
Construction
Type & style
- Home type: Townhouse
- Property subtype: Townhouse
Materials
- Vinyl Siding
- Foundation: Slab
- Roof: Architectural Shingle
Condition
- New construction: No
- Year built: 1996
Utilities & green energy
- Sewer: Public Sewer
- Water: Public
- Utilities for property: Sewer Available, Water Available
Community & HOA
Community
- Subdivision: Northchase
HOA
- Has HOA: Yes
- Amenities included: Pool, Maintenance Common Areas, Maintenance Grounds, Pest Control, Playground, Street Lights, Termite Bond, Trash
- HOA fee: $1,740 monthly
- HOA name: Northchase Association
- HOA phone: 910-395-1500
Location
- Region: Wilmington
Financial & listing details
- Price per square foot: $195/sqft
- Tax assessed value: $180,600
- Annual tax amount: $943
- Date on market: 10/7/2025
- Cumulative days on market: 10 days
- Listing agreement: Exclusive Right To Sell
- Listing terms: Cash,Conventional,FHA,VA Loan
Price history
| Date | Event | Price |
|---|---|---|
| 1/17/2025 | Sold | $285,000$195/sqft |
Source:  Hive MLS #100479753 Report a problem Hive MLS #100479753 Report a problem | ||
| 12/22/2024 | Contingent | $285,000$195/sqft |
Source: Hive MLS #100479753 Report a problem | ||
| 12/12/2024 | Listed for sale | $285,000+171.4%$195/sqft |
Source: Hive MLS #100479753 Report a problem | ||
| 5/7/2013 | Sold | $105,000-8.7%$72/sqft |
Source: Hive MLS #30488354 Report a problem | ||
| 3/16/2013 | Listed for sale | $115,000-15.8%$79/sqft |
Source: Coldwell Banker Sea Coast Advantage #488354 Report a problem | ||
| 1/30/2013 | Listing removed | $950$1/sqft |
Source: Network Real Estate #481022 Report a problem | ||
| 10/2/2012 | Price change | $950-5%$1/sqft |
Source: Network Real Estate #481022 Report a problem | ||
| 9/1/2012 | Listed for rent | $1,000$1/sqft |
Source: Network Real Estate #481022 Report a problem | ||
| 5/11/2010 | Sold | $136,500-10.8%$93/sqft |
Source: Public Record Report a problem | ||
| 1/18/2009 | Listing removed | $153,000$105/sqft |
Source: Coldwell Banker** #423557 Report a problem | ||
| 9/26/2008 | Listed for sale | $153,000$105/sqft |
Source: Coldwell Banker** #423557 Report a problem | ||
Public tax history
| Year | Property taxes | Tax assessment |
|---|---|---|
| 2025 | $1,067 +4.9% | $262,400 +45.3% |
| 2024 | $1,017 +0.6% | $180,600 |
| 2023 | $1,011 -0.9% | $180,600 |
| 2022 | $1,020 +2% | $180,600 |
| 2021 | $1,001 +29.6% | $180,600 +47.9% |
| 2020 | $772 +23.8% | $122,100 +23.8% |
| 2019 | $624 | $98,600 -19.2% |
| 2018 | $624 -19.2% | $122,100 |
| 2017 | $772 -13.6% | $122,100 -5.3% |
| 2016 | $894 +7.6% | $129,000 |
| 2015 | $831 +1.7% | $129,000 |
| 2014 | $817 | $129,000 |
| 2013 | -- | $129,000 |
| 2012 | -- | $129,000 -13.7% |
| 2011 | -- | $149,435 |
| 2010 | -- | $149,435 |
| 2009 | -- | -- |
| 2008 | -- | -- |
| 2007 | -- | -- |
| 2005 | -- | $95,161 |
| 2004 | -- | $95,161 |
| 2003 | -- | $95,161 +0.4% |
| 2002 | -- | $94,818 |
| 2001 | -- | $94,818 |
| 2000 | -- | $94,818 |
Find assessor info on the county website
Neighborhood: 28405
Nearby homes
- $338,6003 bd3 ba1.4k sqft4209 Belmont Ct, Wilmington, NC 28405Off Market
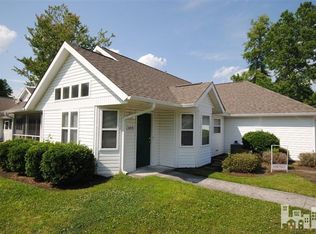
- $271,2003 bd3 ba1.4k sqft4215 Belmont Ct, Wilmington, NC 28405Off Market
- $272,5003 bd3 ba1.3k sqft3401 Belmont Cir, Wilmington, NC 28405Off Market

- $279,5003 bd3 ba1.3k sqft3403 Belmont Cir, Wilmington, NC 28405Off Market
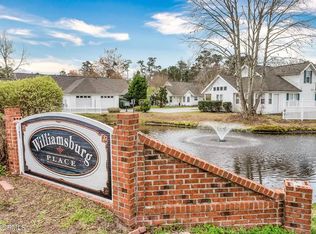
- $244,4002 bd2 ba1.1k sqft3323 Belmont Cir, Wilmington, NC 28405Off Market
- $262,8003 bd3 ba1.3k sqft4217 Belmont Ct, Wilmington, NC 28405Off Market
- $265,8003 bd3 ba1.3k sqft3405 Belmont Cir, Wilmington, NC 28405Off Market
- $248,0002 bd2 ba1.3k sqft3321 Belmont Cir, Wilmington, NC 28405Off Market
Nearby schools
GreatSchools rating
- 7/10Castle Hayne ElementaryGrades: PK-5Distance: 2.8 mi
- 9/10Emma B Trask MiddleGrades: 6-8Distance: 0.9 mi
- 4/10Emsley A Laney HighGrades: 9-12Distance: 1 mi
Schools provided by the listing agent
- Elementary: Castle Hayne
- Middle: Trask
- High: Laney
Source: Hive MLS. This data may not be complete. We recommend contacting the local school district to confirm school assignments for this home.
Get a cash offer in 3 minutes
Find out how much your home could sell for in as little as 3 minutes with a no-obligation cash offer.
Estimated market value
$286,600
Get a cash offer in 3 minutes
Find out how much your home could sell for in as little as 3 minutes with a no-obligation cash offer.
Estimated market value
$286,600
- North Carolina
- New Hanover County
- Wilmington
- 28405
- 4211 Belmont Court
Nearby cities
Nearby neighborhoods
Nearby zip codes
Other Wilmington Topics
