Located in Meadowbrook Hills on a quiet street in Northeast Jackson, this 3 bedroom, 2 bath home offers meaningful updates, flexible living space, and a layout that works for everyday living. Hardwood floors run through the main living areas and bedrooms, while both bathrooms have been updated. The custom built cook's kitchen offers great storage, ample workspace, and everyday functionality. Just inside the carport door, the laundry area is tucked away from the kitchen and expertly concealed by custom cabinetry. Just off the main part of the home, the huge additional living area with cork flooring adds the kind of versatile space that can be hard to find — perfect for a den, playroom, office, studio, workout room, or media room. The inviting porch is just right for morning coffee. Out back, multi-layered custom decks overlook the huge backyard and create plenty of space for grilling, lounging, having a cocktail, or entertaining. At the rear of the property, a large shed with electric and a metal roof adds even more functionality for storage, hobbies, workshop space, or a man cave. Updated bathrooms. A custom built cook's kitchen. Hardwood floors. Extra living space. Multi-layered decks. A huge backyard. All of this in Meadowbrook Hills. Call your favorite Realtor to schedule your private showing today!
Closed
Price Unknown
4211 Berlin Dr, Jackson, MS 39211
3beds
1,921sqft
Residential, Single Family Residence
Built in 1956
0.41 Acres Lot
$283,200 Zestimate®
$--/sqft
$1,758 Estimated rent
Home value
$283,200
$244,000 - $329,000
$1,758/mo
Zestimate® history
Owner options
List your home for rent
$1,758/mo
Rent Zestimate®
Find your next renter with Zillow Rental Manager. Plus, with online applications, you can quickly screen prospective tenants – for free.
$1,758/mo
Rent Zestimate®
Refinance and save
Refinancing to a lower rate could help reduce your monthly payments and save thousands over the life of the loan.
Explore your selling options
Work with a Zillow partner agent
Leverage their expertise and Zillow's premium Showcase listings to get your home seen by more buyers.
Get startedList with your own agent
Get your home in front of millions of buyers by listing it on Zillow.
Learn how to do itSell it yourself
Take full control of how buyers see your home on Zillow by listing For Sale by Owner (FSBO).
List your homeWhat's special
Great storageHuge backyardAmple workspace
Zillow last checked:
Listing updated:
Listed by:
Alicen Blanchard 601-260-0699,
Overby, Inc.
Bought with:
Will H Waits, S59552
Mossy Oak Properties Bottomland Real Estate
Source: MLS United,MLS#: 4151946
Facts & features
Interior
Bedrooms & bathrooms
- Bedrooms: 3
- Bathrooms: 2
- Full bathrooms: 2
Heating
- Central, Natural Gas
Cooling
- Central Air
Appliances
- Included: Dishwasher, Disposal, Free-Standing Gas Range, Free-Standing Refrigerator, Microwave
- Laundry: In Kitchen, See Remarks
Features
- Flooring: Ceramic Tile, Cork, Wood
- Has fireplace: No
Interior area
- Total structure area: 1,921
- Total interior livable area: 1,921 sqft
Property
Parking
- Total spaces: 2
- Parking features: Attached Carport, Driveway, Paved
- Carport spaces: 2
- Has uncovered spaces: Yes
Features
- Levels: One
- Stories: 1
- Patio & porch: Deck, Porch
- Exterior features: Private Yard, Rain Gutters, See Remarks
- Fencing: Back Yard,Wood
Lot
- Size: 0.41 Acres
Details
- Additional structures: Outbuilding, Shed(s), Workshop
- Parcel number: 05840250000
Construction
Type & style
- Home type: SingleFamily
- Property subtype: Residential, Single Family Residence
Materials
- Brick, Shingle Siding
- Foundation: Conventional
- Roof: Architectural Shingles
Condition
- Move In Ready
- New construction: No
- Year built: 1956
Utilities & green energy
- Sewer: Public Sewer
- Water: Public
- Utilities for property: Electricity Connected, Natural Gas Connected, Water Connected, Fiber to the House
Community & HOA
Community
- Subdivision: Meadowbrook Hills
Location
- Region: Jackson
Financial & listing details
- Tax assessed value: $125,790
- Annual tax amount: $2,144
- Date on market: 6/7/2026
- Electric utility on property: Yes
Price history
| Date | Event | Price |
|---|---|---|
| 7/16/2026 | Sold | -- |
Source: MLS United #4151946 Report a problem | ||
| 6/14/2026 | Pending sale | $295,000$154/sqft |
Source: MLS United #4151946 Report a problem | ||
| 6/7/2026 | Listed for sale | $295,000$154/sqft |
Source: MLS United #4151946 Report a problem | ||
| 4/17/2020 | Sold | -- |
Source: Agent Provided Report a problem | ||
| 12/13/1997 | Sold | -- |
Source: Agent Provided Report a problem | ||
Public tax history
| Year | Property taxes | Tax assessment |
|---|---|---|
| 2025 | $2,144 +1.5% | $12,579 +0.8% |
| 2024 | $2,113 +0.6% | $12,480 |
| 2023 | $2,101 | $12,480 |
| 2022 | -- | $12,480 |
| 2021 | -- | $12,480 +0.4% |
| 2020 | -- | $12,434 |
| 2019 | -- | $12,434 |
| 2018 | -- | $12,434 |
| 2017 | $1,993 | $12,434 |
| 2016 | $1,993 | $12,434 +11.2% |
| 2015 | $1,993 +17.1% | $11,186 |
| 2014 | $1,703 | $11,186 |
| 2013 | -- | $11,186 |
| 2012 | -- | $11,186 +0.6% |
| 2011 | -- | $11,119 |
| 2010 | -- | $11,119 |
| 2009 | -- | $11,119 -33.3% |
| 2008 | -- | $16,677 +168.9% |
| 2007 | -- | $6,201 |
| 2006 | -- | $6,201 |
| 2005 | -- | $6,201 |
| 2004 | -- | $6,201 |
| 2003 | -- | $6,201 |
| 2002 | -- | $6,201 +26.9% |
| 2001 | -- | $4,887 |
| 2000 | -- | $4,887 |
Find assessor info on the county website
Neighborhood: 39211
Nearby homes
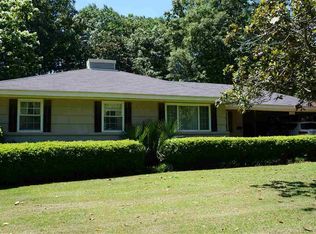
- $211,1003 bd2 ba2.1k sqft4225 Berlin Dr, Jackson, MS 39211Off Market

- $169,9003 bd2 ba1.5k sqft4205 Berlin Dr, Jackson, MS 39211Off Market
- $204,200-- bd-- ba1.8k sqft1936 Meadowbrook Rd, Jackson, MS 39211Off Market
- $226,6003 bd3 ba2.1k sqft4229 Berlin Dr, Jackson, MS 39211Off Market
- $69,9001 acre1914 Meadowbrook Rd, Jackson, MS 39211Off Market
- $150,4003 bd2 ba1.3k sqft4220 Forest Park Dr, Jackson, MS 39211Off Market
- $169,100-- bd-- ba1.5k sqft4232 Forest Park Dr, Jackson, MS 39211Off Market
- $514,9004 bd5 ba3.2k sqft4220 Berlin Dr, Jackson, MS 39211Off Market
Nearby schools
GreatSchools rating
- 7/10Casey Elementary SchoolGrades: PK-5Distance: 0.5 mi
- 9/10Northwest Middle SchoolGrades: 6-8Distance: 7.2 mi
- 7/10Murrah High SchoolGrades: 9-12Distance: 2.5 mi
Schools provided by the listing agent
- Elementary: Casey
- Middle: Bailey Magnet
- High: Murrah
Source: MLS United. This data may not be complete. We recommend contacting the local school district to confirm school assignments for this home.
- Mississippi
- Hinds County
- Jackson
- 39211
- 4211 Berlin Dr
