Step into luxury with this magnificent Twin Creeks Estates home! Nestled on a tranquil corner lot, this property exudes elegance, comfort, and practicality. Experience the grandeur of the large flowing first floor common areas room highlighted by a beautiful living room fireplace, a cozy family room with a classic brick fireplace, and a formal dining area ideal for entertaining. The kitchen is a chef's dream, featuring a large island cooktop, ample counter space, and extensive cabinetry, along with a charming breakfast nook for everyday dining. The primary suite is a luxurious retreat with its own fireplace, sitting area, a spacious closet, and an opulent bathroom equipped with dual sinks, a walk-in closet, a sunken tub, and a separate shower. Additionally, there's another full bath upstairs plus a convenient downstairs bedroom with a full bathroom, perfect for guests or multi-generational living. Dual thermostats manage the climate throughout the year. Step outside to a backyard oasis where you can relax on the expansive covered patio, surrounded by low-maintenance landscaping. The front yard reflects the same thoughtful design. This home is situated within the sought-after Lodi Unified School District. Seize the chance to make this beautiful property your new home!
Closed
$570,000
4211 Blackswain St, Stockton, CA 95219
4beds
2,690sqft
Single Family Residence
Built in 1990
6,407 Square Feet Lot
$549,700 Zestimate®
$212/sqft
$3,061 Estimated rent
Home value
$549,700
$495,000 - $610,000
$3,061/mo
Zestimate® history
Owner options
List your home for rent
$3,061/mo
Rent Zestimate®
Find your next renter with Zillow Rental Manager. Plus, with online applications, you can quickly screen prospective tenants – for free.
$3,061/mo
Rent Zestimate®
Refinance and save
$3,638/mo
Est. payment
Refinancing to a lower rate could help reduce your monthly payments and save thousands over the life of the loan.
$3,638/mo
Est. payment
Explore your selling options
Work with a Zillow partner agent
Leverage their expertise and Zillow's premium Showcase listings to get your home seen by more buyers.
Get startedList with your own agent
Get your home in front of millions of buyers by listing it on Zillow.
Learn how to do itSell it yourself
Take full control of how buyers see your home on Zillow by listing For Sale by Owner (FSBO).
List your homeWhat's special
Own fireplaceLarge island cooktopExtensive cabinetryCorner lotFormal dining areaCharming breakfast nookAmple counter space
Zillow last checked:
Listing updated:
Listed by:
Doug Grace DRE #01179523 916-544-2300,
eXp Realty of California Inc.
Bought with:
Eddie Moth, DRE #02065399
Eddie Moth Realty
Source: MetroList Services of CA,MLS#: 225002653Originating MLS: MetroList Services, Inc.
Facts & features
Interior
Bedrooms & bathrooms
- Bedrooms: 4
- Bathrooms: 3
- Full bathrooms: 3
Rooms
- Room types: Master Bathroom, Master Bedroom, Kitchen, Laundry, Living Room
Primary bedroom
- Features: Sitting Area
Primary bathroom
- Features: Shower Stall(s), Double Vanity, Tile, Tub, Walk-In Closet 2+
Dining room
- Features: Formal Area
Kitchen
- Features: Kitchen Island, Tile Counters
Heating
- Central
Cooling
- Ceiling Fan(s), Central Air
Appliances
- Included: Dishwasher, Disposal, Double Oven, Electric Cooktop
- Laundry: Laundry Room, Cabinets, Inside Room
Features
- Flooring: Carpet, Laminate, Tile
- Number of fireplaces: 3
- Fireplace features: Brick, Living Room, Master Bedroom, Family Room
Interior area
- Total interior livable area: 2,690 sqft
Property
Parking
- Total spaces: 3
- Parking features: Garage Door Opener
- Garage spaces: 3
Features
- Stories: 2
- Fencing: Back Yard
Lot
- Size: 6,407 Square Feet
- Features: Corner Lot, Curb(s)/Gutter(s), Shape Regular
Details
- Parcel number: 071381260000
- Zoning description: R1
- Special conditions: Notice Of Default
Construction
Type & style
- Home type: SingleFamily
- Architectural style: Contemporary
- Property subtype: Single Family Residence
Materials
- Stucco, Frame, Wood
- Foundation: Slab
- Roof: Composition
Condition
- Year built: 1990
Utilities & green energy
- Sewer: Public Sewer
- Water: Public
- Utilities for property: Public
Community & HOA
HOA
- Has HOA: Yes
- Amenities included: None
- HOA fee: $40 monthly
Location
- Region: Stockton
Financial & listing details
- Price per square foot: $212/sqft
- Tax assessed value: $496,178
- Annual tax amount: $5,488
- Price range: $570K - $570K
- Date on market: 7/5/2025
Price history
| Date | Event | Price |
|---|---|---|
| 2/28/2025 | Sold | $570,000+43.2%$212/sqft |
Source: MetroList Services of CA #225002653 Report a problem | ||
| 1/24/2018 | Listing removed | $398,000$148/sqft |
Source: CENTURY 21 M&M and Associates #18003032 Report a problem | ||
| 1/17/2018 | Listed for sale | $398,000+14%$148/sqft |
Source: Century 21 M & M and Assoc. #18003032 Report a problem | ||
| 10/17/2003 | Sold | $349,000+62.3%$130/sqft |
Source: MetroList Services of CA #30037338 Report a problem | ||
| 1/4/2000 | Sold | $215,000$80/sqft |
Source: MetroList Services of CA #179903613 Report a problem | ||
Public tax history
| Year | Property taxes | Tax assessment |
|---|---|---|
| 2025 | $5,488 -43.3% | $496,178 +2% |
| 2024 | $9,683 +22.9% | $486,450 +2% |
| 2023 | $7,878 +1.8% | $476,913 +2% |
| 2022 | $7,740 -1.5% | $467,563 +2% |
| 2021 | $7,861 +2.3% | $458,397 +1% |
| 2020 | $7,688 +1.6% | $453,698 +2% |
| 2019 | $7,566 +1.3% | $444,803 +2% |
| 2018 | $7,470 +5.8% | $436,082 +7.9% |
| 2017 | $7,061 +17.5% | $404,000 +27% |
| 2016 | $6,010 +103.6% | $318,000 +2.9% |
| 2015 | $2,952 | $309,000 +18.8% |
| 2014 | $2,952 | $260,000 +14.5% |
| 2013 | -- | $227,000 +1.8% |
| 2012 | -- | $223,000 |
| 2011 | -- | $223,000 -21.5% |
| 2010 | -- | $284,000 +2.9% |
| 2009 | -- | $276,000 -26.9% |
| 2008 | -- | $377,765 +2% |
| 2007 | -- | $370,359 +2% |
| 2006 | -- | $363,100 +2% |
| 2005 | -- | $355,980 +2% |
| 2004 | -- | $349,000 +53% |
| 2003 | -- | $228,158 +4% |
| 2002 | -- | $219,300 |
| 2001 | -- | $219,300 |
Find assessor info on the county website
Neighborhood: Creekside - Wagner
Nearby homes
- $479,7003 bd2 ba1.8k sqft4229 Blackswain St, Stockton, CA 95219Off Market
- $487,1003 bd3 ba2k sqft9433 Blackswain Pl, Stockton, CA 95219Off Market

- $494,6004 bd3 ba2.4k sqft4247 Blackswain St, Stockton, CA 95219Off Market
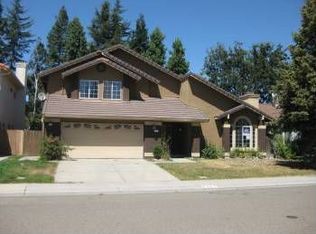
- $569,9004 bd3 ba2.6k sqft9445 Blackswain Pl, Stockton, CA 95219Off Market
- $445,9004 bd2 ba1.5k sqft9424 Blackswain Pl, Stockton, CA 95219Off Market
- $472,2003 bd2 ba1.5k sqft9380 Blackswain Pl, Stockton, CA 95219Off Market
- $494,1003 bd3 ba2.2k sqft4212 Blackswain St, Stockton, CA 95219Off Market
- $454,1003 bd2 ba1.8k sqft9432 Blackswain Pl, Stockton, CA 95219Off Market
Nearby schools
GreatSchools rating
- 5/10Manlio Silva Elementary SchoolGrades: K-6Distance: 1.9 mi
- 4/10Christa McAuliffe Middle SchoolGrades: 7-8Distance: 0.6 mi
- 5/10Bear Creek High SchoolGrades: 9-12Distance: 1.3 mi
Get a cash offer in 3 minutes
Find out how much your home could sell for in as little as 3 minutes with a no-obligation cash offer.
Estimated market value
$549,700
Get a cash offer in 3 minutes
Find out how much your home could sell for in as little as 3 minutes with a no-obligation cash offer.
Estimated market value
$549,700
- California
- San Joaquin County
- Stockton
- 95219
- Creekside - Wagner
- 4211 Blackswain St
Nearby cities
Nearby neighborhoods
Nearby zip codes
Other Stockton Topics
