Skip main navigation
Sold for $436,000
  • $436,000

    4211 Country Way, Hartland, MI 48353

    3beds
    2,038sqft
    Single Family Residence
    Built in 1979
    5.06 Acres Lot
    $459,500 Zestimate®
    $214/sqft
    $2,609 Estimated rent

    Home value

    $459,500

    $432,000 - $487,000

    $2,609/mo

    Zestimate® history
    Loading
    Loading...

    Owner options

    List your home for rent

    $2,609/mo

    Rent Zestimate®

    Find your next renter with Zillow Rental Manager. Plus, with online applications, you can quickly screen prospective tenants – for free.

    Learn more

    $2,609/mo

    Rent Zestimate®

    Refinance and save

    $2,713/mo

    Est. payment

    Refinancing to a lower rate could help reduce your monthly payments and save thousands over the life of the loan.

    See today's rates

    $2,713/mo

    Est. payment

    Explore your selling options

    Work with a Zillow partner agent

    Leverage their expertise and Zillow's premium Showcase listings to get your home seen by more buyers.

    Get started

    List with your own agent

    Get your home in front of millions of buyers by listing it on Zillow.

    Learn how to do it

    Sell it yourself

    Take full control of how buyers see your home on Zillow by listing For Sale by Owner (FSBO).

    List your home

    What's special

    Real wood-burning fireplaceSecond wood-burning fireplaceInviting open floor planFinished walkout basementLarge bonus spaceTall cathedral ceilingsElegant quartz countertops
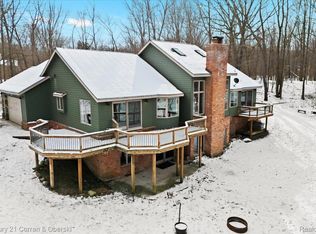
    OPEN HOUSE - Saturday, Oct. 5, 1-3 P.M!!! Your new Hartland home has just hit the market! Discover your dream escape with this stunning contemporary home, nestled on 5 acres that feels like a northern getaway while keeping you close to the city! Step inside to an inviting open floor plan that seamlessly connects the beautifully updated kitchen and the family room. The kitchen boasts elegant quartz countertops and modern finishes, making it perfect for every chef! Gather around the real wood-burning fireplace in the family room, perfect for cozy evenings or entertaining friends and family. The tall cathedral ceilings and exposed wood beams create warmth and comfort while feeling spacious enough for the whole family. The first floor also features a full bathroom and the laundry room right off the two car attached garage! Head up to the second floor where you will find two bedrooms perfect for the kids or an office, and the primary bedroom with a tastefully renovated, dual entry full bathroom. Head to the finished, walkout basement where you will find a second wood-burning fireplace and a large bonus space perfect for entertaining, a movie room, or game room! This stunning home is conveniently located near US23 for easy access to shopping, restaurants and major cities. Right down the road from award winning Hartland Schools! New roof 2023! New AC 2024! Schedule your private tour today, this home won't last!

    Zillow last checked:

    Listing updated:

    Listed by:

    Jocelyn Tucker 248-990-0212,

    The Brand Real Estate,

    Scot Brothers 810-356-9400,

    The Brand Real Estate

    Bought with:

    Carolyn M Plunkett, 6506041668

    Century 21 Professionals Macomb

    Source: Realcomp II,MLS#: 20240071252MLS Logo

    Facts & features

    Interior

    Bedrooms & bathrooms
    • Bedrooms: 3
    • Bathrooms: 2
    • Full bathrooms: 2
    Primary bedroom
    • Level: Second
    • Area: 140
    • Dimensions: 10 x 14
    Bedroom
    • Level: Second
    • Area: 110
    • Dimensions: 10 x 11
    Bedroom
    • Level: Second
    • Area: 96
    • Dimensions: 12 x 8
    Other
    • Level: Second
    • Area: 45
    • Dimensions: 9 x 5
    Other
    • Level: Entry
    • Area: 40
    • Dimensions: 8 x 5
    Bonus room
    • Level: Basement
    • Area: 350
    • Dimensions: 25 x 14
    Dining room
    • Level: Entry
    • Area: 96
    • Dimensions: 8 x 12
    Kitchen
    • Level: Entry
    • Area: 108
    • Dimensions: 9 x 12
    Laundry
    • Level: Entry
    • Area: 40
    • Dimensions: 5 x 8
    Living room
    • Level: Entry
    • Area: 464
    • Dimensions: 29 x 16
    Heating
    • Forced Air, Natural Gas
    Cooling
    • Central Air
    Appliances
    • Included: Disposal, Dryer, Free Standing Gas Oven, Free Standing Refrigerator, Microwave, Stainless Steel Appliances, Washer
    • Laundry: Laundry Room
    Features
    • Basement: Full,Partially Finished,Walk Out Access
    • Has fireplace: Yes
    • Fireplace features: Family Room, Wood Burning Stove
    Interior area
    • Total interior livable area: 2,038 sqft
    • Finished area above ground: 1,588
    • Finished area below ground: 450

    Property

    Parking
    • Total spaces: 2
    • Parking features: Two Car Garage, Attached, Driveway, Garage Faces Side
    • Attached garage spaces: 2
    Features
    • Levels: One And One Half
    • Stories: 1
    • Entry location: GroundLevelwSteps
    • Patio & porch: Deck, Porch
    • Pool features: None
    • Fencing: Fencing Allowed
    Lot
    • Size: 5.06 Acres
    • Dimensions: 398 x 347 x 133 x 314 x 157 x 182 x 262 x 62
    • Features: Wooded
    Details
    • Additional structures: Outbuildings Allowed, Sheds, Sheds Allowed
    • Parcel number: 0809400028
    • Special conditions: Short Sale No,Standard

    Construction

    Type & style
    • Home type: SingleFamily
    • Architectural style: Contemporary
    • Property subtype: Single Family Residence
    Materials
    • Brick, Cedar
    • Foundation: Basement, Block
    • Roof: Asphalt
    Condition
    • New construction: No
    • Year built: 1979
    • Major remodel year: 2022

    Utilities & green energy

    • Sewer: Septic Tank
    • Water: Well

    Community & neighborhood

    Location
    • Region: Hartland

    Other

    Other facts
    • Listing agreement: Exclusive Right To Sell
    • Listing terms: Cash,Conventional,FHA,Va Loan

    Price history

    DateEventPrice
    11/1/2024Sold$436,000-2%$214/sqft
    Source: Realcomp II #20240071252 Report a problem
    10/7/2024Pending sale$445,000$218/sqft
    Source: Realcomp II #20240071252 Report a problem
    10/6/2024Price change$445,000-1.1%$218/sqft
    Source: Realcomp II #20240071252 Report a problem
    10/3/2024Price change$450,000-3.2%$221/sqft
    Source: Realcomp II #20240071252 Report a problem
    9/22/2024Listed for sale$465,000+40.9%$228/sqft
    Source: Realcomp II #20240071252 Report a problem
    3/24/2021Listing removed--
    Source: Owner Report a problem
    11/9/2018Sold$330,000$162/sqft
    Source: Public Record Report a problem
    8/2/2018Listed for sale$330,000+15.8%$162/sqft
    Source: Owner Report a problem
    6/22/2005Sold$285,000$140/sqft
    Source: Public Record Report a problem

    Public tax history

    YearProperty taxesTax assessment
    2025$4,642 +4.8%$202,200 +8.8%
    2024$4,430 +5%$185,800 +5.3%
    2023$4,220 +2.7%$176,500 +11.9%
    2022$4,109 $157,700 +2.4%
    2021-- $154,000 +7.5%
    2020-- $143,300 +38.2%
    2019$3,777 +261.8%$103,700 -2.9%
    2018$1,044 $106,800 +3%
    2017-- $103,700 +2.4%
    2016-- $101,300 +21.5%
    2014-- $83,400 +14.9%
    2012$1,521 $72,600 +16.2%
    2011-- $62,500 -6.9%
    2010-- $67,100 -22.3%
    2009-- $86,400 -13.3%
    2008-- $99,700 -16.4%
    2007$1,130 +10.1%$119,200 -3.2%
    2006$1,027 -26%$123,100 +5.6%
    2005$1,388 -3.1%$116,600 +4.5%
    2003$1,432 $111,600 +7%
    2002-- $104,300 +4.7%
    2001$1,769 +2.2%$99,600 +2.8%
    2000$1,732 $96,900

    Find assessor info on the county website

    Neighborhood: 48353

    Nearby schools

    GreatSchools rating
    Get a cash offer in 3 minutes
    Find out how much your home could sell for in as little as 3 minutes with a no-obligation cash offer.
    Estimated market value
    $459,500
    Get a cash offer in 3 minutes
    Find out how much your home could sell for in as little as 3 minutes with a no-obligation cash offer.
    Estimated market value
    $459,500