Skip main navigation
Sold for $416,000
  • $416,000

    4211 Deerpoint Lake Dr, Southport, FL 32409

    3beds
    1,802sqft
    Single Family Residence
    Built in 1982
    0.99 Acres Lot
    $414,400 Zestimate®
    $231/sqft
    $2,412 Estimated rent

    Home value

    $414,400

    $394,000 - $435,000

    $2,412/mo

    Zestimate® history
    Loading
    Loading...

    Owner options

    List your home for rent

    $2,412/mo

    Rent Zestimate®

    Find your next renter with Zillow Rental Manager. Plus, with online applications, you can quickly screen prospective tenants – for free.

    Learn more

    $2,412/mo

    Rent Zestimate®

    Refinance and save

    $2,699/mo

    Est. payment

    Refinancing to a lower rate could help reduce your monthly payments and save thousands over the life of the loan.

    See today's rates

    $2,699/mo

    Est. payment

    Explore your selling options

    Work with a Zillow partner agent

    Leverage their expertise and Zillow's premium Showcase listings to get your home seen by more buyers.

    Get started

    List with your own agent

    Get your home in front of millions of buyers by listing it on Zillow.

    Learn how to do it

    Sell it yourself

    Take full control of how buyers see your home on Zillow by listing For Sale by Owner (FSBO).

    List your home

    What's special

    Art studioSolid wood cabinetsVaulted ceilingMaster bedroomGranite countertopsCeiling fansFormal dining
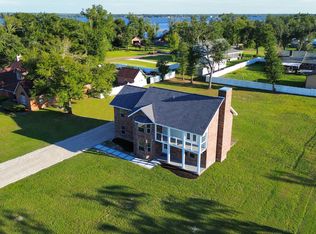
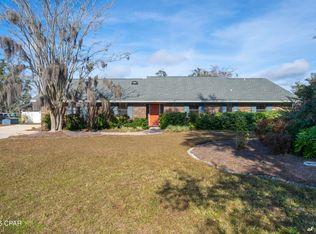
    Welcome TO YOUR NEW HOME AND CASITA! NO HOA DUES! This wonderful 3 BR- 2Bath home has 2 living areas & 2 eating areas and is sitting on almost 1 acre in a well established neighborhood. Large fenced back yard. The kitchen has stainless steel appliances, granite resin farm sink, solid wood cabinets and granite countertops. Built-in lighted bookcase in den. Vaulted ceiling in living room and master bedroom, ceiling fans & 2'' blinds. Wood look Porcelain tile in both LA's, formal dining and hallway. New flooring installed in kitchen, utility and both baths in Oct 2023. Living room has WBFP with raised brick hearth. Currently in FP is a Dimplex electric insert.The Casita has approx 988 sq ft with 1 BR, 1 Bath, small kitchen with quartz countertop & farm sink, living area, central H&A and fully insulated with foam insulation. Would make a great home office, mother-in-laws quarters, art studio, man cave...etc. Other amenities include: 3 patios for entertaining, 30 amp RV connector, garden shed and 16x12 workshop. Minutes from TAFB, airport, Pier Park/beach and boat landings for Deer Point Lake and the Bay. *Please note the house and the apartment combined make the total heated and cooled sq. ft. 2790*

    Zillow last checked:

    Listing updated:

    Listed by:

    Laura Hartzog 850-527-0325,

    Coldwell Banker Realty

    Bought with:

    Kinsey Haddock PA, Bk3253849

    Robert Slack, LLC

    Source: CPAR,MLS#: 744422MLS LogoOriginating MLS: Central Panhandle Association of REALTORS

    Facts & features

    Interior

    Bedrooms & bathrooms
    • Bedrooms: 3
    • Bathrooms: 2
    • Full bathrooms: 2
    Rooms
    • Room types: Bedroom, Den, Dining Room, Full Bath, In-Law Suite, Kitchen, Laundry, Living Room, Primary Bathroom, Primary Bedroom
    Primary bedroom
    • Level: First
    • Dimensions: 15.5 x 12.5
    Bedroom
    • Level: First
    • Dimensions: 11.5 x 10.5
    Bedroom
    • Level: First
    • Dimensions: 11 x 10
    Primary bathroom
    • Level: First
    • Dimensions: 9 x 6.5
    Other
    • Level: First
    • Dimensions: 21 x 21
    Den
    • Level: First
    • Dimensions: 20.5 x 17.5
    Dining room
    • Level: First
    • Dimensions: 11 x 11
    Other
    • Level: First
    • Dimensions: 8.5 x 5
    Other
    • Description: Downstairs living area
    • Level: First
    • Dimensions: 26 x 22
    Other
    • Description: Upstairs bedroom, walk-in closet and bath
    • Level: Second
    • Dimensions: 26 x 16
    Kitchen
    • Level: First
    • Dimensions: 18 x 11
    Laundry
    • Level: First
    • Dimensions: 9 x 8
    Living room
    • Level: First
    • Dimensions: 22.5 x 14.5
    Heating
    • Central, Electric, Fireplace(s)
    Cooling
    • Central Air, Ceiling Fan(s)
    Appliances
    • Included: Electric Cooktop, Electric Range, Electric Water Heater
    • Laundry: Washer Hookup, Dryer Hookup
    Features
    • Windows: Double Pane Windows
    Interior area
    • Total structure area: 1,802
    • Total interior livable area: 1,802 sqft

    Property

    Parking
    • Parking features: RV Access/Parking
    • Has carport: Yes
    Features
    • Patio & porch: Covered, Porch
    • Fencing: Chain Link,Fenced
    Lot
    • Size: 0.99 Acres
    • Dimensions: 187 x 232
    • Features: Paved
    Details
    • Additional structures: Guest House, Shed(s)
    • Parcel number: 07620213000
    • Zoning description: Resid Single Family

    Construction

    Type & style
    • Home type: SingleFamily
    • Architectural style: Traditional
    • Property subtype: Single Family Residence
    Materials
    • Aluminum Siding, Frame, HardiPlank Type, Vinyl Siding, Wood Frame
    • Foundation: Slab
    • Roof: Composition,Shingle
    Condition
    • Year built: 1982

    Utilities & green energy

    • Utilities for property: Cable Connected, Electricity Available, Phone Connected, Water Connected

    Community & HOA

    Community
    • Security: Smoke Detector(s)
    • Subdivision: Deerpoint Lake Heights
    HOA
    • Has HOA: No
    Location
    • Region: Southport

    Financial & listing details

    • Price per square foot: $231/sqft
    • Tax assessed value: $230,049
    • Annual tax amount: $2,378
    • Date on market: 12/29/2023
    • Cumulative days on market: 116 days
    • Electric utility on property: Yes

    Price history

    DateEventPrice
    2/15/2024Sold$416,000-2.1%$231/sqft
    Source: CPAR #744422 Report a problem
    1/11/2024Pending sale$425,000$236/sqft
    Source: CPAR #744422 Report a problem
    12/29/2023Listed for sale$425,000$236/sqft
    Source: CPAR #744422 Report a problem
    11/21/2023Contingent$425,000$236/sqft
    Source: CPAR #744422 Report a problem
    11/3/2023Price change$425,000-5.6%$236/sqft
    Source: CPAR #744422 Report a problem
    10/12/2023Price change$450,000-3.2%$250/sqft
    Source: CPAR #744422 Report a problem
    8/24/2023Price change$465,000-2.1%$258/sqft
    Source: CPAR #744422 Report a problem
    7/28/2023Listed for sale$475,000$264/sqft
    Source: CPAR #744422 Report a problem

    Public tax history

    YearProperty taxesTax assessment
    2024$2,819 -0.4%$230,049 +1%
    2023$2,829 +19%$227,728 +9.7%
    2022$2,378 $207,508
    2021-- --
    2020$899 -1.6%$142,979 -1%
    2019$914 $144,397 +1.9%
    2018$914 +1.4%$141,705 +17.2%
    2017$902 +34.9%$120,927 +2.1%
    2016$669 -7.9%$118,440 +0.7%
    2015$726 $117,617 +0.8%
    2014$726 $116,684 +1.8%
    2013-- $114,628 -1.3%
    2012-- $116,093 +6.1%
    2011-- $109,429 +1.5%
    2010-- $107,812 +2.7%
    2009-- $104,977 +0.1%
    2008-- $104,872 +3%
    2007-- $101,817 +2.5%
    2006-- $99,334 +3%
    2005-- $96,441 +3%
    2004-- $93,632 +1.9%
    2003-- $91,886 +2.4%
    2002-- $89,732 +1.6%
    2001-- $88,319 +0.7%
    2000-- $87,697
    Find assessor info on the county website

    Neighborhood: 32409

    Nearby schools

    GreatSchools rating
    Schools provided by the listing agent
    • Elementary: Southport
    • Middle: Deane Bozeman
    • High: Deane Bozeman

    Source: CPAR. This data may not be complete. We recommend contacting the local school district to confirm school assignments for this home.

    Get pre-qualified for a loan
    At Zillow Home Loans, we can pre-qualify you in as little as 5 minutes with no impact to your credit score.

    An equal housing lender. NMLS #10287.

    Sell for more on Zillow
    Get a Zillow Showcase℠ listing at no additional cost and you could sell for .
    $414,400
    2% more
    +$8,288
    With Zillow Showcase(estimated)
    $422,688