Back on market due to financing falling through. Great home for multi generation families. This home features 6 bedrooms 3 full bathrooms and 3 half baths. Plenty of room for the growing family. There are two bedrooms that could be used as master rooms one on each floor. The upper master has its own bathrooms with separate shower and jetted soaking tub with a covered balcony that views the fenced in back yard. Showings will start August 11th Shown by appointment only. Home is being sold as-is
Closed
$162,300
4211 Dellwood Dr, Macon, GA 31204
6beds
3,403sqft
Single Family Residence
Built in 1954
0.44 Acres Lot
$240,800 Zestimate®
$48/sqft
$2,665 Estimated rent
Home value
$240,800
$202,000 - $279,000
$2,665/mo
Zestimate® history
Owner options
List your home for rent
$2,665/mo
Rent Zestimate®
Find your next renter with Zillow Rental Manager. Plus, with online applications, you can quickly screen prospective tenants – for free.
$2,665/mo
Rent Zestimate®
Refinance and save
$1,062/mo
Est. payment
Refinancing to a lower rate could help reduce your monthly payments and save thousands over the life of the loan.
$1,062/mo
Est. payment
Explore your selling options
Work with a Zillow partner agent
Leverage their expertise and Zillow's premium Showcase listings to get your home seen by more buyers.
Get startedList with your own agent
Get your home in front of millions of buyers by listing it on Zillow.
Learn how to do itSell it yourself
Take full control of how buyers see your home on Zillow by listing For Sale by Owner (FSBO).
List your homeWhat's special
Jetted soaking tubSeparate showerCovered balcony
Zillow last checked:
Listing updated:
Source: GAMLS,MLS#: 20139785
Facts & features
Interior
Bedrooms & bathrooms
- Bedrooms: 6
- Bathrooms: 5
- Full bathrooms: 3
- 1/2 bathrooms: 2
- Main level bathrooms: 1
- Main level bedrooms: 3
Rooms
- Room types: Foyer, Family Room
Heating
- Natural Gas, Central
Cooling
- Central Air
Appliances
- Included: Electric Water Heater, Cooktop, Dishwasher, Oven
- Laundry: Other
Features
- Double Vanity, Separate Shower
- Flooring: Tile, Carpet, Laminate
- Basement: None
- Has fireplace: No
Interior area
- Total structure area: 3,403
- Total interior livable area: 3,403 sqft
- Finished area above ground: 3,403
- Finished area below ground: 0
Property
Parking
- Total spaces: 4
- Parking features: Garage, Parking Pad
- Has garage: Yes
- Has uncovered spaces: Yes
Features
- Levels: Multi/Split
- Exterior features: Balcony
- Fencing: Back Yard
Lot
- Size: 0.44 Acres
- Features: Level
Details
- Additional structures: Shed(s)
- Parcel number: L0820156
- Special conditions: Agent/Seller Relationship,As Is
Construction
Type & style
- Home type: SingleFamily
- Architectural style: Brick 3 Side
- Property subtype: Single Family Residence
Materials
- Brick, Vinyl Siding
- Roof: Other
Condition
- Resale
- New construction: No
- Year built: 1954
Utilities & green energy
- Sewer: Public Sewer
- Water: Public
- Utilities for property: Cable Available, Sewer Connected, Electricity Available, High Speed Internet, Natural Gas Available, Phone Available, Water Available
Community & HOA
Community
- Features: None
- Subdivision: West Highlands
HOA
- Has HOA: No
- Services included: None
Location
- Region: Macon
Financial & listing details
- Price per square foot: $48/sqft
- Tax assessed value: $248,126
- Annual tax amount: $1,471
- Date on market: 8/8/2023
- Cumulative days on market: 165 days
- Listing agreement: Exclusive Right To Sell
- Listing terms: Cash,Conventional
- Electric utility on property: Yes
Price history
| Date | Event | Price |
|---|---|---|
| 3/4/2024 | Sold | $162,300-1.6%$48/sqft |
Source:  GAMLS #20139785 Report a problem GAMLS #20139785 Report a problem | ||
| 2/3/2024 | Pending sale | $165,000$48/sqft |
Source: GAMLS #20139785 Report a problem | ||
| 8/30/2023 | Listed for sale | $165,000$48/sqft |
Source: GAMLS #20139785 Report a problem | ||
| 8/19/2023 | Contingent | $165,000$48/sqft |
Source: GAMLS #20139785 Report a problem | ||
| 8/9/2023 | Listed for sale | $165,000$48/sqft |
Source: GAMLS #20139785 Report a problem | ||
Public tax history
| Year | Property taxes | Tax assessment |
|---|---|---|
| 2025 | $2,407 +35.2% | $99,250 +37% |
| 2024 | $1,780 +6.4% | $72,444 +10% |
| 2023 | $1,673 +13.7% | $65,868 +55% |
| 2022 | $1,471 -8.9% | $42,498 |
| 2021 | $1,615 -2.1% | $42,498 |
| 2020 | $1,650 -9.1% | $42,498 -8.3% |
| 2019 | $1,815 -2.6% | $46,369 -6.8% |
| 2018 | $1,864 -41.1% | $49,756 -8.7% |
| 2017 | $3,163 +3.2% | $54,513 |
| 2016 | $3,064 +24.2% | $54,513 |
| 2015 | $2,466 -9.6% | $54,513 |
| 2014 | $2,728 | $54,513 |
| 2013 | -- | -- |
| 2012 | -- | -- |
| 2011 | -- | -- |
| 2010 | -- | -- |
| 2009 | $1,538 +39.9% | $123,332 +24.8% |
| 2008 | $1,099 -2.2% | $98,800 |
| 2007 | $1,124 +1.2% | $98,800 +150% |
| 2006 | $1,111 +4.6% | $39,520 |
| 2005 | $1,063 | $39,520 |
| 2004 | -- | $39,520 |
| 2003 | -- | $39,520 -16.8% |
| 2002 | -- | $47,480 |
Find assessor info on the county website
Neighborhood: 31204
Nearby homes
- $136,4004 bd2 ba1.6k sqft4219 Dellwood Dr, Macon, GA 31204Off Market
- $139,5004 bd2 ba1.4k sqft4421 Euell Ave, Macon, GA 31204Off Market
- $79,0004 bd2 ba1.4k sqft4212 Dellwood Dr, Macon, GA 31204Sold
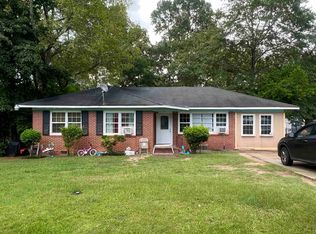
- $91,4003 bd1 ba1.3k sqft4227 Dellwood Dr, Macon, GA 31204Off Market
- $77,7003 bd1 ba1.5k sqft4218 Eden Dr, Macon, GA 31204Off Market
- $78,9003 bd1 ba1.1k sqft4204 Dellwood Dr, Macon, GA 31204Off Market
- $117,4003 bd1 ba1.7k sqft4433 Euell Ave, Macon, GA 31204Off Market
- $99,1003 bd1 ba1.2k sqft4184 Dellwood Dr, Macon, GA 31204Off Market
Nearby schools
GreatSchools rating
- 4/10Union Elementary SchoolGrades: PK-5Distance: 0.8 mi
- 3/10Weaver Middle SchoolGrades: 6-8Distance: 1.8 mi
- 1/10Westside High SchoolGrades: 9-12Distance: 2.4 mi
Schools provided by the listing agent
- Elementary: Union
- Middle: Weaver
- High: Westside
Source: GAMLS. This data may not be complete. We recommend contacting the local school district to confirm school assignments for this home.
Get a cash offer in 3 minutes
Find out how much your home could sell for in as little as 3 minutes with a no-obligation cash offer.
Estimated market value
$240,800
Get a cash offer in 3 minutes
Find out how much your home could sell for in as little as 3 minutes with a no-obligation cash offer.
Estimated market value
$240,800
- Georgia
- Bibb County
- Macon
- 31204
- 4211 Dellwood Dr
Nearby cities
Nearby zip codes
Other Macon Topics
