Skip main navigation
Sold
  • Price Unknown

    4211 Desert Gold Dr, San Antonio, TX 78222

    3beds
    934sqft
    Single Family Residence
    Built in 1983
    6,882 Square Feet Lot
    $163,400 Zestimate®
    $--/sqft
    $1,343 Estimated rent

    Home value

    $163,400

    $152,000 - $173,000

    $1,343/mo

    Zestimate® history
    Loading
    Loading...

    Owner options

    List your home for rent

    $1,343/mo

    Rent Zestimate®

    Find your next renter with Zillow Rental Manager. Plus, with online applications, you can quickly screen prospective tenants – for free.

    Learn more

    $1,343/mo

    Rent Zestimate®

    Refinance and save

    Refinancing to a lower rate could help reduce your monthly payments and save thousands over the life of the loan.

    See today's rates

    Explore your selling options

    Work with a Zillow partner agent

    Leverage their expertise and Zillow's premium Showcase listings to get your home seen by more buyers.

    Get started

    List with your own agent

    Get your home in front of millions of buyers by listing it on Zillow.

    Learn how to do it

    Sell it yourself

    Take full control of how buyers see your home on Zillow by listing For Sale by Owner (FSBO).

    List your home

    What's special

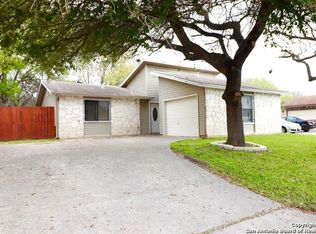
    This charming three-bedroom, one-and-a-half-bathroom home offers a perfect blend of comfort and potential. This home has great curb appeal and boasts a cozy atmosphere with room for personal touches. A spacious living area, perfect for relaxation or entertaining guests. The kitchen has ample cabinet space and opens to an eating area. Three bedrooms offer ample space for rest and privacy, while the shared full bathroom simplifies daily routines. The convenient half-bathroom adds to the practicality of the home. The absence of carpeting throughout the home ensures easy maintenance and a clean aesthetic. A covered patio is a central focus in the backyard, extending the living space to the exterior. This area is ideal for outdoor gatherings or quiet moments. A partial privacy fence adds a sense of seclusion. While the home has been diligently maintained, it also offers scope for personalization with a little tender loving care, this property has the potential to become a cherished home for years to come. Conveniently located at 410, I37, Downtown San Antonio and San Antonio Missions National Historical Park. Schedule your showing today to see this charming home!

    Zillow last checked:

    Listing updated:

    Listed by:

    Tyler Moore TREC #706682 (210) 696-9996,

    Keller Williams City-View

    Source: LERA MLS,MLS#: 1762783MLS Logo

    Facts & features

    Interior

    Bedrooms & bathrooms
    • Bedrooms: 3
    • Bathrooms: 2
    • Full bathrooms: 1
    • 1/2 bathrooms: 1
    Primary bedroom
    • Features: Ceiling Fan(s), Full Bath
    • Area: 168
    • Dimensions: 12 x 14
    Bedroom 2
    • Area: 90
    • Dimensions: 9 x 10
    Bedroom 3
    • Area: 90
    • Dimensions: 10 x 9
    Primary bathroom
    • Features: Tub/Shower Combo, Single Vanity
    • Area: 48
    • Dimensions: 6 x 8
    Dining room
    • Area: 99
    • Dimensions: 11 x 9
    Kitchen
    • Area: 110
    • Dimensions: 11 x 10
    Living room
    • Area: 252
    • Dimensions: 18 x 14
    Heating
    • Central, Natural Gas
    Cooling
    • Central Air
    Appliances
    • Included: Built-In Oven, Range
    • Laundry: Washer Hookup, Dryer Connection
    Features
    • One Living Area, Eat-in Kitchen, 1st Floor Lvl/No Steps, High Speed Internet, All Bedrooms Downstairs, Ceiling Fan(s)
    • Flooring: Ceramic Tile, Vinyl
    • Has basement: No
    • Has fireplace: No
    • Fireplace features: Not Applicable
    Interior area
    • Total structure area: 934
    • Total interior livable area: 934 sqft

    Property

    Parking
    • Total spaces: 1
    • Parking features: One Car Garage
    • Garage spaces: 1
    Features
    • Levels: One
    • Stories: 1
    • Patio & porch: Patio, Covered
    • Pool features: None
    • Fencing: Privacy
    Lot
    • Size: 6,882 Square Feet
    • Features: Sidewalks
    • Residential vegetation: Mature Trees
    Details
    • Parcel number: 149220070200

    Construction

    Type & style
    • Home type: SingleFamily
    • Property subtype: Single Family Residence
    Materials
    • Brick, Siding
    • Foundation: Slab
    • Roof: Composition
    Condition
    • Pre-Owned
    • New construction: No
    • Year built: 1983

    Utilities & green energy

    • Electric: CPS
    • Sewer: SAWS, Sewer System
    • Water: SAWS, Water System
    • Utilities for property: Cable Available

    Community & HOA

    Community
    • Features: None
    • Subdivision: Peach Grove
    Location
    • Region: San Antonio

    Financial & listing details

    • Tax assessed value: $161,530
    • Annual tax amount: $3,146
    • Date on market: 9/11/2025
    • Cumulative days on market: 62 days
    • Listing terms: Conventional,FHA,VA Loan,Cash
    • Road surface type: Paved

    Price history

    DateEventPrice
    7/3/2024Sold--
    Source: LERA MLS #1762783 Report a problem
    5/31/2024Pending sale$169,900$182/sqft
    Source: LERA MLS #1762783 Report a problem
    5/20/2024Contingent$169,900$182/sqft
    Source: LERA MLS #1762783 Report a problem
    5/13/2024Price change$169,900-2.9%$182/sqft
    Source: LERA MLS #1762783 Report a problem
    3/30/2024Listed for sale$175,000$187/sqft
    Source: LERA MLS #1762783 Report a problem
    3/2/2004Sold--
    Source: LERA MLS #474422 Report a problem

    Public tax history

    YearProperty taxesTax assessment
    2025$1,906 +6.8%$161,530 +16.7%
    2024$1,784 $138,424 +10%
    2023-- $125,840 +10%
    2022$2,119 +1.9%$114,400 +10%
    2021$2,079 $104,000 +6.2%
    2020$2,079 -2.3%$97,900
    2019$2,128 $97,900 +9.9%
    2018$2,128 +18.1%$89,045 +10%
    2017$1,802 -8.4%$80,950 +6.8%
    2016$1,968 +9.7%$75,830 +7.3%
    2015$1,793 $70,640 +2.4%
    2014$1,793 $69,010 +7.5%
    2013-- $64,220 -0.7%
    2012-- $64,670 -1%
    2011-- $65,330 -2%
    2010-- $66,660 +2.7%
    2009-- $64,900 -6.1%
    2008-- $69,150 +4.5%
    2007-- $66,160 +9.6%
    2006-- $60,370 +8%
    2005-- $55,900
    2004-- --
    2003-- --
    2002-- --
    2001-- --
    2000-- --
    Find assessor info on the county website

    Neighborhood: Pecan Valley

    Nearby schools

    GreatSchools rating
    Schools provided by the listing agent
    • Elementary: Pecan Valley
    • Middle: Legacy
    • High: East Central
    • District: East Central I.S.D

    Source: LERA MLS. This data may not be complete. We recommend contacting the local school district to confirm school assignments for this home.

    Get a cash offer in 3 minutes
    Find out how much your home could sell for in as little as 3 minutes with a no-obligation cash offer.
    Estimated market value
    $163,400
    Get a cash offer in 3 minutes
    Find out how much your home could sell for in as little as 3 minutes with a no-obligation cash offer.
    Estimated market value
    $163,400