Skip main navigation
Off market
  • $544,000

    4211 Drake St Unit C, Houston, TX 77005

    3beds
    2,300sqft
    Townhouse
    Built in 2005
    1,724 Square Feet Lot
    $544,000 Zestimate®
    $237/sqft
    $3,557 Estimated rent

    Home value

    $544,000

    $511,000 - $577,000

    $3,557/mo

    Zestimate® history
    Loading
    Loading...

    Owner options

    List your home for rent

    $3,557/mo

    Rent Zestimate®

    Find your next renter with Zillow Rental Manager. Plus, with online applications, you can quickly screen prospective tenants – for free.

    Learn more

    $3,557/mo

    Rent Zestimate®

    Refinance and save

    $3,681/mo

    Est. payment

    Refinancing to a lower rate could help reduce your monthly payments and save thousands over the life of the loan.

    See today's rates

    $3,681/mo

    Est. payment

    Explore your selling options

    Work with a Zillow partner agent

    Leverage their expertise and Zillow's premium Showcase listings to get your home seen by more buyers.

    Get started

    List with your own agent

    Get your home in front of millions of buyers by listing it on Zillow.

    Learn how to do it

    Sell it yourself

    Take full control of how buyers see your home on Zillow by listing For Sale by Owner (FSBO).

    List your home

    What's special

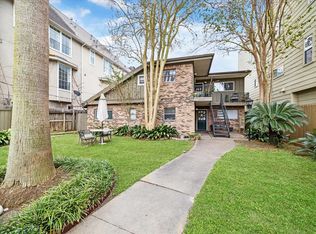
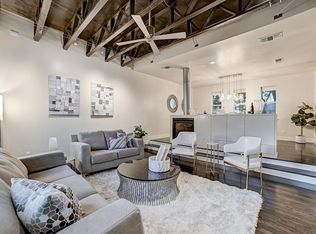
    Modern Loft-Style Townhome in West University Area! End unit w/tree-top views from roof deck, conveniently located near Greenway Plaza, Galleria, & quick freeway access. This well-maintained home features no carpeting, all stone & hrdwds, Custom maple built-ins, Slate entry, custom metal & oak wood stairs, slate 1st level bdrm w/ensuite bath. Open living areas for entertaining w/exposed stained trusses, slate gaslog fireplace, wall for media/TV, red oak hrdwds, dining w/additional balcony w/gas outlet for grilling near the kitchen or entertaining. Custom cook's kitchen w/slab granite counters, maple cabinetry, Wolf 5-burner cooktop w/vent hood, SubZero built-in refrigerator, SubZero wine cooler, under cabinet lighting, custom organizers in cabinets & glass fronts. Convenient powder room on 2nd floor. 3rd level open, loft-style flex room w/balcony & walk-in closet & bdrm. All appliances stay. Zoned to West Univ Elem *verify. No HOA. Move-in Ready!

    This property is off market, which means it's not currently listed for sale or rent on Zillow. This may be different from what's available on other websites or public sources.
    Facts & features

    Interior

    Bedrooms & bathrooms
    • Bedrooms: 3
    • Bathrooms: 3
    • Full bathrooms: 2
    • 1/2 bathrooms: 1
    Heating
    • Other, Gas
    Cooling
    • Central
    Appliances
    • Included: Dryer, Refrigerator, Washer
    • Laundry: Utility Rm in House
    Features
    • Breakfast Bar, Fire/Smoke Alarm, Prewired for Alarm System, Drapes/Curtains/Window Cover, High Ceiling, Refrigerator Included, Tile, Wired for Sound
    • Flooring: Hardwood, Slate
    • Has fireplace: Yes
    • Fireplace features: Gaslog Fireplace
    Interior area
    • Total interior livable area: 2,300 sqft

    Property

    Parking
    • Parking features: Garage - Attached
    Features
    • Patio & porch: Deck
    • Exterior features: Stucco, Cement / Concrete
    Lot
    • Size: 1,724 sqft
    Details
    • Parcel number: 1264680010003

    Construction

    Type & style
    • Home type: Townhouse
    • Architectural style: Contemporary/Modern
    Materials
    • Other
    • Foundation: Slab
    • Roof: Composition
    Condition
    • Year built: 2005

    Utilities & green energy

    • Sewer: Public Sewer
    • Water: Public
    Green energy
    • Energy efficient items: Windows, Doors, Insulation, Thermostat

    Community & neighborhood

    Location
    • Region: Houston

    Other

    Other facts
    • Sewer: Public Sewer
    • WaterSource: Public
    • Roof: Other, Composition
    • Appliances: Refrigerator, Gas Dryer Connections, Dryer Included, Washer Included, Full Size
    • FireplaceYN: true
    • GarageYN: true
    • AttachedGarageYN: true
    • Heating: Gas
    • HeatingYN: true
    • PatioAndPorchFeatures: Deck
    • CoolingYN: true
    • Flooring: Hardwood, Slate
    • FoundationDetails: Slab
    • FireplacesTotal: 1
    • RoomsTotal: 10
    • Furnished: Unfurnished
    • ConstructionMaterials: Concrete, Stucco
    • CurrentFinancing: Conventional
    • GreenEnergyEfficient: Windows, Doors, Insulation, Thermostat
    • ExteriorFeatures: Balcony, Partially Fenced, Rooftop Deck, Front Green Space
    • StoriesTotal: 4
    • InteriorFeatures: Breakfast Bar, Fire/Smoke Alarm, Prewired for Alarm System, Drapes/Curtains/Window Cover, High Ceiling, Refrigerator Included, Tile, Wired for Sound
    • Cooling: Central Air Conditioning
    • FireplaceFeatures: Gaslog Fireplace
    • LivingAreaSource: Appraisal District
    • LotSizeSource: Appraiser
    • YearBuiltSource: Appraiser
    • ParkingFeatures: Auto Garage Door Opener, Garage Parking
    • ArchitecturalStyle: Contemporary/Modern
    • BedroomsPossible: 3
    • DirectionFaces: West
    • PublicSurveySection: 0
    • LaundryFeatures: Utility Rm in House
    • StructureType: undefined

    Price history

    Price history is unavailable.

    Public tax history

    YearProperty taxesTax assessment
    2025$8,950 +10.1%$539,141 +18.7%
    2024$8,127 +7.6%$454,264 -6.6%
    2023$7,552 -6.7%$486,492 +16.3%
    2022$8,094 $418,421 -3.8%
    2021-- $435,110 -5%
    2020$10,987 +27.6%$457,906
    2019$8,610 +3.5%$457,906 +3.8%
    2018$8,322 $441,276
    2017$8,322 +10.3%$441,276
    2016$7,545 +17.6%$441,276 +6.1%
    2015$6,415 $415,926 +18.8%
    2014$6,415 $350,000 +20.7%
    2013-- $290,000
    2012-- $290,000 +2.2%
    2011-- $283,644
    2010-- $283,644
    2009-- $283,644 -12.1%
    2007-- $322,790
    2006-- --

    Find assessor info on the county website

    Neighborhood: Greenway - Upper Kirby Area

    Nearby schools

    GreatSchools rating
    Schools provided by the listing agent
    • Elementary: West University Elementary School
    • Middle: Pershing Middle School
    • High: Lamar High School (houston)
    • District: 27 - Houston

    Source: The MLS. This data may not be complete. We recommend contacting the local school district to confirm school assignments for this home.

    Get a cash offer in 3 minutes
    Find out how much your home could sell for in as little as 3 minutes with a no-obligation cash offer.
    Estimated market value
    $544,000
    Get a cash offer in 3 minutes
    Find out how much your home could sell for in as little as 3 minutes with a no-obligation cash offer.
    Estimated market value
    $544,000