Rolling hills and a natural prairie landscape is the backdrop to this CUSTOM DESIGNED & quality-built home on 1.28 ACRES! Tall ceilings and a bright foyer welcome you into this stunner of a home with ONE-OF-A-KIND FLOORPLAN, over 4,200 sq. ft. finished, 4 bedrooms, office, and 3.5 bathrooms! The extra-wide staircase leads you up to the large living room with gas fireplace and French doors to the main level office offering built-in cabinets. All cabinets in this home are custom built by Interior Woodworks. The dining room has access to the deck with backyard views and privacy. The custom oak kitchen has a snack counter for stools, tile backsplash and tons of cabinet/counter space. Off the kitchen is the main floor laundry room and half bath (washer & dryer included). The primary suite has an ensuite and walk-in closet (and framed for an exterior door.) Downstairs, the family room has a 2nd fireplace (wood burning) & rec room with pool table included. There's an area in the basement plumbed for a wet bar. 2 bedrooms, a full bathroom, storage, and a bonus room (perfect for a workout room, toy room, or 2nd office/den) are also in the basement. WOW, the attached 1,368 square foot DREAM GARAGE is finished with floor drain, custom cabinets, sink with hot/cold water, and 2nd access to the basement. Notice the giant RV parking pad with 5 ½' thick concrete. There's a well for lawn sprinklers, plus a NEW high efficient furnace and A/C in 2022. This home is nestled on the edge of city limits in a cul-de-sac with no backyard neighbors and lots of privacy.
Sold
Price Unknown
4211 Dream Catcher Pl S, Mandan, ND 58554
4beds
4,248sqft
Single Family Residence
Built in 2004
1.28 Acres Lot
$643,000 Zestimate®
$--/sqft
$3,893 Estimated rent
Home value
$643,000
$592,000 - $707,000
$3,893/mo
Zestimate® history
Owner options
List your home for rent
$3,893/mo
Rent Zestimate®
Find your next renter with Zillow Rental Manager. Plus, with online applications, you can quickly screen prospective tenants – for free.
$3,893/mo
Rent Zestimate®
Refinance and save
Refinancing to a lower rate could help reduce your monthly payments and save thousands over the life of the loan.
Explore your selling options
Work with a Zillow partner agent
Leverage their expertise and Zillow's premium Showcase listings to get your home seen by more buyers.
Get startedList with your own agent
Get your home in front of millions of buyers by listing it on Zillow.
Learn how to do itSell it yourself
Take full control of how buyers see your home on Zillow by listing For Sale by Owner (FSBO).
List your homeWhat's special
Zillow last checked:
Listing updated:
Listed by:
DARCY D FETTIG 701-400-1100,
BIANCO REALTY, INC.
Bought with:
TANYA WISNEWSKI, 10224
NEXTHOME LEGENDARY PROPERTIES
Source: Great North MLS,MLS#: 4015980
Facts & features
Interior
Bedrooms & bathrooms
- Bedrooms: 4
- Bathrooms: 4
- Full bathrooms: 2
- 3/4 bathrooms: 1
- 1/2 bathrooms: 1
Heating
- Forced Air
Cooling
- Central Air
Appliances
- Included: Dishwasher, Dryer, Microwave Hood, Range, Refrigerator, Washer
- Laundry: Main Level
Features
- Cathedral Ceiling(s), Main Floor Bedroom, Primary Bath, Walk-In Closet(s)
- Windows: Window Treatments
- Basement: Egress Windows,Finished,Full
- Number of fireplaces: 2
- Fireplace features: Family Room, Living Room
Interior area
- Total structure area: 4,248
- Total interior livable area: 4,248 sqft
- Finished area above ground: 2,124
- Finished area below ground: 2,124
Property
Parking
- Total spaces: 3
- Parking features: Heated Garage, Water, Storage, RV Access/Parking, Floor Drain, Attached
- Attached garage spaces: 3
Features
- Levels: Two,Split Entry
- Stories: 2
- Patio & porch: Deck, Other
- Exterior features: None
Lot
- Size: 1.28 Acres
- Dimensions: 1.28 acres
- Features: Sprinklers In Rear, Sprinklers In Front, Cul-De-Sac, Lot - Owned
Details
- Parcel number: 300034620
Construction
Type & style
- Home type: SingleFamily
- Property subtype: Single Family Residence
Materials
- Brick, Steel Siding
- Roof: Asphalt
Condition
- New construction: No
- Year built: 2004
Utilities & green energy
- Sewer: Septic Tank
- Water: Rural
Community & HOA
Community
- Subdivision: Whispering Hills 2nd
HOA
- Services included: None
Location
- Region: Mandan
Financial & listing details
- Tax assessed value: $609,400
- Annual tax amount: $5,561
- Date on market: 9/24/2024
- Road surface type: Asphalt
Price history
| Date | Event | Price |
|---|---|---|
| 11/27/2024 | Sold | -- |
Source: Great North MLS #4015980 Report a problem | ||
| 10/7/2024 | Pending sale | $589,900$139/sqft |
Source: Great North MLS #4015980 Report a problem | ||
| 9/24/2024 | Listed for sale | $589,900-9.2%$139/sqft |
Source: Great North MLS #4015980 Report a problem | ||
| 9/21/2024 | Listing removed | $649,900$153/sqft |
Source: Great North MLS #4012404 Report a problem | ||
| 7/11/2024 | Price change | $649,900-3%$153/sqft |
Source: Great North MLS #4012404 Report a problem | ||
| 3/29/2024 | Listed for sale | $669,900$158/sqft |
Source: Great North MLS #4012404 Report a problem | ||
Public tax history
| Year | Property taxes | Tax assessment |
|---|---|---|
| 2025 | -- | $27,424 -0.3% |
| 2024 | $5,477 -1.5% | $27,500 -1.2% |
| 2023 | $5,561 +14.5% | $27,827 +24.7% |
| 2022 | $4,856 +6% | $22,314 +5.8% |
| 2021 | $4,580 +8.2% | $21,096 0% |
| 2020 | $4,231 | $21,098 -91% |
| 2019 | -- | $234,850 +6.3% |
| 2018 | -- | $220,850 +2.2% |
| 2017 | -- | $216,100 +9% |
| 2016 | $3,757 | $198,250 +8% |
| 2015 | $3,757 +24% | $183,550 |
| 2014 | $3,031 | -- |
Find assessor info on the county website
Neighborhood: 58554
Nearby homes
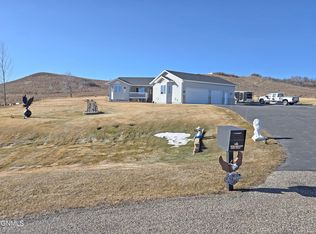
- $--4 bd4 ba3.5k sqft4221 Dream Catcher Pl S, Mandan, ND 58554Sold
- $546,700-- bd-- ba-- sqft4201 Morning Star Dr S, Mandan, ND 58554Off Market
- $39,0001.12 Acres4101 Morning Star Dr S, Mandan, ND 58554Off Market
- $566,100-- bd-- ba-- sqft4231 Dream Catcher Pl S, Mandan, ND 58554Off Market
- $674,2004 bd4 ba-- sqft4011 Morning Star Dr S, Mandan, ND 58554Off Market
- $561,300-- bd-- ba-- sqft4241 Morning Star Dr S, Mandan, ND 58554Off Market
- $605,800-- bd-- ba-- sqft4200 Morning Star Dr S, Mandan, ND 58554Off Market
- $---- bd-- ba-- sqft4100 Morning Star Dr S, Mandan, ND 58554Sold
Nearby schools
GreatSchools rating
- 9/10Lakewood Elementary SchoolGrades: K-5Distance: 1.4 mi
- 7/10Mandan Middle SchoolGrades: 6-8Distance: 4.9 mi
- 7/10Mandan High SchoolGrades: 9-12Distance: 4.3 mi
Schools provided by the listing agent
- Middle: Mandan
- High: Mandan High
Source: Great North MLS. This data may not be complete. We recommend contacting the local school district to confirm school assignments for this home.
- North Dakota
- Morton County
- Mandan
- 58554
- 4211 Dream Catcher Pl S
Nearby cities
Nearby zip codes
Other Mandan Topics
