Resort-style living awaits in this beautifully appointed executive ranch home with a finished basement and private backyard oasis in the sought-after Royal Lakes Golf & Country Club community. The community is built on 150 acres of rolling hills, scenic lakes, and an 18-hole golf course. Residents enjoy outstanding amenities, including the golf clubhouse with fine and casual dining, a pro shop, pool pavilion, Junior Olympic swimming pool, tennis courts, and pickleball courts. You’ll love the beautiful brick entry and welcoming front porch that open into a stunning foyer with soaring ceilings. The home features a vaulted keeping room with a brick surround fireplace and raised hearth, offering a versatile space perfect for casual dining, a music room, a home office, or an art studio. Just beyond is a spacious great room filled with natural light from an abundance of windows. The well-appointed kitchen offers granite countertops, a wall oven and microwave, a 6-burner Jenn-Air range, a breakfast bar, a pantry, and a newer refrigerator that remains with the home. The dining room overlooks the pool, creating the perfect setting for everyday meals or entertaining. The laundry room includes a utility sink and built-in cabinetry for additional storage. The primary suite features a double-door entry, tray ceiling with crown molding, and a ceiling fan. The spa-like primary bath features a tiled walk-in shower with seamless glass doors, a jetted tub, separate his-and-her closets, and new heated tile floors. Three additional secondary bedrooms and a hall bath complete the main level. The finished basement expands the living space even further and includes two additional bedrooms, a full bath, a large great room, and generous storage space—making it ideal for guests, recreation, or multi-generational living. Step outside to your own private retreat featuring a beautiful gunite saltwater in-ground pool with a Pebble Sheen finish, an in-ground hot tub, a putting green, and a fire pit with a gas line. The new Trex decking with an extended covered roof creates the perfect outdoor living space for year-round relaxation or entertaining. New sod in the backyard includes an irrigation system, offering lush landscaping, while the backyard provides plenty of space for outdoor activities. Additional updates include a 2-year-old roof, a newer HVAC system (2024), new carpet upstairs and downstairs, and a new security system with front and back door cameras, among many other improvements. Nestled in the North Atlanta town of Flowery Branch, the neighborhood offers convenient access to I-85 and I-985 and is just a short drive to shopping, dining, and entertainment.
Closed
$685,000
4211 Edgeworth Dr, Flowery Branch, GA 30542
6beds
3,657sqft
Single Family Residence, Residential
Built in 1990
0.67 Acres Lot
$687,700 Zestimate®
$187/sqft
$3,571 Estimated rent
Home value
$687,700
$633,000 - $743,000
$3,571/mo
Zestimate® history
Owner options
List your home for rent
$3,571/mo
Rent Zestimate®
Find your next renter with Zillow Rental Manager. Plus, with online applications, you can quickly screen prospective tenants – for free.
$3,571/mo
Rent Zestimate®
Refinance and save
$4,672/mo
Est. payment
Refinancing to a lower rate could help reduce your monthly payments and save thousands over the life of the loan.
$4,672/mo
Est. payment
Explore your selling options
Work with a Zillow partner agent
Leverage their expertise and Zillow's premium Showcase listings to get your home seen by more buyers.
Get startedList with your own agent
Get your home in front of millions of buyers by listing it on Zillow.
Learn how to do itSell it yourself
Take full control of how buyers see your home on Zillow by listing For Sale by Owner (FSBO).
List your homeWhat's special
Zillow last checked:
Listing updated:
Listed by:
Jason C Moore,
REMAX Around Atlanta 678-730-7204,
KIM MILLER,
REMAX Around Atlanta
Bought with:
Dominic Ray, 378997
Redfin Corporation
Source: FMLS GA,MLS#: 7726757
Facts & features
Interior
Bedrooms & bathrooms
- Bedrooms: 6
- Bathrooms: 3
- Full bathrooms: 3
- Main level bathrooms: 2
- Main level bedrooms: 4
Primary bedroom
- Features: Master on Main
- Level: Master on Main
Bedroom
- Features: Master on Main
Primary bathroom
- Features: Double Vanity, Separate Tub/Shower, Vaulted Ceiling(s), Whirlpool Tub
Dining room
- Features: Separate Dining Room
Kitchen
- Features: Breakfast Bar, Cabinets White, Keeping Room, Pantry, Stone Counters, Wine Rack
Heating
- Central, Forced Air
Cooling
- Ceiling Fan(s), Central Air
Appliances
- Included: Dishwasher, Disposal, Electric Oven, Gas Cooktop, Microwave, Refrigerator, Self Cleaning Oven
- Laundry: Laundry Room, Main Level
Features
- Crown Molding, Double Vanity, Entrance Foyer, High Ceilings 10 ft Main, High Speed Internet, His and Hers Closets, Tray Ceiling(s), Vaulted Ceiling(s), Walk-In Closet(s)
- Flooring: Ceramic Tile, Hardwood
- Windows: Double Pane Windows
- Basement: Daylight,Finished,Finished Bath,Interior Entry,Walk-Out Access
- Attic: Pull Down Stairs
- Number of fireplaces: 1
- Fireplace features: Brick, Gas Starter, Keeping Room, Masonry
- Common walls with other units/homes: No Common Walls
Interior area
- Total structure area: 3,657
- Total interior livable area: 3,657 sqft
- Finished area above ground: 2,382
- Finished area below ground: 1,275
Property
Parking
- Total spaces: 2
- Parking features: Attached, Driveway, Garage, Garage Door Opener, Garage Faces Side, Level Driveway
- Attached garage spaces: 2
- Has uncovered spaces: Yes
Accessibility
- Accessibility features: None
Features
- Levels: One
- Stories: 1
- Patio & porch: Covered, Deck, Front Porch, Patio
- Exterior features: Rain Gutters
- Has private pool: Yes
- Pool features: Heated, In Ground, Private, Salt Water
- Has spa: Yes
- Spa features: Bath, None
- Fencing: Back Yard,Fenced,Privacy,Wood,Wrought Iron
- Has view: Yes
- View description: Pool, Trees/Woods
- Waterfront features: None
- Body of water: None
Lot
- Size: 0.67 Acres
- Dimensions: 121x219x119x264
- Features: Back Yard, Front Yard, Level, Sprinklers In Front, Sprinklers In Rear, Wooded
Details
- Additional structures: None
- Parcel number: 15037H000002
- Other equipment: Irrigation Equipment
- Horse amenities: None
Construction
Type & style
- Home type: SingleFamily
- Architectural style: Ranch
- Property subtype: Single Family Residence, Residential
Materials
- Brick, HardiPlank Type, Stucco
- Foundation: None
- Roof: Shingle
Condition
- Resale
- New construction: No
- Year built: 1990
Utilities & green energy
- Electric: 110 Volts, 220 Volts
- Sewer: Septic Tank
- Water: Public
- Utilities for property: Cable Available, Electricity Available, Natural Gas Available, Underground Utilities, Water Available
Green energy
- Energy efficient items: None
- Energy generation: None
Community & HOA
Community
- Features: Clubhouse, Country Club, Golf, Homeowners Assoc, Lake, Pickleball, Pool, Restaurant, Street Lights, Tennis Court(s)
- Security: Closed Circuit Camera(s), Security System Owned, Smoke Detector(s)
- Subdivision: Royal Lakes
HOA
- Has HOA: Yes
- Services included: Maintenance Grounds, Reserve Fund, Swim, Tennis
- HOA fee: $495 annually
- HOA phone: 770-271-2252
Location
- Region: Flowery Branch
Financial & listing details
- Price per square foot: $187/sqft
- Tax assessed value: $682,200
- Annual tax amount: $4,836
- Date on market: 3/7/2026
- Cumulative days on market: 23 days
- Electric utility on property: Yes
- Road surface type: Asphalt
Price history
| Date | Event | Price |
|---|---|---|
| 5/15/2026 | Sold | $685,000-5.5%$187/sqft |
Source:  FMLS GA #7726757 Report a problem FMLS GA #7726757 Report a problem | ||
| 4/5/2026 | Pending sale | $725,000$198/sqft |
Source:  GAMLS #10706105 Report a problem GAMLS #10706105 Report a problem | ||
| 3/8/2026 | Listed for sale | $725,000+45%$198/sqft |
Source: FMLS GA #7726757 Report a problem | ||
| 10/22/2021 | Sold | $500,000-9.1%$137/sqft |
Source: Public Record Report a problem | ||
| 10/6/2021 | Pending sale | $549,900+144.4%$150/sqft |
Source: GAMLS #9046639 Report a problem | ||
| 11/9/2016 | Sold | $225,000+5.9%$62/sqft |
Source: Public Record Report a problem | ||
| 10/29/2014 | Sold | $212,500-7.6%$58/sqft |
Source:  FMLS GA #5298106 Report a problem FMLS GA #5298106 Report a problem | ||
| 10/3/2014 | Price change | $229,900-14.8%$63/sqft |
Source: Tim Barnette Realty #07279206 Report a problem | ||
| 9/5/2014 | Price change | $269,900-3.6%$74/sqft |
Source: Tim Barnette Realty #07279206 Report a problem | ||
| 8/6/2014 | Listed for sale | $279,900+28.5%$77/sqft |
Source: Tim Barnette Realty #07279206 Report a problem | ||
| 2/4/2014 | Sold | $217,795-16.2%$60/sqft |
Source: Public Record Report a problem | ||
| 1/10/2014 | Price change | $260,000-5.5%$71/sqft |
Source: Keller Williams Realty Lanier Partners #07197181 Report a problem | ||
| 11/8/2013 | Price change | $275,000-3.5%$75/sqft |
Source: Keller Williams Realty Lanier Partners #07098145 Report a problem | ||
| 8/27/2013 | Price change | $285,000-1.7%$78/sqft |
Source: Keller Williams Realty Lanier Partners #07098145 Report a problem | ||
| 7/4/2013 | Price change | $290,000-3.3%$79/sqft |
Source: Keller Williams Realty Lanier Partners #07098145 Report a problem | ||
| 6/19/2013 | Price change | $300,000-2.8%$82/sqft |
Source: Keller Williams Realty Lanier Partners #07098145 Report a problem | ||
| 5/25/2013 | Listed for sale | $308,549+1.8%$84/sqft |
Source: Keller Williams Realty Lanier Partners #07098145 Report a problem | ||
| 11/18/2004 | Sold | $303,000$83/sqft |
Source: Public Record Report a problem | ||
Public tax history
| Year | Property taxes | Tax assessment |
|---|---|---|
| 2025 | $4,836 -13.1% | $272,880 +19.1% |
| 2024 | $5,563 +12.9% | $229,040 +17.3% |
| 2023 | $4,928 +3.6% | $195,320 +8% |
| 2022 | $4,757 +9.2% | $180,920 +17.5% |
| 2021 | $4,356 +2.8% | $154,040 +2.7% |
| 2020 | $4,237 +4.1% | $149,920 +7.4% |
| 2019 | $4,071 +2.2% | $139,560 +1.2% |
| 2018 | $3,983 -1.3% | $137,920 +21.8% |
| 2017 | $4,036 +25.2% | $113,240 |
| 2016 | $3,223 +11.7% | $113,240 +10.9% |
| 2015 | $2,885 | $102,128 |
| 2014 | $2,885 | $102,128 |
| 2013 | -- | -- |
| 2012 | -- | -- |
| 2011 | -- | -- |
| 2010 | -- | -- |
| 2009 | $3,049 +1% | -- |
| 2007 | $3,018 -1.8% | -- |
| 2006 | $3,072 +4.6% | -- |
| 2005 | $2,937 +23.7% | -- |
| 2004 | $2,374 +3% | -- |
| 2003 | $2,305 +19.8% | -- |
| 2002 | $1,923 -1.6% | -- |
| 2001 | $1,954 +0.8% | -- |
| 2000 | $1,939 | $84,272 |
Find assessor info on the county website
Neighborhood: 30542
Nearby homes
- $449,1003 bd2 ba1.9k sqft4205 Edgeworth Dr, Flowery Branch, GA 30542Off Market
- $540,6003 bd2 ba2.8k sqft4203 Bristol Park, Flowery Branch, GA 30542Off Market
- $580,6003 bd2 ba2.4k sqft4207 Bristol Park, Flowery Branch, GA 30542Off Market
- $726,2005 bd4 ba4.6k sqft4208 Edgeworth Dr, Flowery Branch, GA 30542Off Market
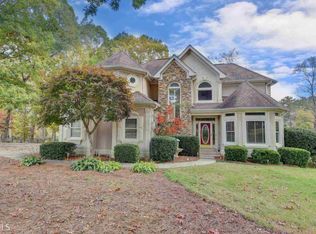
- $666,7004 bd4 ba3.2k sqft4212 Edgeworth Dr, Flowery Branch, GA 30542Off Market
- $665,7003 bd2 ba2.5k sqft4204 Edgeworth Dr, Flowery Branch, GA 30542Off Market
- $752,2003 bd3 ba3.4k sqft4216 Edgeworth Dr, Flowery Branch, GA 30542Off Market
- $567,5005 bd3 ba3.5k sqft4213 Bristol Park, Flowery Branch, GA 30542Off Market
Nearby schools
GreatSchools rating
- 5/10Chicopee Elementary SchoolGrades: PK-5Distance: 2.4 mi
- 6/10South Hall Middle SchoolGrades: 6-8Distance: 1.6 mi
- 4/10Johnson High SchoolGrades: 9-12Distance: 1.5 mi
Schools provided by the listing agent
- Elementary: Chicopee
- Middle: South Hall
- High: Johnson - Hall
Source: FMLS GA. This data may not be complete. We recommend contacting the local school district to confirm school assignments for this home.
Get a cash offer in 3 minutes
Find out how much your home could sell for in as little as 3 minutes with a no-obligation cash offer.
Estimated market value
$687,700
Get a cash offer in 3 minutes
Find out how much your home could sell for in as little as 3 minutes with a no-obligation cash offer.
Estimated market value
$687,700
- Georgia
- Hall County
- Flowery Branch
- 30542
- 4211 Edgeworth Dr
Nearby cities
Nearby zip codes
Other Flowery Branch Topics
