This home presents a unique opportunity as a partial fixer-upper, ideal for rehabbers and flippers, and is competitively priced to leave room for equity growth. Necessary repairs include fixing a few window screens and some windows that don't stay open. Installing new flooring, and patching, sanding, and painting. The appliances, furnace, and air conditioning unit will also need replacement, offering a chance for customization and value enhancement. Property is being sold "AS-IS." No FHA offers, please. This spacious 3-bedroom, 2.5-bath, two-story home is waiting for your personal touch! Nestled in a serene, tree-lined street within the charming community of Island Lake, this property boasts nearly 2,000 square feet of living space and is filled with natural light, creating a bright and airy atmosphere perfect for family living or as a rehabber's dream project. Enjoy the comfort of a generous master suite featuring a full bath, walk-in closet, and vaulted ceilings. All three bedrooms offer decent-sized closets, providing ample storage. The main level includes a versatile living room that can serve as an office or den, alongside a cozy family room with a fireplace-perfect for relaxation. The separate dining room leads to a kitchen equipped with all appliances, a huge pantry, and an inviting eat-in area that overlooks the expansive deck and fenced in yard. A half bath and first-floor laundry room lead to a two-car attached garage with a long driveway for extra parking. The home backs up to Cotton Creek, a conservation easement, providing a serene backdrop right behind the property's fenced yard. Cotton Creek flows into the Fox River, offering beautiful views and recreational opportunities. Just minutes from shopping, entertainment, restaurants, and major thoroughfares, this home offers the perfect blend of tranquility and accessibility. Don't miss out on this incredible opportunity to create your dream home!
Closed
$290,000
4211 Hale Ln, Island Lake, IL 60042
3beds
1,948sqft
Single Family Residence
Built in 1993
-- sqft lot
$323,800 Zestimate®
$149/sqft
$2,615 Estimated rent
Home value
$323,800
$301,000 - $350,000
$2,615/mo
Zestimate® history
Owner options
List your home for rent
$2,615/mo
Rent Zestimate®
Find your next renter with Zillow Rental Manager. Plus, with online applications, you can quickly screen prospective tenants – for free.
$2,615/mo
Rent Zestimate®
Refinance and save
$2,126/mo
Est. payment
Refinancing to a lower rate could help reduce your monthly payments and save thousands over the life of the loan.
$2,126/mo
Est. payment
Explore your selling options
Work with a Zillow partner agent
Leverage their expertise and Zillow's premium Showcase listings to get your home seen by more buyers.
Get startedList with your own agent
Get your home in front of millions of buyers by listing it on Zillow.
Learn how to do itSell it yourself
Take full control of how buyers see your home on Zillow by listing For Sale by Owner (FSBO).
List your homeWhat's special
Conservation easementFenced in yardBeautiful viewsWindow screensPatching sanding and paintingFilled with natural lightVaulted ceilings
Zillow last checked:
Listing updated:
Listed by:
Leslie Rodriguez 773-631-8300,
Coldwell Banker Realty
Bought with:
Jason Jones
HomeSmart Connect LLC
Source: MRED as distributed by MLS GRID,MLS#: 12208759
Facts & features
Interior
Bedrooms & bathrooms
- Bedrooms: 3
- Bathrooms: 3
- Full bathrooms: 2
- 1/2 bathrooms: 1
Rooms
- Room types: Eating Area, Foyer
Primary bedroom
- Features: Flooring (Carpet), Window Treatments (Window Treatments), Bathroom (Full, Double Sink, Tub & Separate Shwr)
- Level: Second
- Area: 204 Square Feet
- Dimensions: 17X12
Bedroom 2
- Features: Flooring (Carpet)
- Level: Second
- Area: 132 Square Feet
- Dimensions: 12X11
Bedroom 3
- Features: Flooring (Carpet)
- Level: Second
- Area: 110 Square Feet
- Dimensions: 11X10
Dining room
- Level: Main
- Area: 144 Square Feet
- Dimensions: 12X12
Eating area
- Level: Main
- Area: 100 Square Feet
- Dimensions: 10X10
Family room
- Features: Flooring (Carpet)
- Level: Main
- Area: 225 Square Feet
- Dimensions: 15X15
Foyer
- Level: Main
- Area: 28 Square Feet
- Dimensions: 7X4
Kitchen
- Features: Kitchen (Eating Area-Table Space, Pantry)
- Level: Main
- Area: 90 Square Feet
- Dimensions: 10X9
Laundry
- Features: Flooring (Ceramic Tile)
- Level: Main
- Area: 35 Square Feet
- Dimensions: 7X5
Living room
- Features: Flooring (Vinyl)
- Level: Main
- Area: 154 Square Feet
- Dimensions: 14X11
Heating
- Natural Gas, Forced Air
Cooling
- Central Air
Appliances
- Included: Range, Dishwasher, Refrigerator, Washer, Dryer
Features
- Windows: Screens
- Basement: None
- Number of fireplaces: 1
- Fireplace features: Gas Starter, Family Room
Interior area
- Total structure area: 0
- Total interior livable area: 1,948 sqft
Property
Parking
- Total spaces: 2
- Parking features: On Site, Attached, Garage
- Attached garage spaces: 2
Accessibility
- Accessibility features: No Disability Access
Features
- Stories: 2
- Patio & porch: Deck
Lot
- Dimensions: 65 X 137 X 90 X 141
Details
- Parcel number: 1529101023
- Special conditions: None
- Other equipment: Ceiling Fan(s)
Construction
Type & style
- Home type: SingleFamily
- Architectural style: Mediterranean
- Property subtype: Single Family Residence
Materials
- Aluminum Siding
- Roof: Asphalt
Condition
- New construction: No
- Year built: 1993
Details
- Builder model: TURNBERRY
Utilities & green energy
- Sewer: Public Sewer
- Water: Public
Community & HOA
Community
- Subdivision: Fox River Shores
HOA
- Services included: None
Location
- Region: Island Lake
Financial & listing details
- Price per square foot: $149/sqft
- Tax assessed value: $292,065
- Annual tax amount: $6,754
- Date on market: 11/13/2024
- Listing terms: Conventional
- Ownership: Fee Simple
Price history
| Date | Event | Price |
|---|---|---|
| 1/15/2025 | Sold | $290,000$149/sqft |
Source:  MRED as distributed by MLS GRID #12208759 Report a problem MRED as distributed by MLS GRID #12208759 Report a problem | ||
| 12/2/2024 | Contingent | $290,000$149/sqft |
Source: MRED as distributed by MLS GRID #12208759 Report a problem | ||
| 11/13/2024 | Listed for sale | $290,000-4.9%$149/sqft |
Source: MRED as distributed by MLS GRID #12208759 Report a problem | ||
| 10/21/2024 | Listing removed | $305,000$157/sqft |
Source: MRED as distributed by MLS GRID #12179521 Report a problem | ||
| 10/3/2024 | Listed for sale | $305,000$157/sqft |
Source: MRED as distributed by MLS GRID #12179521 Report a problem | ||
| 9/29/2024 | Listing removed | $305,000$157/sqft |
Source: MRED as distributed by MLS GRID #12091947 Report a problem | ||
| 9/15/2024 | Price change | $305,000-3.2%$157/sqft |
Source: MRED as distributed by MLS GRID #12091947 Report a problem | ||
| 6/24/2024 | Listed for sale | $315,000-3.1%$162/sqft |
Source: MRED as distributed by MLS GRID #12091947 Report a problem | ||
| 6/5/2024 | Listing removed | -- |
Source: Owner Report a problem | ||
| 4/12/2024 | Price change | $325,000+14%$167/sqft |
Source: Owner Report a problem | ||
| 3/24/2024 | Listed for sale | $285,000+23.4%$146/sqft |
Source: Owner Report a problem | ||
| 4/18/2005 | Sold | $231,000+19.1%$119/sqft |
Source: Public Record Report a problem | ||
| 10/8/2002 | Sold | $194,000+24.4%$100/sqft |
Source: Public Record Report a problem | ||
| 4/21/1997 | Sold | $156,000+3.7%$80/sqft |
Source: Public Record Report a problem | ||
| 6/23/1994 | Sold | $150,500$77/sqft |
Source: Public Record Report a problem | ||
Public tax history
| Year | Property taxes | Tax assessment |
|---|---|---|
| 2024 | $7,051 +4.4% | $97,355 +11.5% |
| 2023 | $6,754 -7.1% | $87,306 +10.6% |
| 2022 | $7,269 +3.4% | $78,962 +6.7% |
| 2021 | $7,029 +5.5% | $74,031 +3.1% |
| 2020 | $6,660 | $71,812 +5.2% |
| 2019 | -- | $68,275 +8.2% |
| 2018 | $6,083 +3.1% | $63,094 +4.4% |
| 2017 | $5,902 +2.6% | $60,446 +4.8% |
| 2016 | $5,751 | $57,672 +28.3% |
| 2013 | $5,751 | $44,942 -31.2% |
| 2011 | -- | $65,369 -7.2% |
| 2010 | -- | $70,426 -6.1% |
| 2009 | -- | $74,993 -14.9% |
| 2008 | -- | $88,168 +7.7% |
| 2006 | -- | $81,848 +4.7% |
| 2005 | $5,644 +5.3% | $78,166 +6.3% |
| 2004 | $5,359 +10.4% | $73,520 +6.2% |
| 2003 | $4,853 +0.2% | $69,260 +6.5% |
| 2002 | $4,846 +7.9% | $65,063 +9.1% |
| 2001 | $4,492 +9.8% | $59,655 +4.4% |
| 2000 | $4,091 | $57,130 |
Find assessor info on the county website
Neighborhood: 60042
Nearby homes
- $333,6003 bd2 ba1.2k sqft4209 Hale Ln, Island Lake, IL 60042Off Market
- $390,0004 bd3 ba2.8k sqft4213 Hale Ln, Island Lake, IL 60042Sold
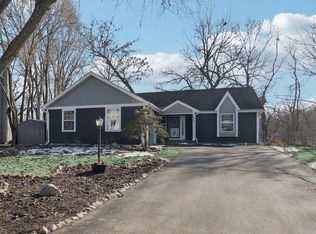
- $373,2003 bd1 ba1.7k sqft4207 Hale Ln, Island Lake, IL 60042Off Market
- $352,7003 bd2 ba1.6k sqft4215 Hale Ln, Island Lake, IL 60042Off Market
- $281,6003 bd1 ba1k sqft4210 Hale Ln, Island Lake, IL 60042Off Market
- $360,8003 bd3 ba1.9k sqft4216 Hale Ln, Island Lake, IL 60042Off Market
- $310,0003 bd3 ba1.6k sqft4208 Hale Ln, Island Lake, IL 60042Sold
- $344,7003 bd1 ba1.6k sqft4205 Hale Ln, Island Lake, IL 60042Off Market
Nearby schools
GreatSchools rating
- 6/10Cotton Creek SchoolGrades: PK-5Distance: 0.9 mi
- 5/10Matthews Middle SchoolGrades: 6-8Distance: 2 mi
- 6/10Wauconda High SchoolGrades: 9-12Distance: 3.6 mi
Schools provided by the listing agent
- Elementary: Cotton Creek School
- District: 118
Source: MRED as distributed by MLS GRID. This data may not be complete. We recommend contacting the local school district to confirm school assignments for this home.
Get a cash offer in 3 minutes
Find out how much your home could sell for in as little as 3 minutes with a no-obligation cash offer.
Estimated market value
$323,800
Get a cash offer in 3 minutes
Find out how much your home could sell for in as little as 3 minutes with a no-obligation cash offer.
Estimated market value
$323,800
- Illinois
- McHenry County
- Island Lake
- 60042
- 4211 Hale Ln
Nearby cities
Nearby zip codes
Other Island Lake Topics
