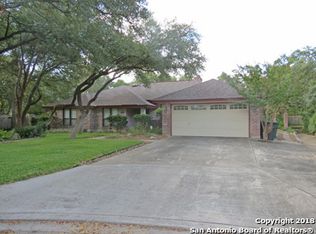
Here is what you have been waiting for tastefully updated home sitting on a cul-de-sac with .3 acres in the desirable location of Woods of Shavano. Lovely shading trimmed oak trees scattered throughout the front and back yards. Roof was installed just a couple of years ago. The red 3 water paned glass door greets you as you walk into view wood floors and newly renovated marble tiled fireplace. Passing along the way the colorful barn door on the left covering the downstairs half bath. The fireplace has a lighted niche and electric fireplace that changes colors and styles to fit the season or your mood. Perfect for sitting in front of with your 75" television for those upcoming football games. First floor has wood and tiled flooring, only carpet is located on stairway for safety. The window in the dining room was replaced with a sliding glass door to enter onto the covered screened in dining porch that can be entered also from the separate kitchen eating area. This feature creates a flow pattern that is wonderful for large gatherings. The kitchen now has granite counter tops with a chef's delight gas cooktop with downdraft. Updated built in microwave and oven that sits across from the enlarged pantry with shelving and drawers to completely organize your groceries. To further organize your kitchen, open your base cabinets to utilize the rev-a-shelf pull outs. Glass tile backsplash and shiplap make the kitchen a bright fun place to cook. The home has new windows and solar tubes. Most windows are covered by shutters, no need for lots of drapes. The laundry room can handle a separate washer and dryer, but owners found it more spacious to add a stack washer and gas dryer only about a year ago. The master bath has a newly tiled shower and cabinetry and revamped closet to organize your clothes. The downstairs master bedroom overlooks the veranda off the left of the living room area. The veranda is a totally screened in area including the Swim Spa reminding you of a Florida lanai, saving you from the summer mosquitos. Step outside to the left to plant your summer or winter garden in the raised beds or go off to the right and sit and watch your fish in the fish pond or grab your pitching iron or putter and practice on your own chipping and putting green. Upstairs has a bath shower combo and granite counter top with vessel sink and tile floors. The remainder of the upstairs has luxury vinyl plank flooring. The loft can be used for all type of settings. Owners used it as a home office. The two bedrooms upstairs are a good size.
Sold
Price Unknown
4211 HIDDEN ELM WOODS, San Antonio, TX 78249
3beds
2,350sqft
Single Family Residence
Built in 1984
0.3 Acres Lot
$457,000 Zestimate®
$--/sqft
$2,487 Estimated rent
Home value
$457,000
$434,000 - $480,000
$2,487/mo
Zestimate® history
Owner options
List your home for rent
$2,487/mo
Rent Zestimate®
Find your next renter with Zillow Rental Manager. Plus, with online applications, you can quickly screen prospective tenants – for free.
$2,487/mo
Rent Zestimate®
Refinance and save
Refinancing to a lower rate could help reduce your monthly payments and save thousands over the life of the loan.
Explore your selling options
Work with a Zillow partner agent
Leverage their expertise and Zillow's premium Showcase listings to get your home seen by more buyers.
Get startedList with your own agent
Get your home in front of millions of buyers by listing it on Zillow.
Learn how to do itSell it yourself
Take full control of how buyers see your home on Zillow by listing For Sale by Owner (FSBO).
List your homeWhat's special
Swim spaFish pondElectric fireplaceNew windowsSliding glass doorLaundry roomTiled flooring
Zillow last checked:
Listing updated:
Listed by:
Teresa Hutt TREC #731298 (214) 707-9664,
JPAR San Antonio
Source: LERA MLS,MLS#: 1709333
Facts & features
Interior
Bedrooms & bathrooms
- Bedrooms: 3
- Bathrooms: 3
- Full bathrooms: 2
- 1/2 bathrooms: 1
Primary bedroom
- Features: Walk-In Closet(s), Ceiling Fan(s), Full Bath
- Area: 180
- Dimensions: 12 x 15
Bedroom 2
- Area: 160
- Dimensions: 10 x 16
Bedroom 3
- Area: 120
- Dimensions: 10 x 12
Primary bathroom
- Features: Shower Only, Single Vanity
- Area: 84
- Dimensions: 12 x 7
Dining room
- Area: 180
- Dimensions: 12 x 15
Family room
- Area: 288
- Dimensions: 16 x 18
Kitchen
- Area: 132
- Dimensions: 11 x 12
Living room
- Area: 294
- Dimensions: 14 x 21
Heating
- Central, Natural Gas
Cooling
- Ceiling Fan(s), Central Air
Appliances
- Included: Washer/Dryer Stacked, Cooktop, Built-In Oven, Self Cleaning Oven, Microwave, Gas Cooktop, Disposal, Dishwasher, Plumbed For Ice Maker, Water Softener Owned, Gas Water Heater, Down Draft
- Laundry: Washer Hookup, Dryer Connection
Features
- Two Living Area, Separate Dining Room, Eat-in Kitchen, Two Eating Areas, Loft, Utility Room Inside, High Ceilings, High Speed Internet, Telephone, Walk-In Closet(s), Master Downstairs, Ceiling Fan(s), Chandelier, Custom Cabinets, Programmable Thermostat
- Flooring: Carpet, Ceramic Tile, Wood, Vinyl
- Doors: Storm Door(s), Storm Doors
- Windows: Low Emissivity Windows, Double Pane Windows, Window Coverings, Skylight(s)
- Has basement: No
- Attic: Pull Down Storage,Partially Floored,Pull Down Stairs
- Number of fireplaces: 1
- Fireplace features: Living Room, Other
Interior area
- Total structure area: 2,350
- Total interior livable area: 2,350 sqft
Property
Parking
- Total spaces: 2
- Parking features: Two Car Garage, Attached, Garage Door Opener
- Attached garage spaces: 2
Features
- Levels: Two
- Stories: 2
- Patio & porch: Patio, Covered, Screened
- Exterior features: Sprinkler System, Rain Gutters, Other
- Has private pool: Yes
- Pool features: Above Ground, Heated, Community
- Fencing: Privacy
Lot
- Size: 0.3 Acres
- Dimensions: 40x141x67x124x104
- Features: Cul-De-Sac
- Residential vegetation: Mature Trees
Details
- Additional structures: Shed(s)
- Parcel number: 170340480430
Construction
Type & style
- Home type: SingleFamily
- Property subtype: Single Family Residence
Materials
- 4 Sides Masonry, Wood Siding
- Foundation: Slab
- Roof: Composition,Metal
Condition
- Pre-Owned
- New construction: No
- Year built: 1984
Utilities & green energy
- Utilities for property: Cable Available, City Garbage service
Green energy
- Water conservation: Low Flow Commode
Community & HOA
Community
- Features: Tennis Court(s), Playground, Bike Trails, Basketball Court
- Security: Smoke Detector(s), Carbon Monoxide Detector(s)
- Subdivision: Woods Of Shavano
Location
- Region: San Antonio
Financial & listing details
- Tax assessed value: $420,500
- Annual tax amount: $9,805
- Date on market: 9/11/2025
- Cumulative days on market: 13 days
- Listing terms: Conventional,FHA,VA Loan,Cash
Price history
| Date | Event | Price |
|---|---|---|
| 9/7/2023 | Sold | -- |
Source:  LERA MLS #1709333 Report a problem LERA MLS #1709333 Report a problem | ||
| 8/19/2023 | Pending sale | $439,000$187/sqft |
Source: LERA MLS #1709333 Report a problem | ||
| 8/10/2023 | Contingent | $439,000$187/sqft |
Source: LERA MLS #1709333 Report a problem | ||
| 8/8/2023 | Listed for sale | $439,000+71.5%$187/sqft |
Source: LERA MLS #1709333 Report a problem | ||
| 8/8/2020 | Sold | -- |
Source: Agent Provided Report a problem | ||
| 1/23/2019 | Sold | -- |
Source: LERA MLS #1347723 Report a problem | ||
| 1/2/2019 | Price change | $256,000-1.9%$109/sqft |
Source: Engel & Volkers San Antonio #1347723 Report a problem | ||
| 12/10/2018 | Price change | $261,000-1.9%$111/sqft |
Source: Engel & Volkers San Antonio #1347723 Report a problem | ||
| 11/5/2018 | Listed for sale | $266,000$113/sqft |
Source: Engel & Volkers San Antonio #1347723 Report a problem | ||
Public tax history
| Year | Property taxes | Tax assessment |
|---|---|---|
| 2025 | $6,848 -11.1% | $420,500 -0.4% |
| 2024 | $7,705 +81.2% | $422,110 +9.6% |
| 2023 | $4,253 -27% | $385,058 +10% |
| 2022 | $5,825 +2.1% | $350,053 +10% |
| 2021 | $5,703 | $318,230 +10% |
| 2020 | $5,703 -12.3% | $289,300 +10% |
| 2019 | $6,505 | $263,000 +3.1% |
| 2018 | $6,505 +1.5% | $255,000 +1.2% |
| 2017 | $6,410 +5.2% | $252,000 +5.1% |
| 2016 | $6,094 +9.2% | $239,800 +10% |
| 2015 | $5,580 | $218,000 +1.6% |
| 2014 | $5,580 | $214,500 +10% |
| 2013 | -- | $195,000 +4.5% |
| 2012 | -- | $186,570 |
| 2011 | -- | $186,570 +0.3% |
| 2010 | -- | $186,000 -2.6% |
| 2009 | -- | $190,920 -0.8% |
| 2008 | -- | $192,500 +4.1% |
| 2007 | -- | $185,000 +18.4% |
| 2005 | -- | $156,200 |
| 2004 | -- | -- |
| 2003 | -- | -- |
| 2002 | -- | -- |
| 2001 | -- | -- |
| 2000 | -- | -- |
Find assessor info on the county website
Neighborhood: Woods of Shavano
Nearby homes
- $401,8004 bd2 ba2.5k sqft4207 Hidden Elm Woods, San Antonio, TX 78249Off Market
- $515,5004 bd2 ba2.5k sqft4210 Rustic Mdws, San Antonio, TX 78249Off Market
- $395,1003 bd2 ba2.1k sqft4214 Hidden Elm Woods, San Antonio, TX 78249Off Market
- $369,9004 bd3 ba2.2k sqft4206 Rustic Mdws, San Antonio, TX 78249For Sale

- $359,4003 bd2 ba2k sqft4203 Hidden Elm Woods, San Antonio, TX 78249Off Market
- $370,6004 bd2 ba2.2k sqft14718 Bitternut Woods St, San Antonio, TX 78249Off Market
- $426,2004 bd2 ba2.3k sqft4210 Hidden Elm Woods, San Antonio, TX 78249Off Market
- $382,4003 bd2 ba2.5k sqft14722 Bitternut Woods St, San Antonio, TX 78249Off Market
Nearby schools
GreatSchools rating
- 5/10Locke Hill Elementary SchoolGrades: PK-5Distance: 1.5 mi
- 7/10Rawlinson Middle SchoolGrades: 6-8Distance: 0.8 mi
- 6/10Clark High SchoolGrades: 9-12Distance: 1.4 mi
Schools provided by the listing agent
- Elementary: Locke Hill
- Middle: Rawlinson
- High: Clark
- District: Northside
Source: LERA MLS. This data may not be complete. We recommend contacting the local school district to confirm school assignments for this home.
Get a cash offer in 3 minutes
Find out how much your home could sell for in as little as 3 minutes with a no-obligation cash offer.
Estimated market value
$457,000
Get a cash offer in 3 minutes
Find out how much your home could sell for in as little as 3 minutes with a no-obligation cash offer.
Estimated market value
$457,000
- Texas
- Bexar County
- San Antonio
- 78249
- Woods of Shavano
- 4211 HIDDEN ELM WOODS
Nearby cities
Nearby neighborhoods
Nearby zip codes
Other San Antonio Topics
