Skip main navigation
Off market
  • $551,300

    4211 Hilo Trl, Molino, FL 32577

    5beds
    2,364sqft
    SingleFamily
    Built in 2016
    4.87 Acres Lot
    $551,300 Zestimate®
    $233/sqft
    $2,404 Estimated rent

    Home value

    $551,300

    $518,000 - $590,000

    $2,404/mo

    Zestimate® history
    Loading
    Loading...

    Owner options

    List your home for rent

    $2,404/mo

    Rent Zestimate®

    Find your next renter with Zillow Rental Manager. Plus, with online applications, you can quickly screen prospective tenants – for free.

    Learn more

    $2,404/mo

    Rent Zestimate®

    Refinance and save

    $3,633/mo

    Est. payment

    Refinancing to a lower rate could help reduce your monthly payments and save thousands over the life of the loan.

    See today's rates

    $3,633/mo

    Est. payment

    Explore your selling options

    Work with a Zillow partner agent

    Leverage their expertise and Zillow's premium Showcase listings to get your home seen by more buyers.

    Get started

    List with your own agent

    Get your home in front of millions of buyers by listing it on Zillow.

    Learn how to do it

    Sell it yourself

    Take full control of how buyers see your home on Zillow by listing For Sale by Owner (FSBO).

    List your home

    What's special


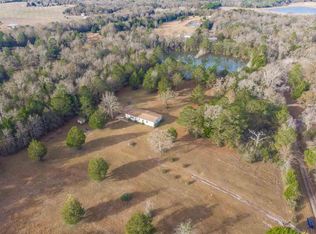
    Country living at its best! Welcome to this beautiful 2364 sf, 5/2, Molino home sitting on almost 5 acres and surrounded by nature and wildlife. Upon entering, you'll be welcomed by the nice open floor plan, beautiful engineered hardwood flooring, 6" baseboards and high ceiling. The great room features a vaulted ceiling, wood burning fireplace, and ceiling fan. The spacious kitchen overlooks the breakfast nook, great room, and also has a wonderful view of the backyard. It has stainless steel appliances with a DOUBLE oven, granite counter tops, beautiful cabinetry, tons of storage, a pantry, and tile flooring. Off the kitchen, the over-sized laundry room/mud room has additional pantry/storage space, more cabinets and access to the 22x20 double car garage. The large, private master bedroom has boxed ceilings, ceiling fan, view of the wooded property out back, and spacious bathroom. Kitchen height cabinetry, double vanities, granite counter tops, garden tub, 5' tile shower with rain shower head, and water closet are some of its features. And, just off the master bath is the HUGE walk-in closet. Other features of the home include: 4 additional bedrooms all with ceiling fans and 2 with walk-in closets, recessed lighting throughout, additional storage closets in the hallway, an open 12x16 back patio for enjoying your morning coffee, chicken coop w/chickens (if wanted), additional septic tank, well, and above ground pool. Approximately two of the total 4.87 acres is cleared with the backyard remaining wooded. The property also has a deeded easement that goes to the main road but the crushed asphalt road is used by all of the home owners and is maintained by the residents. Plenty of room for your horse! Qualifies for USDA Rural housing mortgage as well.

    This property is off market, which means it's not currently listed for sale or rent on Zillow. This may be different from what's available on other websites or public sources.
    Facts & features

    Interior

    Bedrooms & bathrooms
    • Bedrooms: 5
    • Bathrooms: 2
    • Full bathrooms: 2
    Heating
    • Forced air, Electric
    Cooling
    • Central
    Appliances
    • Included: Dishwasher, Microwave, Refrigerator
    • Laundry: Inside, W/D Hookups
    Features
    • Ceiling Fan(s), Kitchen Island, Pantry, Recessed Lighting, Walk-In Closet(s), Granite Counters, Fireplace, High Speed Internet, Cathedral Ceiling(s), Storage, BASEBOARDS
    • Flooring: Tile, Carpet, Hardwood
    • Windows: Double Pane Windows, ALL BLINDS
    • Has fireplace: Yes
    Interior area
    • Total interior livable area: 2,364 sqft

    Property

    Parking
    • Total spaces: 2
    Features
    • Patio & porch: Patio
    • Exterior features: Brick
    • Pool features: Above Ground
    Lot
    • Size: 4.87 Acres
    • Features: Interior Lot
    Details
    • Parcel number: 253N324400002003
    • Zoning description: County

    Construction

    Type & style
    • Home type: SingleFamily
    • Architectural style: Craftsman
    Materials
    • Wood
    • Foundation: Slab
    • Roof: Shake / Shingle
    Condition
    • Year built: 2016

    Utilities & green energy

    • Sewer: Septic Tank
    • Water: Public
    Green energy
    • Energy efficient items: CEILING FANS, INSULATED CEILINGS, HEAT RECOVERY SYSTEM

    Community & neighborhood

    Location
    • Region: Molino

    Other

    Other facts
    • WaterSource: Public
    • Flooring: Carpet, Tile, Hardwood
    • Sewer: Septic Tank
    • Appliances: Dishwasher, Refrigerator, Built-in Microwave, Double Oven, Electric Stove, Self Cleaning Oven, OVEN/COOKTOP
    • FireplaceYN: true
    • InteriorFeatures: Ceiling Fan(s), Kitchen Island, Pantry, Recessed Lighting, Walk-In Closet(s), Granite Counters, Fireplace, High Speed Internet, Cathedral Ceiling(s), Storage, BASEBOARDS
    • GarageYN: true
    • HeatingYN: true
    • CoolingYN: true
    • PatioAndPorchFeatures: Patio
    • FoundationDetails: Slab
    • ConstructionMaterials: Frame, Brick
    • WindowFeatures: Double Pane Windows, ALL BLINDS
    • ArchitecturalStyle: Craftsman
    • PoolPrivateYN: True
    • CoveredSpaces: 2
    • PoolFeatures: Above Ground
    • LotFeatures: Interior Lot
    • Heating: Central Electric
    • Cooling: Central Electric
    • ParkingFeatures: Garage Door Opener, 2 Car Garage, Side Entrance
    • RoomMasterBedroomFeatures: Ceiling Fan(s), High Ceilings, Master Downstairs, SPLIT, BOXED CEILINGS
    • RoomMasterBathroomFeatures: Double Vanity, Separate Shower, Walk-In Closet(s), Garden Tub, Granite Counters, WATER CLOSET
    • RoomDiningRoomFeatures: Breakfast Bar, BREAKFAST ROOM/NOOK
    • LaundryFeatures: Inside, W/D Hookups
    • ZoningDescription: County
    • RoomLivingRoomFeatures: Great Room, Kitchen, Bedrm: Addtnl, Bedrm: Master, Laundry/Utility, Bath: Master
    • Roof: Architectural Shingle, HIP
    • GreenEnergyEfficient: CEILING FANS, INSULATED CEILINGS, HEAT RECOVERY SYSTEM
    • MlsStatus: Active

    Price history

    DateEventPrice
    3/23/2020Sold$355,000-1.4%$150/sqft
    Source: PAR #567302 Report a problem
    2/6/2020Listed for sale$359,900+2.9%$152/sqft
    Source: Key Impressions LLC #567302 Report a problem
    9/14/2019Listing removed$349,900$148/sqft
    Source: Key Impressions LLC #550500 Report a problem
    7/14/2019Price change$349,900-2.8%$148/sqft
    Source: Key Impressions LLC #550500 Report a problem
    4/22/2019Price change$359,900-4%$152/sqft
    Source: Key Impressions LLC #550500 Report a problem
    3/13/2019Listed for sale$375,000+1288.9%$159/sqft
    Source: Key Impressions LLC #550500 Report a problem
    10/14/2011Sold$27,000-56.8%$11/sqft
    Source: Public Record Report a problem
    2/15/2011Price change$62,500-30.6%$26/sqft
    Source: Gulf Winds Real Estate Group, LLC #396563 Report a problem
    12/3/2010Price change$90,000-10%$38/sqft
    Source: ODOM REALTY INC #396563 Report a problem
    9/10/2010Listed for sale$100,000$42/sqft
    Source: ODOM REALTY INC #396563 Report a problem

    Public tax history

    YearProperty taxesTax assessment
    2024$3,319 +0.8%$393,749 +9.2%
    2023$3,294 +2.3%$360,620 +10.1%
    2022$3,219 +0%$327,565 +24.5%
    2021$3,218 +58.2%$263,159 +20.6%
    2020$2,034 +1.9%$218,133 +13.2%
    2019$1,997 $192,727 +12.1%
    2018$1,997 +0.2%$171,984 +2.1%
    2017$1,994 +0.3%$168,447 +1283.5%
    2016$1,988 +932.3%$12,175
    2015$193 $12,175
    2014$193 $12,175
    2013-- $12,175 -0.8%
    2012-- $12,270 -56.8%
    2011-- $28,424
    2010-- $28,424 -41.7%
    2009-- $48,746 +0.1%
    2008-- $48,698 +3%
    2007-- $47,280 +2.5%
    2006-- $46,130 +3%
    2005-- $44,790 +3%
    2004-- $43,490 +1.9%
    2003-- $42,680
    2002-- $42,680 +0.5%
    2001-- $42,450 +191.4%
    2000-- $14,570 +2.7%
    1999-- $14,190

    Find assessor info on the county website

    Neighborhood: 32577

    Nearby schools

    GreatSchools rating
    Schools provided by the listing agent
    • Elementary: MOLINO PARK
    • Middle: ERNEST WARD
    • High: NORTHVIEW

    Source: The MLS. This data may not be complete. We recommend contacting the local school district to confirm school assignments for this home.

    Get pre-qualified for a loan
    At Zillow Home Loans, we can pre-qualify you in as little as 5 minutes with no impact to your credit score.

    An equal housing lender. NMLS #10287.

    Sell for more on Zillow
    Get a Zillow Showcase℠ listing at no additional cost and you could sell for .
    $551,300
    2% more
    +$11,026
    With Zillow Showcase(estimated)
    $562,326