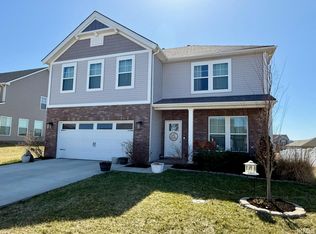
Welcome to this beautifully maintained home in Creekside Meadows—where space, comfort, and style come together effortlessly. Offering nearly 2,000 square feet, this inviting home features 3 bedrooms, 2 full baths, and a spacious bonus room designed to adapt to your lifestyle. Step inside the foyer and into a bright, open-concept living area filled with natural light from large windows, creating a warm and welcoming atmosphere. The living room opens into the spacious & modern eat-in kitchen, featuring stainless steel appliances, granite countertops, a breakfast bar for casual meals, and an adjacent dining area perfect for hosting family and friends.The generous owner’s suite is a true retreat, complete with a private en suite bath offering a dual-sink vanity and roomy walk-in closet. Two additional bedrooms share a conveniently located hall bath, providing comfortable and practical living spaces for guests or family. Upstairs, the expansive bonus room offers endless possibilities—home office, media room, playroom, or guest space—giving you the flexibility to make it your own. Outdoor living is just as appealing, with both covered and open patio areas ideal for entertaining or relaxing. The generously sized backyard is fully enclosed with a new vinyl privacy fence installed just 4 months ago, as well as a brand new 10x15 foot yard barn just added in February, offering peace of mind, privacy, and the perfect setting for outdoor activities, pets, or play. Irrigation system is included & metered separately. This thoughtfully designed home is a must see!!!
Closed
Zillow last checked:
Listing updated:
Bought with:
Julia Vantlin, RB14017829
F.C. TUCKER/SHRODE
Source: IRMLS,MLS#: 202606720
Price history
| Date | Event | Price |
|---|---|---|
| 4/24/2026 | Sold | $336,000-1.1% |
Source:  IRMLS #202606720 Report a problem IRMLS #202606720 Report a problem | ||
| 3/18/2026 | Pending sale | $339,900 |
Source: IRMLS #202606720 Report a problem | ||
| 3/3/2026 | Listed for sale | $339,900+1.5% |
Source: IRMLS #202606720 Report a problem | ||
| 2/10/2026 | Listing removed | $334,900 |
Source: IRMLS #202549196 Report a problem | ||
| 2/1/2026 | Pending sale | $334,900 |
Source: IRMLS #202549196 Report a problem | ||
| 12/18/2025 | Listed for sale | $334,900+3.1% |
Source: IRMLS #202549196 Report a problem | ||
| 9/26/2025 | Sold | $324,900-3% |
Source: IRMLS #202525533 Report a problem | ||
| 8/29/2025 | Pending sale | $334,900 |
Source: IRMLS #202525533 Report a problem | ||
| 8/28/2025 | Listed for sale | $334,900 |
Source: IRMLS #202525533 Report a problem | ||
| 8/20/2025 | Pending sale | $334,900 |
Source: IRMLS #202525533 Report a problem | ||
| 7/15/2025 | Price change | $334,900-1.5% |
Source: IRMLS #202525533 Report a problem | ||
| 7/2/2025 | Price change | $339,900+11.4% |
Source: IRMLS #202525533 Report a problem | ||
| 6/12/2022 | Pending sale | $305,000 |
Source: IRMLS #202221942 Report a problem | ||
| 6/10/2022 | Price change | $305,000-3.2% |
Source: IRMLS #202221942 Report a problem | ||
| 6/5/2022 | Listed for sale | $315,000+11.9% |
Source: IRMLS #202221942 Report a problem | ||
| 4/19/2021 | Listing removed | -- |
Source:  Jagoe Homes Report a problem Jagoe Homes Report a problem | ||
| 2/22/2021 | Listed for sale | $281,535$147/sqft |
Source: Jagoe Homes Report a problem | ||



Get pre-qualified for a loan
At Zillow Home Loans, we can pre-qualify you in as little as 5 minutes with no impact to your credit score.An equal housing lender. NMLS #10287.
Sell for more on Zillow
Get a Zillow Showcase℠ listing at no additional cost and you could sell for .
$341,700
2% more
+$6,834
With Zillow Showcase(estimated)
$348,534
