Skip main navigation
Sold for $354,000
  • $354,000

    4211 Jade Ln, Valrico, FL 33594

    3beds
    1,738sqft
    Single Family Residence
    Built in 1998
    7,296 Square Feet Lot
    $351,200 Zestimate®
    $204/sqft
    $2,451 Estimated rent

    Home value

    $351,200

    $334,000 - $369,000

    $2,451/mo

    Zestimate® history
    Loading
    Loading...

    Owner options

    List your home for rent

    $2,451/mo

    Rent Zestimate®

    Find your next renter with Zillow Rental Manager. Plus, with online applications, you can quickly screen prospective tenants – for free.

    Learn more

    $2,451/mo

    Rent Zestimate®

    Refinance and save

    $2,482/mo

    Est. payment

    Refinancing to a lower rate could help reduce your monthly payments and save thousands over the life of the loan.

    See today's rates

    $2,482/mo

    Est. payment

    Explore your selling options

    Work with a Zillow partner agent

    Leverage their expertise and Zillow's premium Showcase listings to get your home seen by more buyers.

    Get started

    List with your own agent

    Get your home in front of millions of buyers by listing it on Zillow.

    Learn how to do it

    Sell it yourself

    Take full control of how buyers see your home on Zillow by listing For Sale by Owner (FSBO).

    List your home

    What's special

    Fenced in yardLow hoaMaster bathroomGarden soaking tubMaster bedroomGolden honey pineapple plantsOpen shelving
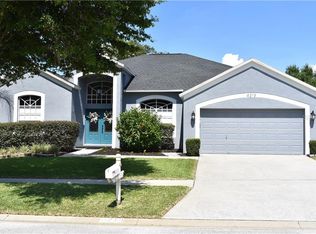
    Come see this 3 bed, 2 bath home with 1774 SF of living area with small surprises at every turn! Once inside you will enjoy the functional split floor-plan and much needed storage opportunities throughout the home. As you walk in you will see two distinct living areas as well as a separate dining room. The kitchen is large and bright with tons of counter space. The eat-in dinette off the kitchen is big enough for most dinner tables. Storage opportunities everywhere! All bedrooms in the home feature walk in closest and in the hallway a very functional built in desk with open shelving and drawers that can fit two. Perfect for a work from home or school from home family! The master bedroom is roomy and bright with plenty of space for a king bed plus furniture. The master bathroom features a garden soaking tub with separate walk in shower. The home is located in the mature community of Copper Ridge where you will find a charming beautiful oak tree right in front as well as 2 sugar apple tree and golden honey pineapple plants in the back. The home has a screened covered lanai as well as plenty of space to host your summer BBQs with the extended concrete patio that runs the entire length of the home. All appliances included. Fenced in yard, 2 car garage, laundry room inside, low HOA and NO CDD. Schedule your showing today!

    Zillow last checked:

    Listing updated:

    Listing Provided by:

    Douglas Degroot 888-883-8509,

    EXP REALTY LLC 888-883-8509

    Bought with:

    Jac Smith, 3346201

    KELLER WILLIAMS ST PETE REALTY

    Source: Stellar MLS,MLS#: T3472809MLS LogoOriginating MLS: Sarasota - Manatee

    Facts & features

    Interior

    Bedrooms & bathrooms
    • Bedrooms: 3
    • Bathrooms: 2
    • Full bathrooms: 2
    Primary bedroom
    • Features: Walk-In Closet(s)
    • Level: First
    • Dimensions: 12x16
    Bedroom 2
    • Features: Walk-In Closet(s)
    • Level: First
    • Dimensions: 11x12
    Bedroom 3
    • Features: Walk-In Closet(s)
    • Level: First
    • Dimensions: 12x11
    Primary bathroom
    • Features: Tub with Separate Shower Stall
    • Level: First
    Dinette
    • Level: First
    • Dimensions: 9x11
    Dining room
    • Level: First
    • Dimensions: 10x11
    Kitchen
    • Features: Pantry
    • Level: First
    • Dimensions: 14x12
    Laundry
    • Level: First
    • Dimensions: 5x5
    Living room
    • Level: First
    • Dimensions: 14x14
    Heating
    • Central
    Cooling
    • Central Air
    Appliances
    • Included: Dishwasher, Disposal, Dryer, Range, Refrigerator, Washer
    Features
    • Cathedral Ceiling(s), Ceiling Fan(s), High Ceilings, Walk-In Closet(s)
    • Flooring: Carpet, Vinyl
    • Has fireplace: No
    Interior area
    • Total structure area: 1,738
    • Total interior livable area: 1,738 sqft

    Property

    Parking
    • Total spaces: 2
    • Parking features: Garage - Attached
    • Attached garage spaces: 2
    • Details: Garage Dimensions: 21x24
    Features
    • Levels: One
    • Stories: 1
    • Patio & porch: Covered, Screened
    • Exterior features: Private Mailbox
    Lot
    • Size: 7,296 sqft
    • Dimensions: 64 x 114
    Details
    • Parcel number: U29292132VD0000000013.0
    • Zoning: PD
    • Special conditions: None

    Construction

    Type & style
    • Home type: SingleFamily
    • Property subtype: Single Family Residence
    Materials
    • Block, Stucco
    • Foundation: Slab
    • Roof: Shingle
    Condition
    • New construction: No
    • Year built: 1998

    Utilities & green energy

    • Sewer: Public Sewer
    • Water: Public
    • Utilities for property: BB/HS Internet Available, Cable Connected, Electricity Connected, Underground Utilities

    Community & neighborhood

    Location
    • Region: Valrico
    • Subdivision: COPPER RIDGE TR C

    HOA & financial

    HOA
    • Has HOA: Yes
    • HOA fee: $29 monthly
    • Association name: ince Pino/ First Service Residential
    Other fees
    • Pet fee: $0 monthly
    Other financial information
    • Total actual rent: 0

    Other

    Other facts
    • Listing terms: Cash,Conventional,FHA,VA Loan
    • Ownership: Fee Simple
    • Road surface type: Paved

    Price history

    DateEventPrice
    2/16/2024Sold$354,000-0.3%$204/sqft
    Source: Stellar MLS #T3472809 Report a problem
    1/16/2024Pending sale$355,000$204/sqft
    Source: Stellar MLS #T3472809 Report a problem
    1/4/2024Price change$355,000-4.1%$204/sqft
    Source: Stellar MLS #T3472809 Report a problem
    9/15/2023Listed for sale$370,000+132.9%$213/sqft
    Source: Stellar MLS #T3472809 Report a problem
    3/22/2016Sold$158,900$91/sqft
    Source: Public Record Report a problem
    2/5/2016Pending sale$158,900$91/sqft
    Source: Keller Williams - Brandon #T2799709 Report a problem
    2/1/2016Listed for sale$158,900+36.9%$91/sqft
    Source: KELLER WILLIAMS REALTY #T2799709 Report a problem
    9/22/1998Sold$116,100$67/sqft
    Source: Public Record Report a problem

    Public tax history

    YearProperty taxesTax assessment
    2025$5,678 +110.8%$272,798
    2024$2,693 +6.8%$272,798 +79.2%
    2023$2,521 +6.8%$152,196 +3%
    2022$2,360 +2%$147,763 +3%
    2021$2,313 +3.7%$143,459 +1.4%
    2020$2,229 +4.3%$141,478 +2.3%
    2019$2,137 $138,297 +1.9%
    2018$2,137 +2.5%$135,718 +2.1%
    2017$2,084 +1.7%$132,927 +31.4%
    2016$2,049 +21.3%$101,176 +0.7%
    2015$1,689 -0.8%$100,473 +0.8%
    2014$1,703 +1.4%$99,676 +1.5%
    2013$1,678 +0.5%$98,203 +1.5%
    2012$1,671 -8.1%$96,707 -6.9%
    2011$1,818 -7.6%$103,856 -7.4%
    2010$1,969 -8.5%$112,141 -7.5%
    2009$2,152 +0.3%$121,199 +0.1%
    2008$2,145 -8.6%$121,078 +3%
    2007$2,348 -3.9%$117,551 +2.5%
    2006$2,443 +0.4%$114,684 +3%
    2005$2,434 $111,344 +3%
    2004-- $108,101 +1.9%
    2003-- $106,085 +2.4%
    2002-- $103,599 +1.6%
    2001-- $101,968 -1.1%
    2000$2,239 $103,133

    Find assessor info on the county website

    Neighborhood: 33594

    Nearby schools

    GreatSchools rating
    Schools provided by the listing agent
    • Elementary: Buckhorn-HB
    • Middle: Mulrennan-HB
    • High: Durant-HB

    Source: Stellar MLS. This data may not be complete. We recommend contacting the local school district to confirm school assignments for this home.

    Get a cash offer in 3 minutes
    Find out how much your home could sell for in as little as 3 minutes with a no-obligation cash offer.
    Estimated market value
    $351,200
    Get a cash offer in 3 minutes
    Find out how much your home could sell for in as little as 3 minutes with a no-obligation cash offer.
    Estimated market value
    $351,200