***open house canceled for 11/8**Welcome to this spacious 4-bedroom, 3.5-bathroom home located in the sought-after Bethlehem Estates community. Perfectly situated for commuters, this property offers quick and easy access to Routes 33 and 78 while providing a peaceful neighborhood setting. This well-maintained home features a new high efficiency gas furnace, and a new roof for peace of mind. The inviting floor plan includes generous living areas, a bright kitchen, and large bedrooms designed for modern living. Enjoy entertaining or relaxing in the completely finished basement, complete with a wet bar, rec room, and plenty of space for a home gym or media area. Step outside to your fenced-in yard, where a paver patio provides the perfect spot for outdoor dining or gatherings. Don’t miss this opportunity to own a move-in ready home combining comfort, efficiency, and convenience in one of Bethlehem’s most desirable neighborhoods!
Sold for $850,000
$850,000
4211 Jeanette Dr, Bethlehem, PA 18020
4beds
5,165sqft
Single Family Residence
Built in 2004
0.5 Acres Lot
$880,400 Zestimate®
$165/sqft
$3,422 Estimated rent
Home value
$880,400
$801,000 - $968,000
$3,422/mo
Zestimate® history
Owner options
List your home for rent
$3,422/mo
Rent Zestimate®
Find your next renter with Zillow Rental Manager. Plus, with online applications, you can quickly screen prospective tenants – for free.
$3,422/mo
Rent Zestimate®
Refinance and save
$5,616/mo
Est. payment
Refinancing to a lower rate could help reduce your monthly payments and save thousands over the life of the loan.
$5,616/mo
Est. payment
Explore your selling options
Work with a Zillow partner agent
Leverage their expertise and Zillow's premium Showcase listings to get your home seen by more buyers.
Get startedList with your own agent
Get your home in front of millions of buyers by listing it on Zillow.
Learn how to do itSell it yourself
Take full control of how buyers see your home on Zillow by listing For Sale by Owner (FSBO).
List your homeWhat's special
Fenced-in yardCompletely finished basementNew roofRec roomLarge bedroomsPaver patioInviting floor plan
Zillow last checked:
Listing updated:
Listed by:
Jolene Zito 610-390-9447,
Coldwell Banker Hearthside,
Jennifer Brehm 610-703-5853,
Coldwell Banker Hearthside
Bought with:
Jolene Zito, RS288278
Coldwell Banker Hearthside
Jennifer Brehm, RS338349
Coldwell Banker Hearthside
Source: GLVR,MLS#: 766800 Originating MLS: Lehigh Valley MLS
Originating MLS: Lehigh Valley MLSFacts & features
Interior
Bedrooms & bathrooms
- Bedrooms: 4
- Bathrooms: 4
- Full bathrooms: 3
- 1/2 bathrooms: 1
Rooms
- Room types: Den, Office
Primary bedroom
- Level: Second
- Dimensions: 21.50 x 18.20
Bedroom
- Level: Second
- Dimensions: 13.60 x 13.20
Bedroom
- Level: Second
- Dimensions: 13.60 x 11.00
Bedroom
- Level: Second
- Dimensions: 15.30 x 14.00
Primary bathroom
- Level: Second
- Dimensions: 15.30 x 11.00
Den
- Level: First
- Dimensions: 12.00 x 11.00
Dining room
- Level: First
- Dimensions: 17.00 x 12.00
Family room
- Level: First
- Dimensions: 21.30 x 15.20
Family room
- Level: Lower
- Dimensions: 40.00 x 27.00
Other
- Description: jack & jill
- Level: Second
- Dimensions: 5.80 x 12.80
Other
- Description: En-suite
- Level: Second
- Dimensions: 8.30 x 6.00
Half bath
- Level: First
- Dimensions: 5.60 x 5.50
Kitchen
- Level: First
- Dimensions: 24.00 x 14.50
Living room
- Level: First
- Dimensions: 15.00 x 12.00
Recreation
- Level: Lower
- Dimensions: 29.00 x 14.00
Sunroom
- Level: First
- Dimensions: 21.00 x 9.00
Heating
- Forced Air, Gas
Cooling
- Central Air
Appliances
- Included: Dishwasher, Disposal, Gas Dryer, Gas Water Heater, Microwave, Refrigerator, Washer
- Laundry: Gas Dryer Hookup, Main Level
Features
- Wet Bar, Cathedral Ceiling(s), Dining Area, Separate/Formal Dining Room, Eat-in Kitchen, Family Room Lower Level, Game Room, High Ceilings, Home Office, Kitchen Island, Mud Room, Family Room Main Level, Utility Room, Vaulted Ceiling(s), Walk-In Closet(s)
- Flooring: Carpet, Hardwood, Tile
- Basement: Full,Finished
- Has fireplace: Yes
- Fireplace features: Family Room
Interior area
- Total interior livable area: 5,165 sqft
- Finished area above ground: 3,888
- Finished area below ground: 1,277
Property
Parking
- Total spaces: 3
- Parking features: Attached, Driveway, Garage, Off Street, On Street
- Attached garage spaces: 3
- Has uncovered spaces: Yes
Features
- Stories: 2
- Patio & porch: Covered, Patio, Porch
- Exterior features: Fence, Porch, Patio, Shed
- Fencing: Yard Fenced
Lot
- Size: 0.5 Acres
Details
- Additional structures: Shed(s)
- Parcel number: M7 11 3C98 0205
- Zoning: 05RR
- Special conditions: None
Construction
Type & style
- Home type: SingleFamily
- Architectural style: Colonial
- Property subtype: Single Family Residence
Materials
- Vinyl Siding
- Roof: Asphalt,Fiberglass
Condition
- Year built: 2004
Utilities & green energy
- Sewer: Public Sewer
- Water: Public
Community & HOA
Community
- Subdivision: Bethlehem Estates
Location
- Region: Bethlehem
Financial & listing details
- Price per square foot: $165/sqft
- Tax assessed value: $187,300
- Annual tax amount: $15,360
- Date on market: 10/24/2025
- Cumulative days on market: 14 days
- Ownership type: Fee Simple
Price history
| Date | Event | Price |
|---|---|---|
| 12/5/2025 | Sold | $850,000-1.2%$165/sqft |
Source:  GLVR #766800 Report a problem GLVR #766800 Report a problem | ||
| 11/8/2025 | Pending sale | $859,900$166/sqft |
Source: GLVR #766800 Report a problem | ||
| 10/24/2025 | Listed for sale | $859,900+29.3%$166/sqft |
Source: GLVR #766800 Report a problem | ||
| 6/30/2022 | Sold | $665,000+2.3%$129/sqft |
Source: GLVR #691414 Report a problem | ||
| 4/24/2022 | Pending sale | $649,900$126/sqft |
Source:  Bright MLS #PANH2001980 Report a problem Bright MLS #PANH2001980 Report a problem | ||
| 4/21/2022 | Listed for sale | $649,900+40.2%$126/sqft |
Source: GLVR #691414 Report a problem | ||
| 5/10/2004 | Sold | $463,424$90/sqft |
Source: Public Record Report a problem | ||
Public tax history
| Year | Property taxes | Tax assessment |
|---|---|---|
| 2025 | $14,765 +2.7% | $187,300 |
| 2024 | $14,373 -0.3% | $187,300 |
| 2023 | $14,420 | $187,300 |
| 2022 | $14,420 +552.5% | $187,300 |
| 2021 | $2,210 | $187,300 |
| 2020 | $2,210 | $187,300 |
| 2018 | $2,210 | $187,300 |
| 2017 | -- | $187,300 |
| 2016 | -- | $187,300 +6.9% |
| 2015 | -- | $175,200 |
| 2014 | -- | $175,200 |
| 2013 | -- | $175,200 |
| 2012 | -- | $175,200 |
| 2011 | -- | $175,200 |
| 2010 | -- | $175,200 |
| 2004 | -- | $175,200 |
Find assessor info on the county website
Neighborhood: 18020
Nearby homes
- $866,4004 bd4 ba3.6k sqft4201 Jeanette Dr, Bethlehem, PA 18020Off Market
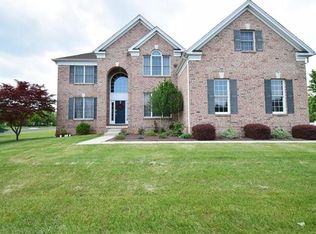
- $864,8004 bd4 ba5.7k sqft4221 Jeanette Dr, Bethlehem, PA 18020Sold

- $755,1004 bd2 ba4.2k sqft4210 Campbell Dr, Bethlehem, PA 18020Off Market
- $745,0004 bd3 ba3.8k sqft4220 Campbell Dr, Bethlehem, PA 18020Sold

- $785,7004 bd4 ba3.8k sqft4210 Jeanette Dr, Bethlehem, PA 18020Off Market
- $738,1004 bd3 ba3.4k sqft4200 Campbell Dr, Bethlehem, PA 18020Off Market
- $739,2004 bd3 ba3.4k sqft4200 Jeanette Dr, Bethlehem, PA 18020Off Market
- $845,0004 bd2 ba3.5k sqft4231 Jeanette Dr, Bethlehem, PA 18020Off Market
Nearby schools
GreatSchools rating
- 7/10Miller Heights Elementary SchoolGrades: K-5Distance: 1.9 mi
- 5/10East Hills Middle SchoolGrades: 6-8Distance: 1.8 mi
- 5/10Freedom High SchoolGrades: 9-12Distance: 1.6 mi
Schools provided by the listing agent
- Elementary: Miller Heights
- Middle: East Hills
- High: Freedom
- District: Bethlehem
Source: GLVR. This data may not be complete. We recommend contacting the local school district to confirm school assignments for this home.
Get a cash offer in 3 minutes
Find out how much your home could sell for in as little as 3 minutes with a no-obligation cash offer.
Estimated market value
$880,400
Get a cash offer in 3 minutes
Find out how much your home could sell for in as little as 3 minutes with a no-obligation cash offer.
Estimated market value
$880,400
- Pennsylvania
- Northampton County
- Bethlehem
- 18020
- 4211 Jeanette Dr
Nearby cities
Nearby neighborhoods
Nearby zip codes
Other Bethlehem Topics
