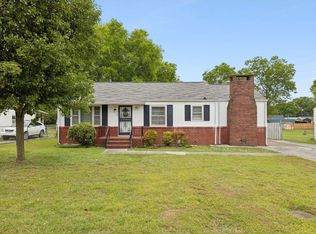
Check out this charming, conveniently located one level living opportunity in the growing area of East Ridge! Seller is offering a $3000 paint credit! The custom kitchen was installed in 2022 and features shaker cabinets, galaxy granite, under cabinet lighting, stainless appliances and new LVP flooring. All trim-baseboards and doorways-are original wood as is the hardwood flooring in the room. Hardwood floors have been sanded and refinished. The third bedroom could also be used as a den or office area! The laundry room is spacious and has ample storage. Step out onto the covered back porch to gaze across your flat, fenced in yard! Imagine the possibilities-gardens, fire pits, and swimming pools! The one car detached garage is fully powered with room for a carpenters workshop and lawn equipment storage. This home is the perfect next step in life for you-come check it out!
Seller is offering a $3000 paint credit for you to make the home completely yours!
Sold for $230,000
$230,000
4211 Lazard St, Chattanooga, TN 37412
3beds
1,128sqft
Single Family Residence
Built in 1952
0.35 Acres Lot
$230,700 Zestimate®
$204/sqft
$1,512 Estimated rent
Home value
$230,700
$217,000 - $245,000
$1,512/mo
Zestimate® history
Owner options
List your home for rent
$1,512/mo
Rent Zestimate®
Find your next renter with Zillow Rental Manager. Plus, with online applications, you can quickly screen prospective tenants – for free.
$1,512/mo
Rent Zestimate®
Refinance and save
$1,454/mo
Est. payment
Refinancing to a lower rate could help reduce your monthly payments and save thousands over the life of the loan.
$1,454/mo
Est. payment
Explore your selling options
Work with a Zillow partner agent
Leverage their expertise and Zillow's premium Showcase listings to get your home seen by more buyers.
Get startedList with your own agent
Get your home in front of millions of buyers by listing it on Zillow.
Learn how to do itSell it yourself
Take full control of how buyers see your home on Zillow by listing For Sale by Owner (FSBO).
List your homeWhat's special
Flat fenced in yardStainless appliancesShaker cabinetsUnder cabinet lightingGalaxy graniteNew lvp flooringCovered back porch
Zillow last checked:
Listing updated:
Listed by:
Melissa D Rettig-Palmer 423-664-1600,
Keller Williams Realty
Bought with:
Nick Miles, 372538
EXP Realty, LLC
Source: Greater Chattanooga Realtors,MLS#: 1534379
Facts & features
Interior
Bedrooms & bathrooms
- Bedrooms: 3
- Bathrooms: 1
- Full bathrooms: 1
Bedroom
- Level: First
Bedroom
- Level: First
Bonus room
- Description: Bedroom/Office/Den
- Level: First
Dining room
- Level: First
Living room
- Level: First
Heating
- Central, Electric, Heat Pump
Cooling
- Central Air, Electric
Appliances
- Included: Dishwasher, Electric Range, Electric Water Heater, Free-Standing Electric Range, Microwave, Oven, Refrigerator, Stainless Steel Appliance(s), Washer/Dryer, Water Heater
- Laundry: Electric Dryer Hookup, Laundry Room, Main Level, Washer Hookup
Features
- Breakfast Bar, Ceiling Fan(s), Eat-in Kitchen, Granite Counters, Kitchen Island, Natural Woodwork, Recessed Lighting, Storage, Tub/shower Combo, Breakfast Nook
- Flooring: Hardwood, Luxury Vinyl, Vinyl
- Windows: Insulated Windows, Vinyl Frames
- Basement: Crawl Space
- Has fireplace: No
Interior area
- Total structure area: 1,128
- Total interior livable area: 1,128 sqft
- Finished area above ground: 1,128
Property
Parking
- Total spaces: 3
- Parking features: Asphalt, Driveway, Garage Door Opener, Paved, Garage Faces Front, Workshop in Garage
- Garage spaces: 1
- Carport spaces: 2
- Covered spaces: 3
Accessibility
- Accessibility features: Grip-Accessible Features
Features
- Levels: One
- Stories: 1
- Patio & porch: Awning(s), Covered, Deck, Front Porch, Rear Porch, Porch - Covered
- Exterior features: Awning(s), Lighting, Storage
- Pool features: None
- Spa features: None
- Fencing: Back Yard,Chain Link,Fenced
Lot
- Size: 0.35 Acres
- Dimensions: 75 x 208
- Features: Back Yard, Front Yard, Level
Details
- Additional structures: Garage(s), Storage
- Parcel number: 169i C 025
Construction
Type & style
- Home type: SingleFamily
- Architectural style: Ranch
- Property subtype: Single Family Residence
Materials
- Stone, Vinyl Siding
- Foundation: Block
- Roof: Asphalt,Shingle
Condition
- New construction: No
- Year built: 1952
Utilities & green energy
- Sewer: Public Sewer
- Water: Public
- Utilities for property: Cable Available, Electricity Available, Phone Available, Sewer Connected, Water Connected
Community & HOA
Community
- Features: None
- Security: Secured Garage/Parking
- Subdivision: East Ridge
HOA
- Has HOA: No
Location
- Region: Chattanooga
Financial & listing details
- Price per square foot: $204/sqft
- Tax assessed value: $216,700
- Annual tax amount: $1,467
- Date on market: 5/8/2026
- Listing terms: Cash,Conventional,VA Loan
- Road surface type: Asphalt
Price history
| Date | Event | Price |
|---|---|---|
| 7/13/2026 | Sold | $230,000-4.8%$204/sqft |
Source: Greater Chattanooga Realtors #1534379 Report a problem | ||
| 7/2/2026 | Contingent | $241,500$214/sqft |
Source: Greater Chattanooga Realtors #1534379 Report a problem | ||
| 5/16/2026 | Price change | $241,500-1%$214/sqft |
Source: Greater Chattanooga Realtors #1534379 Report a problem | ||
| 5/8/2026 | Listed for sale | $244,000-5.4%$216/sqft |
Source: Greater Chattanooga Realtors #1534379 Report a problem | ||
| 5/6/2026 | Listing removed | $258,000$229/sqft |
Source: Greater Chattanooga Realtors #1533759 Report a problem | ||
| 5/1/2026 | Listed for sale | $258,000+59.3%$229/sqft |
Source: Greater Chattanooga Realtors #1533759 Report a problem | ||
| 10/1/2021 | Sold | $162,000-3.6%$144/sqft |
Source: Greater Chattanooga Realtors #1341484 Report a problem | ||
| 8/16/2021 | Contingent | $168,000$149/sqft |
Source: Greater Chattanooga Realtors #1341484 Report a problem | ||
| 8/14/2021 | Listed for sale | $168,000$149/sqft |
Source: Greater Chattanooga Realtors #1341484 Report a problem | ||
Public tax history
| Year | Property taxes | Tax assessment |
|---|---|---|
| 2025 | $1,467 +18.7% | $54,175 +80.4% |
| 2024 | $1,236 | $30,025 |
| 2023 | $1,236 | $30,025 |
| 2022 | $1,236 +84% | $30,025 |
| 2021 | $672 +7.5% | $30,025 +32.9% |
| 2020 | $625 | $22,600 |
| 2019 | $625 | $22,600 |
| 2018 | $625 -43.6% | $22,600 |
| 2017 | $1,107 +1.2% | $22,600 |
| 2016 | $1,094 | -- |
| 2015 | $1,094 | $21,825 |
| 2014 | $1,094 +0.5% | -- |
| 2013 | $1,088 | $21,825 +1.7% |
| 2012 | $1,088 | $21,450 |
| 2011 | $1,088 | $21,450 |
| 2010 | $1,088 +7.9% | $21,450 |
| 2009 | $1,009 | $21,450 +17.1% |
| 2008 | -- | $18,325 |
| 2007 | -- | $18,325 |
| 2006 | -- | $18,325 |
| 2005 | -- | $18,325 +20.6% |
| 2004 | -- | $15,200 |
| 2003 | -- | $15,200 |
| 2002 | -- | $15,200 |
| 2001 | -- | $15,200 +8% |
| 2000 | -- | $14,075 |
Find assessor info on the county website
Neighborhood: 37412
Nearby homes
- $265,0003 bd2 ba1.5k sqft4209 Lazard St, Chattanooga, TN 37412Sold
- $201,900-- bd1 ba1k sqft4213 Lazard St, Chattanooga, TN 37412Off Market
- $227,600-- bd1 ba1.1k sqft4207 Lazard St, Chattanooga, TN 37412Off Market
- $230,200-- bd1 ba1.4k sqft4215 Lazard St, Chattanooga, TN 37412Off Market
- $173,300-- bd1 ba1.1k sqft4218 Lazard St, Chattanooga, TN 37412Off Market
- $50,0001 acre4224 Lazard St, Chattanooga, TN 37412Off Market
- $178,700-- bd1 ba1.4k sqft4224 Greenbriar Rd, Chattanooga, TN 37412Off Market
- $230,000-- bd2 ba1.7k sqft4214 Lazard St, Chattanooga, TN 37412Off Market
Nearby schools
GreatSchools rating
- 3/10East Ridge Elementary SchoolGrades: PK-5Distance: 0.4 mi
- 4/10East Ridge Middle SchoolGrades: 6-8Distance: 0.3 mi
- 3/10East Ridge High SchoolGrades: 9-12Distance: 0.3 mi
Schools provided by the listing agent
- Elementary: East Ridge Elementary
- Middle: East Ridge Middle
- High: East Ridge High
Source: Greater Chattanooga Realtors. This data may not be complete. We recommend contacting the local school district to confirm school assignments for this home.
Get a cash offer in 3 minutes
Find out how much your home could sell for in as little as 3 minutes with a no-obligation cash offer.
Estimated market value
$230,700
Get a cash offer in 3 minutes
Find out how much your home could sell for in as little as 3 minutes with a no-obligation cash offer.
Estimated market value
$230,700
- Tennessee
- Hamilton County
- East Ridge
- 37412
- 4211 Lazard St
