Skip main navigation
Off market
Street View
  • $669,400

    4211 Linden Tree Ln, Glenview, IL 60026

    2beds
    3baths
    2,001sqft
    Condo
    Built in 2005
    -- sqft lot
    $669,400 Zestimate®
    $335/sqft
    $3,972 Estimated rent

    Home value

    $669,400

    $636,000 - $710,000

    $3,972/mo

    Zestimate® history
    Loading
    Loading...

    Owner options

    List your home for rent

    $3,972/mo

    Rent Zestimate®

    Find your next renter with Zillow Rental Manager. Plus, with online applications, you can quickly screen prospective tenants – for free.

    Learn more

    $3,972/mo

    Rent Zestimate®

    Refinance and save

    $5,050/mo

    Est. payment

    Refinancing to a lower rate could help reduce your monthly payments and save thousands over the life of the loan.

    See today's rates

    $5,050/mo

    Est. payment

    Explore your selling options

    Work with a Zillow partner agent

    Leverage their expertise and Zillow's premium Showcase listings to get your home seen by more buyers.

    Get started

    List with your own agent

    Get your home in front of millions of buyers by listing it on Zillow.

    Learn how to do it

    Sell it yourself

    Take full control of how buyers see your home on Zillow by listing For Sale by Owner (FSBO).

    List your home

    What's special

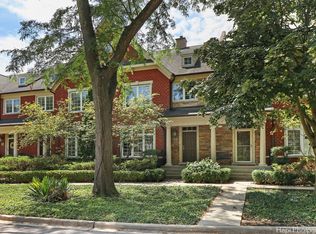
    This stylish home has been highly upgraded and shows like a model and offers beautiful appointments and upgraded finishes throughout. Best premium location in Linden Tree Lane, only home that does not face another home, and viewing the pond and natural vegetation area. Natural stone patio in a Tuscan design. The living room with hardwood floor features a wood-burning fireplace with travertine surround and wood mantle. This substantial room with two different ceiling heights is perfect for receiving and entertaining guests. Formal or casual dining will be easily served in this engaging room with hardwood floor, bay window, and recessed lights. The custom kitchen by All About Kitchens is ideal in form and function. The 42 maple cabinets in a cognac stain with under cabinet accent lights, highlight the granite counter tops and full back splash nicely. The dental molding trim is a beautiful addition. There are cabinets and pantry with pull-out drawers, breakfast bar, and top of the line appliances. Relax and enjoy the comforts and view from the family room. Hardwood floor, ceiling fan, recessed lights, and gas log fireplace with travertine surround, complete this room. By All About Kitchens, a custom butlers pantry in maple with a cherry stain features 42 cabinets, pull-out drawers, dental molding trim, granite counter top, and full backsplash, under cabinet accent lights, and wine cooler. The master bedroom suite is a glorious retreat with French entry doors, cathedral ceiling with fan, walk-in closet with custom built-in organizer, and striking bath with 19x19 porcelain floor tiles, double bowl vanity in maple with a cognac stain with Silestone counter top, whirlpool tub, shower with porcelain surround, and heated towel rack. Bedroom II with pond view, ceiling fan, and closet with custom built-in organizer. The finished lower level has been decorated in the same fashionable manner as the rest of the home and adds valuable square footage to this substantial home. There is a recreation area with gas log fireplace with porcelain surround and oak mantle, office area, bedroom with French entry doors, and full bath with vanity with Silestone counter top and extra wide shower with porcelain surround. The walk-in closet is great for storing seasonal clothes.

    This property is off market, which means it's not currently listed for sale or rent on Zillow. This may be different from what's available on other websites or public sources.
    Facts & features

    Interior

    Bedrooms & bathrooms
    • Bedrooms: 2
    • Bathrooms: 3.5
    Heating
    • Forced air
    Cooling
    • Central
    Features
    • Basement: Finished
    • Has fireplace: Yes
    Interior area
    • Total interior livable area: 2,001 sqft

    Property

    Parking
    • Parking features: Garage - Attached
    Features
    • Exterior features: Stone
    Lot
    • Size: 2,570 sqft
    Details
    • Parcel number: 0429100388

    Construction

    Type & style
    • Home type: Condo
    Materials
    • Frame
    • Roof: Shake / Shingle
    Condition
    • Year built: 2005

    Community & neighborhood

    Location
    • Region: Glenview

    HOA & financial

    HOA
    • Has HOA: Yes
    • HOA fee: $365 monthly

    Price history

    DateEventPrice
    3/1/2023Sold$567,000+2.2%$283/sqft
    Source: MRED as distributed by MLS GRID #11688915 Report a problem
    1/15/2023Contingent$555,000$277/sqft
    Source: MRED as distributed by MLS GRID #11688915 Report a problem
    1/11/2023Listed for sale$555,000$277/sqft
    Source: MRED as distributed by MLS GRID #11688915 Report a problem
    1/11/2023Contingent$555,000$277/sqft
    Source: MRED as distributed by MLS GRID #11688915 Report a problem
    1/4/2023Listed for sale$555,000+17.5%$277/sqft
    Source: MRED as distributed by MLS GRID #11688915 Report a problem
    1/28/2013Sold$472,500-5.5%$236/sqft
    Source: Public Record Report a problem
    10/2/2012Listing removed$499,900$250/sqft
    Source: Coldwell Banker Residential Brokerage - Glenview #08068950 Report a problem
    8/11/2012Price change$499,900-5.5%$250/sqft
    Source: Coldwell Banker Residential Brokerage - Glenview #08068950 Report a problem
    5/17/2012Listed for sale$529,000-28.5%$264/sqft
    Source: Coldwell Banker #08068950 Report a problem
    12/13/2005Sold$739,500$370/sqft
    Source: Public Record Report a problem

    Public tax history

    YearProperty taxesTax assessment
    2024-- $49,000
    2023$10,006 +2.6%$49,000
    2022$9,751 +7.4%$49,000 +22.4%
    2021$9,083 +4.5%$40,026
    2020$8,696 +0.7%$40,026 -11%
    2019$8,638 -7%$44,974 +1.9%
    2018$9,293 +11.5%$44,118
    2017$8,332 +3%$44,118
    2016$8,089 +13.3%$44,118 +21.9%
    2015$7,138 +2.5%$36,201
    2014$6,966 -4.3%$36,201 -6.1%
    2013$7,276 +1.5%$38,553 -6.2%
    2012$7,168 +7.3%$41,080
    2011$6,682 -5.3%$41,080 -6.1%
    2010$7,053 +1.2%$43,733 -17.5%
    2009$6,968 +14.8%$53,011 -7%
    2008$6,068 +9.3%$57,001
    2007$5,552 +12.2%$57,001 +45.9%
    2006$4,950 +305.6%$39,077 +311.3%
    2005$1,220 $9,501

    Find assessor info on the county website

    Neighborhood: 60026

    Nearby schools

    GreatSchools rating
    Schools provided by the listing agent
    • Elementary: HENRY WINKELMAN ELEMENTARY SCHOO
    • Middle: FIELD SCHOOL
    • High: GLENBROOK SOUTH HIGH SCHOOL
    • District: 31

    Source: The MLS. This data may not be complete. We recommend contacting the local school district to confirm school assignments for this home.

    Get a cash offer in 3 minutes
    Find out how much your home could sell for in as little as 3 minutes with a no-obligation cash offer.
    Estimated market value
    $669,400
    Get a cash offer in 3 minutes
    Find out how much your home could sell for in as little as 3 minutes with a no-obligation cash offer.
    Estimated market value
    $669,400