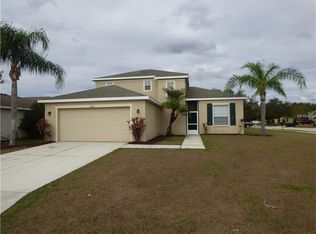
Step into a world of comfort and convenience in one of Kingsfield’s most charming homes! Located in the idyllic and ever-growing community of Parrish, this quaint and well-designed property offers the perfect blend of modern living and serene outdoor spaces, ideal for families and those seeking tranquility. The moment you arrive, you are greeted by lush landscaping, picturesque curb appeal and a beautiful oak tree awaiting a classic wooden roped swing! The welcoming porch, adorned with a cozy sitting area, beckons you to relax and enjoy the gentle breezes of the Florida sunshine. Inside, discover an open-concept layout that flows seamlessly, effortlessly combining style and functionality. The abundant natural light dances through large windows, illuminating the inviting living space, perfect for family gatherings or entertaining friends. Unleash your culinary creativity in the modern kitchen and heart of the home, equipped with stainless steel appliances, ample wood cabinetry, sleek granite countertops and a convenient breakfast nook. Retreat to your primary master bedroom, featuring an ensuite bathroom and a very generously sized walk-in closet. The additional bedrooms are ready for family, guests, or a home office, offering versatility to suit your lifestyle. Venture outside to your private backyard oasis, where your picture-perfect water view is on full display. Imagine summer barbecues, picking fresh fruit from your mango tree, birthday parties, or simply unwinding in the shade of mature trees. This expansive outdoor area is fully fenced, providing safety and privacy for children and pets to play freely. Thanks to your western rear exposure, be prepared for sumptuous cotton candy sunsets and creating memories under the stars! For your peace of mind and utmost satisfaction, updates include: newer roof, enclosed lanai, HVAC with ozone added, hot water heater, microwave, rain gutters, smoke detectors, bathtub conversion, bathroom faucets, garbage disposal, master bathroom toilet, carpets professionally cleaned and exterior pressure-washed. As the cherry on top, your property is located in the most ideal flood zone x, includes a very low HOA, no CDD, a community pool/spa, a dog park, a playground and basketball courts. Nestled just outside of Lakewood Ranch, one of the nation’s most desirable master-planned communities, the location is savored for its remote serenity yet close proximity to the best that the area has to offer. From nearby parks and our world-renowned beaches, to an eclectic arts and community events scene, to local boutiques and mouth-watering dining experiences, everything you need – and plenty that you simply desire – will be right at your fingertips.
Sold for $331,500
Zillow last checked:
Listing updated:
Bought with:
Shawna Schoenbeck PLLC, 3487748
DREAM REALTY GROUP
Source: Stellar MLS,MLS#: A4682521 Originating MLS: Sarasota - Manatee
Originating MLS: Sarasota - Manatee
Price history
| Date | Event | Price |
|---|---|---|
| 3/20/2026 | Sold | $331,500+0.5%$209/sqft |
Source:  Stellar MLS #A4682521 Report a problem Stellar MLS #A4682521 Report a problem | ||
| 2/25/2026 | Pending sale | $330,000$208/sqft |
Source: Stellar MLS #A4682521 Report a problem | ||
| 2/13/2026 | Listed for sale | $330,000+42.2%$208/sqft |
Source: Stellar MLS #A4682521 Report a problem | ||
| 9/22/2017 | Sold | $232,000-0.9%$146/sqft |
Source: Public Record Report a problem | ||
| 7/27/2017 | Price change | $234,000-2.1%$148/sqft |
Source: JACK KELLER INC #U7824891 Report a problem | ||
| 7/5/2017 | Listed for sale | $239,000+50%$151/sqft |
Source: JACK KELLER INC #U7824891 Report a problem | ||
| 6/12/2017 | Sold | $159,300+18%$100/sqft |
Source: Public Record Report a problem | ||
| 6/18/2010 | Sold | $135,000+3.9%$85/sqft |
Source: Public Record Report a problem | ||
| 4/8/2010 | Price change | $129,900-49.1%$82/sqft |
Source: foreclosure.com Report a problem | ||
| 4/5/2010 | Listed for sale | -- |
Source: foreclosure.com Report a problem | ||
| 3/18/2010 | Sold | $255,200+82.4%$161/sqft |
Source: Public Record Report a problem | ||
| 7/18/2009 | Listing removed | $139,900$88/sqft |
Source: Re/Max Alliance Group Report a problem | ||
| 4/4/2009 | Listed for sale | $139,900-55.8%$88/sqft |
Source: Re/Max Alliance Group Report a problem | ||
| 11/7/2005 | Sold | $316,500+126.7%$200/sqft |
Source: Public Record Report a problem | ||
| 4/30/2002 | Sold | $139,600$88/sqft |
Source: Public Record Report a problem | ||

Get a cash offer in 3 minutes
Find out how much your home could sell for in as little as 3 minutes with a no-obligation cash offer.
Estimated market value
$328,500
