Enjoy easy one-floor living in the desirable Taylor Villas 55+ community with this Grand Cayman model. The bright, open layout is filled with natural light and ideal for everyday living and entertaining. The open kitchen features granite countertops, stainless steel appliances, a center island, a pantry, and ample cabinetry, flowing seamlessly into the dining and living areas.
The flexible floor plan includes three bedrooms, a full hall bath, and a convenient first-floor laundry/mudroom. The primary suite offers a large walk-in closet and an ensuite bath with dual vanities and a walk-in shower with built-in seating.
A huge walk-out basement provides exceptional storage and future finishing potential. Step outside to a low-maintenance deck and paver patio overlooking open space. Solar panels are included for added energy efficiency. HOA services cover lawn care, snow removal, road maintenance, and trash and recycling, making carefree living a reality. Schedule a showing before it's gone!
Sold for $448,500
$448,500
4211 Mimosa Ln, Whitehall, PA 18052
3beds
1,560sqft
Single Family Residence
Built in 2023
4,965 Square Feet Lot
$458,800 Zestimate®
$288/sqft
$2,635 Estimated rent
Home value
$458,800
$413,000 - $509,000
$2,635/mo
Zestimate® history
Owner options
List your home for rent
$2,635/mo
Rent Zestimate®
Find your next renter with Zillow Rental Manager. Plus, with online applications, you can quickly screen prospective tenants – for free.
$2,635/mo
Rent Zestimate®
Refinance and save
$3,238/mo
Est. payment
Refinancing to a lower rate could help reduce your monthly payments and save thousands over the life of the loan.
$3,238/mo
Est. payment
Explore your selling options
Work with a Zillow partner agent
Leverage their expertise and Zillow's premium Showcase listings to get your home seen by more buyers.
Get startedList with your own agent
Get your home in front of millions of buyers by listing it on Zillow.
Learn how to do itSell it yourself
Take full control of how buyers see your home on Zillow by listing For Sale by Owner (FSBO).
List your homeWhat's special
Huge walk-out basementFlexible floor planPrimary suiteLow-maintenance deckFull hall bathThree bedroomsCenter island
Zillow last checked:
Listing updated:
Listed by:
Janice Pigga 484-634-1988,
RE/MAX Real Estate
Bought with:
Karl A Schmidt, RS151494A
RE/MAX Unlimited Real Estate
Source: GLVR,MLS#: 771243 Originating MLS: Lehigh Valley MLS
Originating MLS: Lehigh Valley MLSFacts & features
Interior
Bedrooms & bathrooms
- Bedrooms: 3
- Bathrooms: 2
- Full bathrooms: 2
Primary bedroom
- Description: Comfortable primary bedroom with a generous walk-in closet and an ensuite bathroom for added privacy.
- Level: First
- Dimensions: 13.00 x 14.00
Bedroom
- Description: Two additional bedrooms offer flexible space—ideal for guests, a home office, or a cozy reading or secondary living area.
- Level: First
- Dimensions: 12.00 x 12.00
Bedroom
- Description: Two secondary bedrooms offer flexibility to suit your needs, whether for guests, a home office, or an additional living or reading space.
- Level: First
- Dimensions: 13.00 x 11.00
Primary bathroom
- Description: Ensuite bathroom offering a double vanity and walk-in shower designed for comfort and convenience.
- Level: First
- Dimensions: 11.00 x 5.00
Dining room
- Description: Light-filled dining area open to the kitchen with easy access to the deck and retractable awning—perfect for relaxed indoor-outdoor living.
- Level: First
- Dimensions: 10.00 x 14.00
Other
- Description: Full bathroom situated just off the foyer and between the two bedrooms for added convenience.
- Level: First
- Dimensions: 7.00 x 6.00
Kitchen
- Description: Bright, open kitchen with granite countertops, island seating, and a pantry—designed for easy living and effortless entertaining.
- Level: First
- Dimensions: 14.00 x 9.00
Laundry
- Description: First-floor laundry room conveniently located with washer and dryer included.
- Level: First
- Dimensions: 7.00 x 5.00
Living room
- Description: Bright and welcoming living room filled with natural light, seamlessly open to the kitchen and dining area—perfect for everyday living and easy entertaining.
- Level: First
- Dimensions: 18.00 x 15.00
Heating
- Forced Air, Gas
Cooling
- Central Air
Appliances
- Included: Dryer, Gas Oven, Gas Range, Gas Water Heater, Refrigerator, Washer
- Laundry: Main Level
Features
- Dining Area, Eat-in Kitchen, Kitchen Island, Walk-In Closet(s)
- Flooring: Ceramic Tile, Luxury Vinyl, Luxury VinylPlank
- Basement: Daylight,Full
Interior area
- Total interior livable area: 1,560 sqft
- Finished area above ground: 1,560
- Finished area below ground: 0
Property
Parking
- Total spaces: 2
- Parking features: Attached, Garage
- Attached garage spaces: 2
Features
- Stories: 1
- Patio & porch: Deck
- Exterior features: Awning(s), Deck
Lot
- Size: 4,965 Square Feet
Details
- Parcel number: 548936603011 1
- Zoning: R-1
- Special conditions: Estate
Construction
Type & style
- Home type: SingleFamily
- Architectural style: Ranch
- Property subtype: Single Family Residence
Materials
- Stone, Vinyl Siding
- Roof: Asphalt,Fiberglass
Condition
- Year built: 2023
Utilities & green energy
- Sewer: Public Sewer
- Water: Public
Community & HOA
Community
- Senior community: Yes
- Subdivision: Taylor Villas
HOA
- Has HOA: Yes
- HOA fee: $280 monthly
Location
- Region: Whitehall
Financial & listing details
- Price per square foot: $288/sqft
- Tax assessed value: $273,800
- Annual tax amount: $8,300
- Date on market: 2/2/2026
- Cumulative days on market: 2 days
- Ownership type: Fee Simple
Price history
| Date | Event | Price |
|---|---|---|
| 2/18/2026 | Sold | $448,500$288/sqft |
Source:  GLVR #771243 Report a problem GLVR #771243 Report a problem | ||
| 2/5/2026 | Pending sale | $448,500$288/sqft |
Source: GLVR #771243 Report a problem | ||
| 2/2/2026 | Listed for sale | $448,500+10.4%$288/sqft |
Source: GLVR #771243 Report a problem | ||
| 3/14/2023 | Sold | $406,095+244.1%$260/sqft |
Source: GLVR #701327 Report a problem | ||
| 11/8/2022 | Sold | $118,000$76/sqft |
Source: Public Record Report a problem | ||
Public tax history
| Year | Property taxes | Tax assessment |
|---|---|---|
| 2025 | $8,301 +7% | $273,800 |
| 2024 | $7,758 +1444.6% | $273,800 +1412.7% |
| 2023 | $502 | $18,100 |
Find assessor info on the county website
Neighborhood: Hokendauqua
Nearby homes
- $441,0003 bd2 ba1.5k sqft4212 Mimosa Ln, Whitehall, PA 18052Sold

- $420,0002 bd2 ba1.5k sqft4223 Mimosa Ln, Whitehall, PA 18052Sold

- $335,0004 bd3 ba2.3k sqft5149 Washington Ave, Whitehall, PA 18052Sold
- $274,6002 bd1 ba832 sqft514 Windsor St, Whitehall, PA 18052Off Market
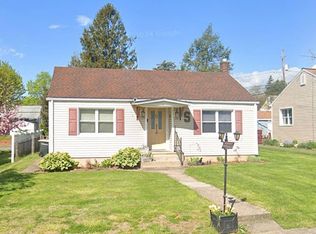
- $93,2002 bd1 ba924 sqft5188 Stone Terrace Dr, Whitehall, PA 18052Off Market
- $--3 bd2 ba2.2k sqft351 Hawthorne Ln, Whitehall, PA 18052Auction
- $--0.738 Acres7TH Street #0, Whitehall, PA 18052Off Market
- $537,0004 bd2 ba2.4k sqft3440 5th Ave, Whitehall, PA 18052Off Market
Nearby schools
GreatSchools rating
- 5/10George D Steckel El SchoolGrades: 2-3Distance: 0.7 mi
- 6/10Whitehall-Coplay Middle SchoolGrades: 6-8Distance: 0.7 mi
- 6/10Whitehall High SchoolGrades: 9-12Distance: 0.6 mi
Schools provided by the listing agent
- Middle: Whitehall Middle School
- High: Whitehall High Schoo
- District: Whitehall-Coplay
Source: GLVR. This data may not be complete. We recommend contacting the local school district to confirm school assignments for this home.
Get a cash offer in 3 minutes
Find out how much your home could sell for in as little as 3 minutes with a no-obligation cash offer.
Estimated market value
$458,800
Get a cash offer in 3 minutes
Find out how much your home could sell for in as little as 3 minutes with a no-obligation cash offer.
Estimated market value
$458,800
- Pennsylvania
- Lehigh County
- Whitehall
- 18052
- Hokendauqua
- 4211 Mimosa Ln
Nearby cities
Nearby neighborhoods
Nearby zip codes
Other Whitehall Topics
