Welcome to this darling ranch style home with main floor living. The home has been meticulously maintained. As you enter the home you will notice the high ceiling and gas fireplace. This special home has 2 bedrooms and a den (which can easily be converted to a conforming 3rd bedroom by adding a bedroom door) or can be used as a workout/yoga room. The 3rd bedroom/den has it's own walk-in closet. The west facing front provides this home with lots of light. You will love the eat-in kitchen which offers lots of counter space and plenty of cabinets. Retreat to the spacious primary ensuite with walk in closet. The spa like primary bath offers a soaking tub, double sinks, and shower. A secondary bedroom and full bath offer plenty of space for visiting guests. Laundry is conveniently located down the hall from the bedrooms. Relax and entertain outdoors on your deck which faces open space. The ideal location offers easy access to parks, schools, and restaurants. Outlet shopping is close by! Home Warranty!
Sold for $525,000
$525,000
4211 Miners Candle Place, Castle Rock, CO 80109
2beds
1,360sqft
Single Family Residence
Built in 2002
5,009 Square Feet Lot
$519,800 Zestimate®
$386/sqft
$2,512 Estimated rent
Home value
$519,800
$494,000 - $546,000
$2,512/mo
Zestimate® history
Owner options
List your home for rent
$2,512/mo
Rent Zestimate®
Find your next renter with Zillow Rental Manager. Plus, with online applications, you can quickly screen prospective tenants – for free.
$2,512/mo
Rent Zestimate®
Refinance and save
$3,395/mo
Est. payment
Refinancing to a lower rate could help reduce your monthly payments and save thousands over the life of the loan.
$3,395/mo
Est. payment
Explore your selling options
Work with a Zillow partner agent
Leverage their expertise and Zillow's premium Showcase listings to get your home seen by more buyers.
Get startedList with your own agent
Get your home in front of millions of buyers by listing it on Zillow.
Learn how to do itSell it yourself
Take full control of how buyers see your home on Zillow by listing For Sale by Owner (FSBO).
List your homeWhat's special
Zillow last checked:
Listing updated:
Listed by:
Debbie Joseph 303-842-8331 debbie.joseph@coloradohomes.com,
Coldwell Banker Realty 24
Bought with:
Bill Mathisen, 001050195
Mathisen Real Estate
Source: REcolorado as distributed by MLS GRID,MLS#: 5397460
Facts & features
Interior
Bedrooms & bathrooms
- Bedrooms: 2
- Bathrooms: 2
- Full bathrooms: 2
- Main level bathrooms: 2
- Main level bedrooms: 2
Primary bedroom
- Description: Spacious En-Suite
- Level: Main
Bedroom
- Description: Perfect For Guests
- Level: Main
Primary bathroom
- Description: Soaking Tub, Double Sinks, Walk-In Closet
- Level: Main
Bathroom
- Description: Full Bath
- Level: Main
Den
- Description: Den Or 3rd Bedroom (Needs Door To Be Conforming)
- Level: Main
Kitchen
- Description: Eat-In Kitchen
- Level: Main
Laundry
- Description: Conveniently Located
- Level: Main
Living room
- Description: Vaulted Ceilings And Gas Fireplace
- Level: Main
Heating
- Forced Air
Cooling
- Central Air
Appliances
- Included: Cooktop, Dishwasher, Dryer, Microwave, Oven, Refrigerator, Washer
Features
- Eat-in Kitchen, Five Piece Bath, High Ceilings, No Stairs, Primary Suite, Smoke Free, Walk-In Closet(s)
- Windows: Double Pane Windows
- Basement: Crawl Space
- Number of fireplaces: 1
- Fireplace features: Living Room
Interior area
- Total structure area: 1,360
- Total interior livable area: 1,360 sqft
- Finished area above ground: 1,360
Property
Parking
- Total spaces: 2
- Parking features: Concrete
- Attached garage spaces: 2
Features
- Levels: One
- Stories: 1
- Patio & porch: Deck
- Fencing: Full
- Has view: Yes
- View description: Meadow
Lot
- Size: 5,009 Square Feet
- Features: Landscaped, Open Space
Details
- Parcel number: R0422485
- Special conditions: Standard
Construction
Type & style
- Home type: SingleFamily
- Property subtype: Single Family Residence
Materials
- Frame
- Roof: Concrete
Condition
- Year built: 2002
Utilities & green energy
- Sewer: Public Sewer
- Water: Public
Community & HOA
Community
- Security: Carbon Monoxide Detector(s), Smoke Detector(s)
- Subdivision: The Meadows
HOA
- Has HOA: Yes
- HOA fee: $269 quarterly
- HOA name: The Meadows
- HOA phone: 303-420-4433
Location
- Region: Castle Rock
Financial & listing details
- Price per square foot: $386/sqft
- Tax assessed value: $525,735
- Annual tax amount: $3,491
- Date on market: 2/24/2025
- Listing terms: Cash,Conventional,FHA,VA Loan
- Exclusions: Sellers Personal Property. Staging Items. Security Cameras, Wiring, And System And Doggy Door.
- Ownership: Individual
- Road surface type: Paved
Price history
| Date | Event | Price |
|---|---|---|
| 5/8/2025 | Sold | $525,000$386/sqft |
Source:  REcolorado as distributed by MLS GRID #5397460 Report a problem REcolorado as distributed by MLS GRID #5397460 Report a problem | ||
| 4/10/2025 | Pending sale | $525,000$386/sqft |
Source: REcolorado as distributed by MLS GRID #5397460 Report a problem | ||
| 3/28/2025 | Price change | $525,000-1.9%$386/sqft |
Source: REcolorado as distributed by MLS GRID #5397460 Report a problem | ||
| 3/14/2025 | Listed for sale | $535,000$393/sqft |
Source: REcolorado as distributed by MLS GRID #5397460 Report a problem | ||
| 3/6/2025 | Pending sale | $535,000$393/sqft |
Source: REcolorado as distributed by MLS GRID #5397460 Report a problem | ||
| 2/22/2025 | Listed for sale | $535,000+67.2%$393/sqft |
Source: REcolorado as distributed by MLS GRID #5397460 Report a problem | ||
| 3/14/2017 | Sold | $320,000+1.6%$235/sqft |
Source: Public Record Report a problem | ||
| 2/7/2017 | Listed for sale | $315,000+59.1%$232/sqft |
Source: RE/MAX Real Estate Group #8457431 Report a problem | ||
| 8/29/2002 | Sold | $197,954$146/sqft |
Source: Public Record Report a problem | ||
Public tax history
| Year | Property taxes | Tax assessment |
|---|---|---|
| 2025 | $3,459 -0.9% | $32,860 -10.8% |
| 2024 | $3,491 +31.9% | $36,850 -1% |
| 2023 | $2,647 -3.7% | $37,210 +42.9% |
| 2022 | $2,749 | $26,040 -2.8% |
| 2021 | -- | $26,790 +7.3% |
| 2020 | $2,574 +14.8% | $24,960 |
| 2019 | $2,241 0% | $24,960 +17.2% |
| 2018 | $2,241 +6% | $21,300 |
| 2017 | $2,114 +120% | $21,300 +11.9% |
| 2016 | $961 -50.9% | $19,030 |
| 2015 | $1,958 +16.1% | $19,030 +23% |
| 2014 | $1,686 | $15,470 |
| 2013 | -- | $15,470 -3.5% |
| 2012 | -- | $16,030 |
| 2011 | -- | $16,030 -12.5% |
| 2010 | -- | $18,320 +1.7% |
| 2009 | $970 | $18,010 |
| 2008 | -- | $18,010 +11.2% |
| 2007 | -- | $16,200 |
| 2006 | $1,742 -1.5% | $16,200 -1.3% |
| 2004 | $1,769 +98% | $16,410 +189.9% |
| 2003 | $894 | $5,660 -5.2% |
| 2002 | -- | $5,970 +740.8% |
| 2001 | $73 | $710 |
Find assessor info on the county website
Neighborhood: The Meadows
Nearby homes
- $516,7002 bd3 ba1.6k sqft4205 Miners Candle Pl, Castle Rock, CO 80109Off Market
- $595,0003 bd3 ba1.9k sqft4217 Miners Candle Pl, Castle Rock, CO 80109Off Market

- $539,3004 bd3 ba1.6k sqft4199 Miners Candle Pl, Castle Rock, CO 80109Off Market
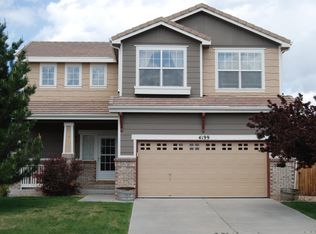
- $530,1003 bd2 ba1.4k sqft4223 Miners Candle Pl, Castle Rock, CO 80109Off Market
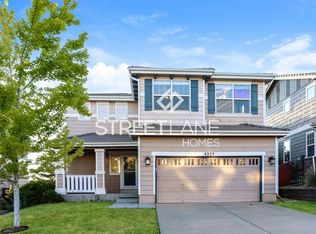
- $548,3003 bd3 ba1.9k sqft4212 Miners Candle Pl, Castle Rock, CO 80109Off Market
- $484,5002 bd2 ba1.3k sqft4206 Miners Candle Pl, Castle Rock, CO 80109Off Market
- $514,4003 bd3 ba1.4k sqft4218 Miners Candle Pl, Castle Rock, CO 80109Off Market
- $523,9003 bd2 ba1.3k sqft4193 Miners Candle Pl, Castle Rock, CO 80109Off Market
Nearby schools
GreatSchools rating
- 7/10Soaring Hawk Elementary SchoolGrades: PK-6Distance: 0.3 mi
- 5/10Castle Rock Middle SchoolGrades: 7-8Distance: 1.5 mi
- 8/10Castle View High SchoolGrades: 9-12Distance: 1.6 mi
Schools provided by the listing agent
- Elementary: Soaring Hawk
- Middle: Castle Rock
- High: Castle View
- District: Douglas RE-1
Source: REcolorado as distributed by MLS GRID. This data may not be complete. We recommend contacting the local school district to confirm school assignments for this home.
Get a cash offer in 3 minutes
Find out how much your home could sell for in as little as 3 minutes with a no-obligation cash offer.
Estimated market value
$519,800
Get a cash offer in 3 minutes
Find out how much your home could sell for in as little as 3 minutes with a no-obligation cash offer.
Estimated market value
$519,800
- Colorado
- Douglas County
- Castle Rock
- 80109
- The Meadows
- 4211 Miners Candle Place
Nearby cities
Nearby neighborhoods
Nearby zip codes
Other Castle Rock Topics
