Skip main navigation
Off market
  • $465,700

    4211 N Basswood Dr, Warsaw, IN 46582

    4beds
    2,655sqft
    SingleFamily
    Built in 2022
    -- sqft lot
    $465,700 Zestimate®
    $175/sqft
    $3,045 Estimated rent

    Home value

    $465,700

    $442,000 - $494,000

    $3,045/mo

    Zestimate® history
    Loading
    Loading...

    Owner options

    List your home for rent

    $3,045/mo

    Rent Zestimate®

    Find your next renter with Zillow Rental Manager. Plus, with online applications, you can quickly screen prospective tenants – for free.

    Learn more

    $3,045/mo

    Rent Zestimate®

    Refinance and save

    $2,775/mo

    Est. payment

    Refinancing to a lower rate could help reduce your monthly payments and save thousands over the life of the loan.

    See today's rates

    $2,775/mo

    Est. payment

    Explore your selling options

    Work with a Zillow partner agent

    Leverage their expertise and Zillow's premium Showcase listings to get your home seen by more buyers.

    Get started

    List with your own agent

    Get your home in front of millions of buyers by listing it on Zillow.

    Learn how to do it

    Sell it yourself

    Take full control of how buyers see your home on Zillow by listing For Sale by Owner (FSBO).

    List your home

    What's special

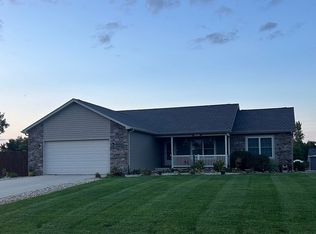
    New custom, quality construction 4 bedroom, 3 bathroom, 2655 finished sq. ft. family home with a finished daylight basement and a 3 car attached garage on a .75 (+/-) acre lot. Completion date scheduled for 5/20/22. Covered porch leads into the foyer entrance of this open concept home with a large living room connecting to the fully appointed kitchen w/breakfast bar, pantry and plenty of counter tops and storage. Dining room off kitchen w/walkout door to the deck overlooking the backyard. Laundry/mudroom connects the 3 car attached garage to the kitchen for convenience. Large master suite with walk in closet, double sink vanity and walk in shower along with 2 additional generous sized bedrooms and another full bathroom complete the main level. Wide stairway takes you comfortably downstairs to the daylight basement that features a huge family room, a large bedroom with a walk in closet and a full bathroom. Appox. 401 sq. ft. of unfinished utility and storage room finish the lower level. Exterior is maintenance free with vinyl siding, and stone accents on the front. Lawn seeding, landscaping and an irrigation system included to make this family home a great choice. REMC fiber internet connection coming soon to this neighborhood.

    This property is not currently displayed as for sale or rent on Zillow. This may be different from what's on other websites or public sources.

    Facts & features

    Interior

    Bedrooms & bathrooms
    • Bedrooms: 4
    • Bathrooms: 3
    • Full bathrooms: 3
    Interior area
    • Total interior livable area: 2,655 sqft

    Construction

    Type & style
    • Home type: SingleFamily
    Condition
    • Year built: 2022

    Community & HOA

    Location
    • Region: Warsaw

    Financial & listing details

    • Price per square foot: $175/sqft

    Price history

    DateEventPrice
    5/17/2022Pending sale$392,900$148/sqft
    Source: RE/MAX International #202212644 Report a problem
    4/12/2022Listed for sale$392,900
    Source: IRMLS #202212644 Report a problem

    Public tax history

    Tax history is unavailable.

    Neighborhood: 46582

    Nearby schools

    GreatSchools rating
    Get pre-qualified for a loan
    At Zillow Home Loans, we can pre-qualify you in as little as 5 minutes with no impact to your credit score.

    An equal housing lender. NMLS #10287.

    Sell for more on Zillow
    Get a Zillow Showcase℠ listing at no additional cost and you could sell for .
    $465,700
    2% more
    +$9,314
    With Zillow Showcase(estimated)
    $475,014