Located in Portage Park, this beautifully rehabbed raised ranch sits on an oversized 42x125 lot and offers the open-concept layout perfect for today's busy lifestyle. The stunning chef's kitchen is the centerpiece of the main level, featuring stainless steel appliances, a wine cooler, stone countertops, a garden window, and a breakfast bar perfect for casual dining and entertaining. Hardwood floors run throughout the main floor, adding warmth and continuity to the space. Sliding glass doors open to a large deck and an extra-wide backyard, creating the perfect indoor-outdoor lifestyle. The main level also includes three generously sized bedrooms with ample closet space and a spacious stone bath. The finished lower level offers additional living space with a large family room, wet bar, play area, and full bath - ideal for entertaining, relaxing, or guest accommodations. Conveniently located near everything Portage Park has to offer, including restaurants, coffee shops, parks, and easy access to public transportation and expressways.
Closed
$550,000
4211 N Melvina Ave, Chicago, IL 60634
3beds
2,276sqft
Single Family Residence
Built in 1969
5,250 Square Feet Lot
$564,300 Zestimate®
$242/sqft
$2,852 Estimated rent
Home value
$564,300
$536,000 - $593,000
$2,852/mo
Zestimate® history
Owner options
List your home for rent
$2,852/mo
Rent Zestimate®
Find your next renter with Zillow Rental Manager. Plus, with online applications, you can quickly screen prospective tenants – for free.
$2,852/mo
Rent Zestimate®
Refinance and save
$3,937/mo
Est. payment
Refinancing to a lower rate could help reduce your monthly payments and save thousands over the life of the loan.
$3,937/mo
Est. payment
Explore your selling options
Work with a Zillow partner agent
Leverage their expertise and Zillow's premium Showcase listings to get your home seen by more buyers.
Get startedList with your own agent
Get your home in front of millions of buyers by listing it on Zillow.
Learn how to do itSell it yourself
Take full control of how buyers see your home on Zillow by listing For Sale by Owner (FSBO).
List your homeWhat's special
Play areaLarge family roomWet barExtra-wide backyardOpen-concept layoutGarden windowSpacious stone bath
Zillow last checked:
Listing updated:
Listed by:
Eugene Biondi 312-640-7010,
Baird & Warner
Bought with:
Van Pezzello
Keller Williams ONEChicago
Source: MRED as distributed by MLS GRID,MLS#: 12650700
Facts & features
Interior
Bedrooms & bathrooms
- Bedrooms: 3
- Bathrooms: 2
- Full bathrooms: 2
Rooms
- Room types: Play Room, Breakfast Room, Foyer
Primary bedroom
- Features: Flooring (Hardwood), Window Treatments (Blinds)
- Level: Main
- Area: 143 Square Feet
- Dimensions: 13X11
Bedroom 2
- Features: Flooring (Hardwood), Window Treatments (Blinds)
- Level: Main
- Area: 121 Square Feet
- Dimensions: 11X11
Bedroom 3
- Features: Flooring (Hardwood), Window Treatments (Blinds)
- Level: Main
- Area: 143 Square Feet
- Dimensions: 13X11
Breakfast room
- Features: Flooring (Hardwood)
- Level: Main
- Area: 100 Square Feet
- Dimensions: 10X10
Dining room
- Features: Flooring (Hardwood), Window Treatments (Blinds)
- Level: Main
- Area: 132 Square Feet
- Dimensions: 12X11
Family room
- Features: Flooring (Carpet)
- Level: Basement
- Area: 483 Square Feet
- Dimensions: 23X21
Foyer
- Features: Flooring (Ceramic Tile)
- Level: Main
- Area: 15 Square Feet
- Dimensions: 5X3
Kitchen
- Features: Kitchen (Eating Area-Breakfast Bar, Island, Pantry-Closet, Custom Cabinetry, Granite Counters, Updated Kitchen), Flooring (Hardwood), Window Treatments (Insulated Windows)
- Level: Main
- Area: 160 Square Feet
- Dimensions: 16X10
Laundry
- Features: Flooring (Laminate)
- Level: Lower
- Area: 64 Square Feet
- Dimensions: 8X8
Living room
- Features: Flooring (Hardwood), Window Treatments (Blinds)
- Level: Main
- Area: 216 Square Feet
- Dimensions: 18X12
Play room
- Features: Flooring (Carpet)
- Level: Basement
- Area: 300 Square Feet
- Dimensions: 25X12
Heating
- Natural Gas, Forced Air
Cooling
- Central Air
Appliances
- Included: Range, Microwave, Dishwasher, Refrigerator, Washer, Dryer, Disposal, Stainless Steel Appliance(s), Wine Refrigerator, Range Hood, Humidifier, Gas Water Heater
- Laundry: Gas Dryer Hookup, Sink
Features
- 1st Floor Bedroom, Dining Combo, Granite Counters
- Flooring: Hardwood
- Windows: Screens, Window Treatments, Drapes, Blinds, Double Pane Windows, Garden Window(s)
- Basement: Finished,Rec/Family Area,Storage Space,Full
Interior area
- Total structure area: 4,478
- Total interior livable area: 2,276 sqft
Property
Parking
- Total spaces: 2
- Parking features: Garage Door Opener, Yes, Garage Owned, Detached, Garage
- Garage spaces: 2
- Has uncovered spaces: Yes
Accessibility
- Accessibility features: No Disability Access
Features
- Patio & porch: Deck, Patio
Lot
- Size: 5,250 Square Feet
- Dimensions: 42x125
Details
- Parcel number: 13173030770000
- Special conditions: List Broker Must Accompany
- Other equipment: Sump Pump
Construction
Type & style
- Home type: SingleFamily
- Architectural style: Ranch
- Property subtype: Single Family Residence
Materials
- Brick
- Foundation: Concrete Perimeter
- Roof: Asphalt
Condition
- New construction: No
- Year built: 1969
- Major remodel year: 2015
Utilities & green energy
- Sewer: Public Sewer
- Water: Public
Community & HOA
Community
- Features: Street Lights, Street Paved
- Security: Carbon Monoxide Detector(s)
HOA
- Services included: None
Location
- Region: Chicago
Financial & listing details
- Price per square foot: $242/sqft
- Tax assessed value: $340,010
- Annual tax amount: $5,841
- Date on market: 5/27/2026
- Listing terms: Conventional
- Ownership: Fee Simple
Price history
| Date | Event | Price |
|---|---|---|
| 8/3/2026 | Sold | $550,000$242/sqft |
Source:  MRED as distributed by MLS GRID #12650700 Report a problem MRED as distributed by MLS GRID #12650700 Report a problem | ||
| 6/1/2026 | Contingent | $550,000$242/sqft |
Source: MRED as distributed by MLS GRID #12650700 Report a problem | ||
| 5/27/2026 | Listed for sale | $550,000+59.4%$242/sqft |
Source: MRED as distributed by MLS GRID #12650700 Report a problem | ||
| 6/23/2015 | Sold | $345,000-13.7%$152/sqft |
Source: MRED as distributed by MLS GRID #08880699 Report a problem | ||
| 4/15/2015 | Pending sale | $399,900$176/sqft |
Source: Coldwell Banker Residential Brokerage - Gold Coast #08880699 Report a problem | ||
| 4/4/2015 | Listed for sale | $399,900+60%$176/sqft |
Source: Coldwell Banker Residential Brokerage - Gold Coast #08880699 Report a problem | ||
| 6/2/2009 | Sold | $250,000-3.8%$110/sqft |
Source: Public Record Report a problem | ||
| 4/4/2009 | Listed for sale | $259,900$114/sqft |
Source: NRT Chicago #07175842 Report a problem | ||
Public tax history
| Year | Property taxes | Tax assessment |
|---|---|---|
| 2024 | $6,169 +5.6% | $34,001 +9.7% |
| 2023 | $5,841 +3% | $31,000 |
| 2022 | $5,673 +2% | $31,000 |
| 2021 | $5,564 -16.9% | $31,000 -6.5% |
| 2020 | $6,697 -1.5% | $33,164 -11% |
| 2019 | $6,798 +1.7% | $37,263 |
| 2018 | $6,682 +42.6% | $37,263 +48.2% |
| 2017 | $4,687 +3.3% | $25,146 |
| 2016 | $4,536 +9.9% | $25,146 |
| 2015 | $4,127 -6% | $25,146 -4.1% |
| 2014 | $4,389 +2.3% | $26,222 |
| 2013 | $4,291 +0.8% | $26,222 |
| 2012 | $4,258 -13% | $26,222 -18.6% |
| 2011 | $4,892 -1.1% | $32,208 |
| 2010 | $4,945 +20.7% | $32,208 |
| 2009 | $4,097 +274.8% | $32,208 -14.6% |
| 2008 | $1,093 -7.6% | $37,724 |
| 2007 | $1,184 -5.8% | $37,724 |
| 2006 | $1,257 -13.2% | $37,724 +31.2% |
| 2005 | $1,447 -4.8% | $28,748 |
| 2004 | $1,520 -6.3% | $28,748 |
| 2003 | $1,621 -11.6% | $28,748 +67.5% |
| 2002 | $1,834 -6.6% | $17,161 -14.7% |
| 2001 | $1,963 -8.8% | $20,112 |
| 2000 | $2,151 -3.8% | $20,112 +19% |
| 1999 | $2,236 | $16,897 |
Find assessor info on the county website
Neighborhood: Portage Park
Nearby homes
- $405,3003 bd1 ba1.2k sqft4207 N Melvina Ave, Chicago, IL 60634Off Market
- $592,3003 bd2 ba1.4k sqft4217 N Melvina Ave, Chicago, IL 60634Off Market
- $392,1004 bd2 ba1.2k sqft4219 N Melvina Ave, Chicago, IL 60634Off Market
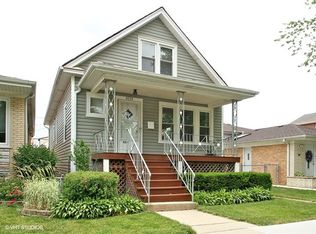
- $532,6004 bd3 ba1k sqft4201 N Melvina Ave, Chicago, IL 60634Off Market
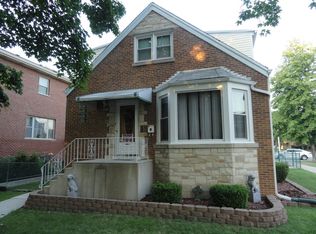
- $446,6004 bd2 ba1.2k sqft4223 N Melvina Ave, Chicago, IL 60634Off Market
- $652,0008 bd4 ba-- sqft4210 N Moody Ave, Chicago, IL 60634Sold
- $545,3003 bd3 ba1.6k sqft4225 N Melvina Ave, Chicago, IL 60634Off Market
- $--1 bd1 ba700 sqft4225 N Melvina Ave #2, Chicago, IL 60634Off Market
Nearby schools
GreatSchools rating
- 5/10Smyser Elementary SchoolGrades: PK-8Distance: 0.1 mi
- 6/10Taft High SchoolGrades: 7-12Distance: 2 mi
Schools provided by the listing agent
- Elementary: Smyser Elementary School
- Middle: Taft High School
- District: 299
Source: MRED as distributed by MLS GRID. This data may not be complete. We recommend contacting the local school district to confirm school assignments for this home.
Get a cash offer in 3 minutes
Find out how much your home could sell for in as little as 3 minutes with a no-obligation cash offer.
Estimated market value
$564,300
Get a cash offer in 3 minutes
Find out how much your home could sell for in as little as 3 minutes with a no-obligation cash offer.
Estimated market value
$564,300
- Illinois
- Cook County
- Chicago
- 60634
- Portage Park
- 4211 N Melvina Ave
Nearby cities
Nearby neighborhoods
Nearby zip codes
Other Chicago Topics
