Skip main navigation
Sold-co-op w/mbr
  • Price Unknown

    4211 N Mission St, Wichita, KS 67226

    4beds
    2,250sqft
    Single Family Onsite Built
    Built in 1996
    8,276.4 Square Feet Lot
    $293,800 Zestimate®
    $--/sqft
    $1,976 Estimated rent

    Home value

    $293,800

    $279,000 - $308,000

    $1,976/mo

    Zestimate® history
    Loading
    Loading...

    Owner options

    List your home for rent

    $1,976/mo

    Rent Zestimate®

    Find your next renter with Zillow Rental Manager. Plus, with online applications, you can quickly screen prospective tenants – for free.

    Learn more

    $1,976/mo

    Rent Zestimate®

    Refinance and save

    Refinancing to a lower rate could help reduce your monthly payments and save thousands over the life of the loan.

    See today's rates

    Explore your selling options

    Work with a Zillow partner agent

    Leverage their expertise and Zillow's premium Showcase listings to get your home seen by more buyers.

    Get started

    List with your own agent

    Get your home in front of millions of buyers by listing it on Zillow.

    Learn how to do it

    Sell it yourself

    Take full control of how buyers see your home on Zillow by listing For Sale by Owner (FSBO).

    List your home

    What's special

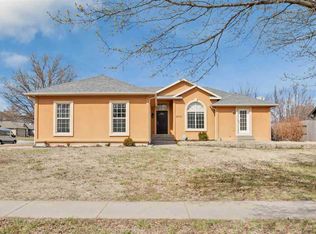
    Showings start Friday. Welcome to your super clean, tastefully updated, move in ready home in Bel Aire! This is simply one of the most well cared for homes in the neighborhood, perhaps the whole county! Pride of ownership, attention to detail, and exceptional care are evident throughout. Featuring 4 bedrooms, 3 baths, and a finished basement, this traditional beauty is ready for new owners to cherish and enjoy. From the moment you arrive it is clear this home is special. The curb appeal is gorgeous with the lush green grass, attractive landscaping, and stately red brick. Inside the appeal continues with vaulted ceilings, Agreeable Gray Sherwin Williams paint, and pleasant flowing layout. The livingroom is captivating with the central fireplace, white painted mantel, and quality Hunter Douglas blinds. Imagine warming body and soul next to the fire or with family over the holidays! The kitchen is thoroughly updated and amazing as well with ample storage, new countertops, new Imperium faucet, new window, convenient pantry space, desk/workspace, newer appliances, stylish subway tile backsplash, and elegant white cabinets. All kitchen appliances stay! The master bedroom is large with soaring ceilings, en suite bath complete with double sinks, newer window, and large walk in closet. Downstairs the value goes on with a spacious open family room, additional large bedroom with window well, generous 3/4 bathroom, more storage in the utility room! Out back you are welcomed to your own private oasis with a large, sprawling, fully fenced yard, concrete patio, and custom built play set. Enjoy peace of mind knowing inspections have already been done for you! See reports online. We could go on about the excellent maintenance and pride of ownership, but you really need to see for yourself. See you soon!

    Zillow last checked:

    Listing updated:

    Listed by:

    Derek Walden 316-247-1217,

    At Home Wichita Real Estate,

    Isaac Sprague 785-614-1227,

    At Home Wichita Real Estate

    Bought with:

    Lola Pfeifer, 00245600

    Source: SCKMLS as distributed by MLS GRID,MLS#: 626702

    Facts & features

    Interior

    Bedrooms & bathrooms
    • Bedrooms: 4
    • Bathrooms: 3
    • Full bathrooms: 2
    • 1/2 bathrooms: 1
    Primary bedroom
    • Description: Carpet
    • Level: Main
    • Area: 240
    • Dimensions: 16 X 15
    Bedroom
    • Level: Main
    • Area: 110
    • Dimensions: 11 X 10
    Bedroom
    • Level: Main
    • Area: 196
    • Dimensions: 14 x 14
    Kitchen
    • Description: Wood Laminate
    • Level: Main
    • Area: 228
    • Dimensions: 19 x 12
    Living room
    • Description: Carpet
    • Level: Main
    • Area: 208
    • Dimensions: 16 x 13
    Heating
    • Natural Gas
    Cooling
    • Central Air
    Appliances
    • Included: Dishwasher, Disposal
    • Laundry: In Basement
    Features
    • Doors: Storm Door(s)
    • Basement: Finished
    • Has fireplace: Yes
    • Fireplace features: Gas
    Interior area
    • Total interior livable area: 2,250 sqft
    • Finished area above ground: 1,237
    • Finished area below ground: 1,013

    Property

    Parking
    • Total spaces: 2
    • Parking features: Attached, Garage Door Opener
    • Garage spaces: 2
    Features
    • Levels: One
    • Stories: 1
    Lot
    • Size: 8,276 sqft
    • Features: Standard
    Details
    • Parcel number: 201731093002305014.00

    Construction

    Type & style
    • Home type: SingleFamily
    • Architectural style: Ranch
    • Property subtype: Single Family Onsite Built
    Materials
    • Frame w/Less than 50% Mas
    • Foundation: Full, Day Light
    • Roof: Composition
    Condition
    • Year built: 1996

    Utilities & green energy

    • Utilities for property: Public

    Community & neighborhood

    Community
    • Community features: Sidewalks
    Location
    • Region: Wichita
    • Subdivision: SUMMIT HILL

    HOA & financial

    HOA
    • Has HOA: No

    Other

    Other facts
    • Ownership: Individual
    • Road surface type: Paved

    Price history

    Price history is unavailable.

    Public tax history

    YearProperty taxesTax assessment
    2025$3,977 +8.1%$29,740 +10%
    2024$3,678 +6.2%$27,037 +10%
    2023$3,463 +17.8%$24,576
    2022$2,940 -2.2%--
    2021$3,008 --
    2020-- $19,677 +8.8%
    2019-- $18,078 +5%
    2018-- $17,216
    2017-- --
    2016-- --
    2015-- --
    2014-- --
    2013-- --
    2012-- --
    2011-- $16,342
    2008-- $16,342 +3%
    2007-- $15,871 +12.7%
    2006-- $14,088 +8.4%
    2005-- $12,996 +3%
    2004-- $12,616 +3%
    2003-- $12,248 +3%
    2002-- $11,892 +3%
    2000-- $11,546

    Find assessor info on the county website

    Neighborhood: 67226

    Nearby schools

    GreatSchools rating
    Schools provided by the listing agent
    • Elementary: Gammon
    • Middle: Stucky
    • High: Heights

    Source: SCKMLS as distributed by MLS GRID. This data may not be complete. We recommend contacting the local school district to confirm school assignments for this home.

    Sell for more on Zillow
    Get a Zillow Showcase℠ listing at no additional cost and you could sell for .
    $293,800
    2% more
    +$5,876
    With Zillow Showcase(estimated)
    $299,676