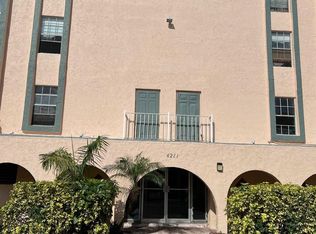
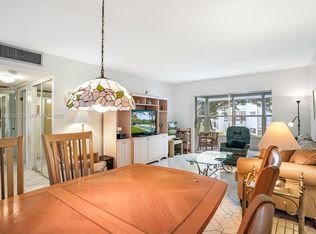
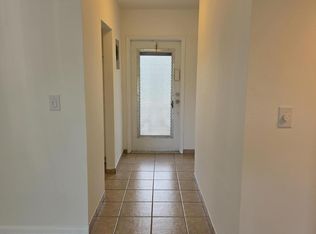
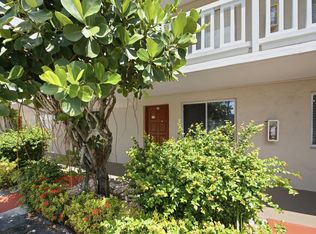
Welcome to this spacious & inviting condo located in the highly sought-after Diamond Bldg. of the Oakland Club community. This well-maintained condo features large, comfortable rooms & exceptional storage, including a generous walk-in closet & a rare walk-in pantry. The updated kitchen offers modern finishes & ample workspace, while the refreshed master bathroom adds a touch of luxury to your daily routine. Just steps away, the community clubhouse—conveniently located across the street—offers a rich array of amenities. Enjoy a large sparkling pool, bocce ball courts, tennis court, fitness center, library, ballroom, & on-site management, making it easy to enjoy an active & social lifestyle. Situated in the heart of Lauderdale Lakes, this vibrant 55+ condo provides both comfort & convenience
Accepting backups
$95,000
4211 NW 41st Street #205, Lauderdale Lakes, FL 33319
2beds
1,102sqft
Condominium
Built in 1973
-- sqft lot
$-- Zestimate®
$86/sqft
$600/mo HOA
What's special
Tennis courtBocce ball courtsFitness centerExceptional storageLarge comfortable roomsSpacious and inviting condoLarge sparkling pool
- 277 days |
- 42 |
- 0 |
Zillow last checked:
Listing updated:
Listed by:
Stephen J Engasser 954-551-1987,
United Realty Group, Inc
Source: BeachesMLS,MLS#: F10537204 Originating MLS: BeachesMLS
Originating MLS: BeachesMLSFacts & features
Interior
Bedrooms & bathrooms
- Bedrooms: 2
- Bathrooms: 2
- Full bathrooms: 2
- Main level bathrooms: 2
- Main level bedrooms: 2
Primary bedroom
- Level: First
- Area: 177.63
- Dimensions: 12.25 X 14.5
Bedroom 2
- Level: First
- Area: 142.95
- Dimensions: 10.66 X 13.41
Dining room
- Level: First
- Area: 199.67
- Dimensions: 12.75 X 15.66
Kitchen
- Level: First
- Area: 88.28
- Dimensions: 7.91 X 11.16
Living room
- Level: First
- Area: 288.12
- Dimensions: 14 X 20.58
Other
- Level: First
- Area: 146.93
- Dimensions: 6.58 X 22.33
Heating
- Central
Cooling
- Central Air, Ceiling Fan(s)
Appliances
- Included: Dishwasher, Electric Range, Disposal, Microwave
Features
- Bedroom on Main Level, Dining Area, Separate/Formal Dining Room, Eat-in Kitchen, Custom Mirrors, Other, Pantry, Storage, Separate Shower, Walk-In Closet(s)
- Flooring: Ceramic Tile, Laminate
- Windows: Blinds
- Furnished: Yes
Interior area
- Total interior livable area: 1,102 sqft
Video & virtual tour
Property
Parking
- Parking features: Guest
Features
- Stories: 11
- Patio & porch: Screened, Balcony
- Exterior features: Balcony, Lighting, Outdoor Living Area
- Pool features: Association
- Has view: Yes
- View description: Garden
Details
- Parcel number: 494124dd0260
- Lease amount: $0
- Special conditions: Listed As-Is
Construction
Type & style
- Home type: Condo
- Property subtype: Condominium
Materials
- Block
Condition
- Resale
- New construction: No
- Year built: 1973
Utilities & green energy
- Utilities for property: Cable Available
Community & HOA
Community
- Security: Closed Circuit Camera(s), Smoke Detector(s)
- Senior community: Yes
- Subdivision: Oakland Club / Diamond
HOA
- Has HOA: Yes
- Amenities included: Billiard Room, Clubhouse, Fitness Center, Library, Picnic Area, Pickleball, Pool, Shuffleboard Court
- Services included: Common Areas, Maintenance Structure, Sewer, Trash
- HOA fee: $600 monthly
Location
- Region: Fort Lauderdale
Financial & listing details
- Price per square foot: $86/sqft
- Tax assessed value: $127,390
- Annual tax amount: $2,770
- Date on market: 11/17/2025
- Cumulative days on market: 277 days
- Listing terms: Cash,Conventional
Estimated market value
Not available
Estimated sales range
Not available
$1,598/mo
Price history
| Date | Event | Price |
|---|---|---|
| 5/13/2026 | Price change | $95,000-5%$86/sqft |
Source:  BeachesMLS #F10537204 Report a problem BeachesMLS #F10537204 Report a problem | ||
| 3/3/2026 | Price change | $100,000-9.1%$91/sqft |
Source: eXp Realty #F10537204 Report a problem | ||
| 11/17/2025 | Listed for sale | $110,000-37.1%$100/sqft |
Source: BeachesMLS #F10537204 Report a problem | ||
| 3/12/2023 | Listing removed | -- |
Source: BeachesMLS #F10367909 Report a problem | ||
| 2/13/2023 | Listed for sale | $175,000+446.9%$159/sqft |
Source: BeachesMLS #F10367909 Report a problem | ||
| 2/21/1995 | Sold | $32,000$29/sqft |
Source: Public Record Report a problem | ||
Public tax history
| Year | Property taxes | Tax assessment |
|---|---|---|
| 2025 | $2,924 +5.5% | $105,640 +10% |
| 2024 | $2,770 +7.1% | $96,040 +10% |
| 2023 | $2,586 +13.7% | $87,310 +10% |
| 2022 | $2,274 +10.6% | $79,380 +10% |
| 2021 | $2,056 +2.6% | $72,170 +2.9% |
| 2020 | $2,004 +7.3% | $70,160 +9.5% |
| 2019 | $1,868 | $64,050 +4.5% |
| 2018 | $1,868 +7.9% | $61,280 +15.8% |
| 2017 | $1,731 +9.2% | $52,940 +10% |
| 2016 | $1,586 +6.6% | $48,130 +10% |
| 2015 | $1,488 +9.9% | $43,760 +8.3% |
| 2014 | $1,353 | $40,400 +6% |
| 2013 | $1,353 +15.7% | $38,100 +6.5% |
| 2012 | $1,170 -14.4% | $35,790 -18.4% |
| 2011 | $1,367 +9.7% | $43,870 -1.7% |
| 2010 | $1,246 +420.4% | $44,630 +53.6% |
| 2009 | $239 +1.7% | $29,050 +0.1% |
| 2008 | $235 | $29,030 |
Find assessor info on the county website
Monthly payment
Est. payment
Payment breakdown
Explore the cost of this home by adjusting the details. Changes won't be saved.Climate risks
Neighborhood: 33319
Nearby schools
GreatSchools rating
- 6/10Park Lakes Elementary SchoolGrades: PK-5Distance: 0.3 mi
- 5/10Lauderdale Lakes Middle SchoolGrades: 6-8Distance: 1.4 mi
- 4/10Boyd H. Anderson High SchoolGrades: 9-12Distance: 1.3 mi
Schools provided by the listing agent
- Elementary: Park Lakes
- Middle: Lauderdale Lakes
- High: Boyd H. Anderson
Source: BeachesMLS. This data may not be complete. We recommend contacting the local school district to confirm school assignments for this home.
- $59,5002 bd2 ba1.1k sqft4211 NW 41st St APT 208, Lauderdale Lakes, FL 33319Sold
- $100,6002 bd2 ba1k sqft4211 NW 41st St APT 101, Lauderdale Lakes, FL 33319Off Market
- $96,1002 bd2 ba1k sqft4211 NW 41st St APT 102, Lauderdale Lakes, FL 33319Off Market
- $93,2002 bd2 ba1k sqft4211 NW 41st St APT 103, Lauderdale Lakes, FL 33319Off Market
- $103,2002 bd2 ba1.1k sqft4211 NW 41st St APT 104, Lauderdale Lakes, FL 33319Off Market
- $103,5002 bd2 ba1.1k sqft4211 NW 41st St APT 105, Lauderdale Lakes, FL 33319Off Market
- $92,7002 bd2 ba1.1k sqft4211 NW 41st St APT 106, Lauderdale Lakes, FL 33319Off Market
- $102,1002 bd2 ba1k sqft4211 NW 41st St APT 107, Fort Lauderdale, FL 33319Off Market
A local agent can set up tours, give advice and negotiate with sellers.
Similar homes
- $100,0002 bd2 ba944 sqftHawaiian Gardens, Fort Lauderdale, FL 33319For Sale
 MLS ID #A12002552, Angeline Paquet Lamothe, The Keyes Company. MIAMI
 - $89,9002 bd2 ba944 sqft3400 NW 48th Avenue #512, Lauderdale Lakes, FL 33319For Sale
 MLS ID #B26007123, David Mayer, Distinctive Homes Realty Inc. BeachesMLS
 - $113,0002 bd2 ba1.1k sqftEmerald Building, Lauderdale Lakes, FL 33319For Sale
 MLS ID #F10551004, Sandra Milo, RE/MAX Direct. BeachesMLS
 - $115,9002 bd2 ba1k sqft3601, Lauderhill, FL 33319For Sale
 MLS ID #B26064918, Andrew Hechavarria, Fathom Realty FL, LLC. BeachesMLS
 - $99,9992 bd2 ba940 sqft5190 E Sabal Palm Boulevard #304, Tamarac, FL 33319For SaleMLS ID #B26033145, Corbin Mitchell, Coldwell Banker Realty. BeachesMLS
- $89,9001 bd1 ba684 sqftS, Lauderdale Lakes, FL 33319For SaleMLS ID #B26019596, Linda Faille-Roy, RE/MAX Consultants Realty 1. BeachesMLS
- $100,0002 bd2 ba865 sqftSomerset, Fort Lauderdale, FL 33311For SaleMLS ID #A11968693, Nathalie Rousseau, Keyes Company. MIAMI
- $90,0002 bd2 ba1k sqft2840 Somerset Drive #403, Lauderdale Lakes, FL 33311For SaleMLS ID #F10526733, Clinton D Stevenson, Charles Rutenberg Realty FTL. BeachesMLS
- $90,0001 bd1 ba684 sqftS, Lauderdale Lakes, FL 33319For SaleMLS ID #B26001028, Carol R Debas, Sun Sales Realty. BeachesMLS
- $105,0001 bd1 ba684 sqftSunflower, Lauderdale Lakes, FL 33319For SaleMLS ID #B26038006, Yolaine S Bouchard, United Realty Group Inc. BeachesMLS
- $94,9001 bd2 ba726 sqftH, Lauderhill, FL 33319For SaleMLS ID #B26002329, Carol R Debas, Sun Sales Realty. BeachesMLS
- $139,9002 bd2 ba944 sqftR, Lauderdale Lakes, FL 33319For SaleMLS ID #F10538080, Linda Faille-Roy, RE/MAX Consultants Realty 1. BeachesMLS
- $97,9002 bd2 ba1.1k sqft6800 Royal Palm Boulevard #102, Margate, FL 33063For SaleMLS ID #F10498265, Timothy L. Richards, Realty Express. BeachesMLS
- $90,0002 bd2 ba990 sqftOriole Gardens Three, Margate, FL 33063For SaleMLS ID #A12032763, Daphne Lopata, Keller Williams Realty SW. MIAMI
- $94,9001 bd2 ba928 sqft2061 NW 47th Terrace #103, Lauderhill, FL 33313For SaleMLS ID #B26019579, Linda Faille-Roy, RE/MAX Consultants Realty 1. BeachesMLS
- $100,0001 bd2 ba768 sqft15, Lauderdale Lakes, FL 33313For SaleMLS ID #F10546728, Yolaine S Bouchard, United Realty Group Inc. BeachesMLS
- $119,0002 bd2 ba1.2k sqft5570 NW 44th Street #518a, Lauderhill, FL 33319For SaleMLS ID #F10540240, Tessa Beausoleil, The Keyes Company. BeachesMLS
- $79,9002 bd2 ba1k sqft2860, Lauderdale Lakes, FL 33311For SaleMLS ID #F10510997, Fleur L Heaton, Fleur Realty Group, Inc.. BeachesMLS
- $135,0002 bd2 ba880 sqft6051 NW 61st Avenue #310, Tamarac, FL 33319For SaleMLS ID #B26064184, Indiana Dominguez Martin, Keller Williams Legacy. BeachesMLS
- $89,9001 bd1 ba748 sqftF, Lauderdale Lakes, FL 33311For SaleMLS ID #F10497743, Renate Kurth, Galt Ocean Realty Inc. BeachesMLS
