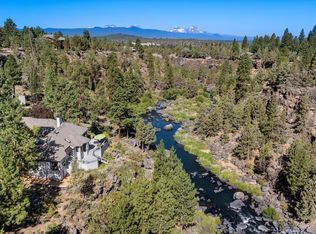
A rare opportunity & an unparalleled NW Bend location overlooking the majestic Deschutes River & dramatic river canyon. Sited on an elevated .60/acre lot in coveted Rimrock West, this NW Contemporary home offers river access for fly fishing, kayaking, swimming hole + immediate access to the Deschutes River Trail for miles of hiking, mountain biking & outdoor adventure. Light-filled Great Room w/soaring ceilings, wood-burning fireplace, & a wall of windows framing the stunning river & canyon vistas. Chef's kitchen offers professional grade stainless appl, casual dining & access to an expansive back deck ideal for entertaining & taking in the tranquil views. Formal dining rm & spacious family rm. Upstairs: Primary Suite w/breathtaking views, vaulted ceilings, gas fireplace, 2 walk-in closets, double vanity & dual walk-in shower. 2 additional bedrooms, 2nd full BA + 2 home offices. Enjoy private neighborhood trails & direct river access just minutes to Downtown Bend & Westside amenities.
Pending
Price cut: $100K (8/14)
$1,795,000
4211 NW Lower Village Rd, Bend, OR 97703
3beds
3baths
3,450sqft
Single Family Residence
Built in 1987
0.6 Acres Lot
$1,723,800 Zestimate®
$520/sqft
$65/mo HOA
What's special
Gas fireplaceWood-burning fireplaceFormal dining rmDirect river accessPrivate neighborhood trailsVaulted ceilingsSpacious family rm
- 79 days
- 171
- 6
Zillow last checked:
Listing updated:
Listed by:
Coldwell Banker Bain 541-382-4123
Source: Oregon Datashare,MLS#: 220225179
Facts & features
Interior
Bedrooms & bathrooms
- Bedrooms: 3
- Bathrooms: 3
Heating
- ENERGY STAR Qualified Equipment, Forced Air, Heat Pump
Cooling
- Central Air
Appliances
- Included: Cooktop, Dishwasher, Disposal, Double Oven, Dryer, Microwave, Range Hood, Refrigerator, Tankless Water Heater, Washer, Water Heater
Features
- Smart Lock(s), Bidet, Breakfast Bar, Ceiling Fan(s), Central Vacuum, Double Vanity, Enclosed Toilet(s), Kitchen Island, Linen Closet, Open Floorplan, Pantry, Shower/Tub Combo, Smart Thermostat, Solid Surface Counters, Tile Shower, Vaulted Ceiling(s), Walk-In Closet(s), Wired for Data
- Flooring: Hardwood, Tile
- Windows: Double Pane Windows, Wood Frames
- Basement: None
- Has fireplace: Yes
- Fireplace features: Gas, Great Room, Primary Bedroom, Wood Burning
- Common walls with other units/homes: No Common Walls
Interior area
- Total structure area: 3,450
- Total interior livable area: 3,450 sqft
Video & virtual tour
Property
Parking
- Total spaces: 3
- Parking features: Garage Door Opener, Heated Garage, Workshop in Garage
- Garage spaces: 3
Features
- Levels: Two
- Stories: 2
- Patio & porch: Deck, Patio, Porch
- Exterior features: Courtyard
- Has view: Yes
- View description: Canyon, River, Territorial
- Has water view: Yes
- Water view: River
- Waterfront features: River Front
Lot
- Size: 0.6 Acres
- Features: Landscaped, Native Plants, Rock Outcropping, Sprinklers In Front, Sprinklers In Rear, Wooded
Details
- Parcel number: 118019
- Zoning description: RES
- Special conditions: Standard
Construction
Type & style
- Home type: SingleFamily
- Architectural style: Northwest
- Property subtype: Single Family Residence
Materials
- Double Wall/Staggered Stud
- Foundation: Concrete Perimeter
- Roof: Metal
Condition
- New construction: No
- Year built: 1987
Utilities & green energy
- Sewer: Septic Tank, Standard Leach Field
- Water: Public
Community & HOA
Community
- Features: Access to Public Lands, Park, Trail(s)
- Security: Carbon Monoxide Detector(s), Smoke Detector(s)
- Subdivision: Rimrock West
HOA
- Has HOA: Yes
- Amenities included: Firewise Certification, Landscaping, Park, Snow Removal, Trail(s)
- HOA fee: $781 annually
Location
- Region: Bend
Financial & listing details
- Price per square foot: $520/sqft
- Tax assessed value: $2,064,160
- Annual tax amount: $13,855
- Date on market: 7/13/2026
- Cumulative days on market: 80 days
- Listing terms: Cash,Conventional,VA Loan
- Road surface type: Paved
Estimated market value
$1,723,800
$1.64M - $1.81M
$4,760/mo
Price history
| Date | Event | Price |
|---|---|---|
| 8/19/2026 | Pending sale | $1,795,000$520/sqft |
Source:  Oregon Datashare #220225179 Report a problem Oregon Datashare #220225179 Report a problem | ||
| 8/14/2026 | Price change | $1,795,000-5.3%$520/sqft |
Source: Oregon Datashare #220225179 Report a problem | ||
| 7/13/2026 | Listed for sale | $1,895,000+55.3%$549/sqft |
Source: Oregon Datashare #220225179 Report a problem | ||
| 12/3/2018 | Sold | $1,220,000-2.4%$354/sqft |
Source: Oregon Datashare #201810718 Report a problem | ||
| 10/29/2018 | Pending sale | $1,250,000$362/sqft |
Source: Cascade Sotheby's International Realty #201810718 Report a problem | ||
| 10/27/2018 | Listed for sale | $1,250,000+14.7%$362/sqft |
Source: Cascade Sotheby's International Realty #201810718 Report a problem | ||
| 9/22/2016 | Sold | $1,090,000-0.8%$316/sqft |
Source: Oregon Datashare #201600849 Report a problem | ||
| 7/2/2016 | Pending sale | $1,099,000$319/sqft |
Source: Hasson #201600849 Report a problem | ||
| 6/29/2016 | Price change | $1,099,000-12%$319/sqft |
Source: Hasson #201600849 Report a problem | ||
| 4/28/2016 | Price change | $1,249,000-3.8%$362/sqft |
Source: Hasson #201600849 Report a problem | ||
| 3/15/2016 | Price change | $1,299,000-3.8%$377/sqft |
Source: Hasson #201600849 Report a problem | ||
| 2/5/2016 | Listed for sale | $1,350,000+31.7%$391/sqft |
Source: The Hasson Company #201600849 Report a problem | ||
| 8/7/2008 | Sold | $1,025,000-10.9%$297/sqft |
Source: Public Record Report a problem | ||
| 5/7/2008 | Listed for sale | $1,150,000$333/sqft |
Source: Number1Expert #2804911 Report a problem | ||
Public tax history
| Year | Property taxes | Tax assessment |
|---|---|---|
| 2025 | $13,855 +3.9% | $820,030 +3% |
| 2024 | $13,330 +7.9% | $796,150 +6.1% |
| 2023 | $12,357 +4% | $750,460 |
| 2022 | $11,886 +2.9% | $750,460 +6.1% |
| 2021 | $11,547 | $707,390 |
| 2020 | -- | $707,390 +6.1% |
| 2019 | $10,649 | $666,790 |
| 2018 | $10,649 +2.9% | $666,790 +3% |
| 2017 | $10,348 +8% | $647,370 +3% |
| 2016 | $9,579 | $628,520 +3% |
| 2015 | $9,579 +6% | $610,220 +3% |
| 2014 | $9,040 | $592,450 +3% |
| 2013 | -- | $575,200 +3% |
| 2012 | -- | $558,450 +3% |
| 2011 | -- | $542,190 +3% |
| 2010 | -- | $526,400 +16.8% |
| 2009 | -- | $450,840 +3% |
| 2008 | -- | $437,710 +3% |
| 2007 | -- | $424,970 +3% |
| 2006 | -- | $412,600 +3% |
| 2005 | -- | $400,590 +6.1% |
| 2003 | -- | $377,607 -19% |
| 2002 | -- | $465,995 |
Find assessor info on the county website
Monthly payment
Est. payment
Payment breakdown
Explore the cost of this home by adjusting the details. Changes won't be saved.Climate risks
Neighborhood: Awbrey Butte
Nearby schools
Schools provided by the listing agent
- Elementary: North Star Elementary
- Middle: Pacific Crest Middle
- High: Summit High
Source: Oregon Datashare. This data may not be complete. We recommend contacting the local school district to confirm school assignments for this home.
Similar homes
- $1,750,0003 bd3 ba3.5k sqft1187 NW Promontory Dr, Bend, OR 97703For Sale
 MLS ID #220227005, Megan Matthias Power, Cascade Hasson SIR. Oregon Datashare
 - $1,750,0003 bd4 ba3.2k sqft152 NW Champanelle Way, Bend, OR 97703For Sale
 MLS ID #220225784, Karin Lee Johnson, Coldwell Banker Bain. Oregon Datashare
 - $1,675,0004 bd4 ba3.2k sqft63220 Johnson Rd, Bend, OR 97703For Sale
 MLS ID #220223016, James Francis Kinney, Engel & Voelkers Bend. Oregon Datashare
 - $1,599,9004 bd3 ba3.4k sqft2075 NW Trenton Ave, Bend, OR 97703For Sale
 MLS ID #220225005, Gregory Broderick, Stellar Realty Northwest. Oregon Datashare
 - $1,150,0003 bd3 ba2.2k sqft4057 NW Northcliff, Bend, OR 97703For SaleMLS ID #220220464, Shannon J Gleasman, Bennington Properties LLC. Oregon Datashare
- $1,525,0003 bd3 ba2.8k sqft2966 NW Meldrum Ct, Bend, OR 97703For SaleMLS ID #220227377, Silvia Linda Giffin-Knight, Cascade Hasson SIR. Oregon Datashare
- $1,495,0004 bd4 ba3.9k sqft3063 NW Duffy Dr, Bend, OR 97703For SaleMLS ID #220221074, Tiffany Clark, Bend Premier Real Estate LLC. Oregon Datashare
- $1,699,0003 bd4 ba3.3k sqft61866 Bunker Hill Ct, Bend, OR 97702For SaleMLS ID #220227998, Jennifer Joy McCrystal, Stellar Realty Northwest. Oregon Datashare
- $1,899,0005 bd4 ba3.4k sqft2244 NW Lolo Dr, Bend, OR 97703For SaleMLS ID #220228564, Sonja Kathleen Porter, Harcourts The Garner Group Real Estate. Oregon Datashare
- $1,349,9004 bd3 ba4k sqft3028 NW Underhill Pl, Bend, OR 97703For SaleMLS ID #220228566, Melanie Lynne Maitre, Engel & Voelkers Bend. Oregon Datashare
- $1,849,0004 bd3 ba3.9k sqft15 SW Quail Butte Pl, Bend, OR 97702For SaleMLS ID #220215597, Selena McNeill, RE/MAX Key Properties. Oregon Datashare
- $1,700,0004 bd4 ba3.6k sqft60080 River Bluff Trl, Bend, OR 97702For SaleMLS ID #220228772, David Lee Keyte, eXp Realty, LLC. Oregon Datashare
- $1,175,0004 bd3 ba2.7k sqft2393 NW Wyeth Pl, Bend, OR 97703For SaleMLS ID #220228278, Mark Ryan Garcia, Cascade Hasson SIR. Oregon Datashare
- $1,675,0004 bd4 ba2.8k sqft61583 Tam McArthur Loop, Bend, OR 97702For SaleMLS ID #220228661, Karen A Wilson, Cascade Hasson SIR. Oregon Datashare
- $1,890,0004 bd3 ba2.3k sqft1964 NW 1st St, Bend, OR 97703For SaleMLS ID #220228119, Kenzie Carlstrom, RE/MAX Key Properties. Oregon Datashare
- $1,099,0003 bd3 ba2.8k sqft2530 NW Peoples Ct, Bend, OR 97703For SaleMLS ID #220228250, Rob A. Eggers, Duke Warner Realty ERA Powered. Oregon Datashare
- $905,0003 bd3 ba2.7k sqft62968 Fresca St, Bend, OR 97703For SaleMLS ID #220224421, Molly Ann Renner, Cascade Hasson SIR. Oregon Datashare
- $1,699,9005 bd3 ba2.9k sqft1365 NW Jacksonville Ave, Bend, OR 97703For SaleMLS ID #220217910, Shelley Griffin, Harcourts The Garner Group Real Estate. Oregon Datashare
- $1,199,9004 bd3 ba3k sqft3281 NW Bungalow Dr, Bend, OR 97703For SaleMLS ID #220222001, Janet Barton, John L Scott Bend. Oregon Datashare
