OFFER Deadline set for Monday at Noon, Seller need a rentback until May 31st **Catered Open Houses on Friday, March 27th 5-7, Saturday, March 28th 1-3 and Sunday, March 29th from 1-3** Welcome to a home that has been more than just lived in—it has been meticulously curated. This beautifully upgraded residence in sought-after Old Creek Estates represents a long-term commitment to quality, with over $150,000 in documented improvements thoughtfully completed over the years. Here, pride of ownership is not just a phrase—it is evident in every update, every upgrade, and every carefully considered detail. The sellers didn’t simply maintain this home; they enhanced its character and elevated its comfort. From the moment you arrive, the home’s established setting among mature trees and quiet streets creates a sense of privacy and tranquility. Inside, abundant natural light pours through the Andersen windows (2005), highlighting a thoughtfully designed floor plan that feels both open and inviting. The main level is designed for connection and comfort, anchored by a welcoming fireplace that creates an elegant yet cozy gathering space. The kitchen, tastefully renovated in 2016, blends style and functionality with quality appliances including a newer gas range (2021) with a double oven, a built-in microwave (2016), a refrigerator (2025), and a dishwasher—perfectly suited for both everyday living and effortless entertaining. Retreat to the beautifully renovated, spa-inspired upper-level bathroom (2024), featuring luxury heated floors, a premium upgrade that brings a touch of everyday indulgence typically found in custom homes. The home offers four spacious bedrooms, providing exceptional flexibility for growing households, guests, home offices, or personal retreats. The fully finished lower level adds incredible versatility, featuring a second fireplace, a private bedroom, and a full bath—creating an ideal guest suite, in-law suite, or private living quarters. This level offers excellent separation of space, making it perfect for multigenerational living or extended guest stays. Step outside to your own private outdoor retreat. The fenced backyard provides a peaceful setting for entertaining, gardening, or relaxing evenings on the resurfaced deck. Imagine enjoying beautiful sunsets, weekend gatherings, or quiet mornings surrounded by nature. Nearby walking trails further enhance the lifestyle appeal, offering convenient access to outdoor recreation just moments from your door. Major capital improvements provide long-term peace of mind, including: a new HVAC system and water heater (2023), a Concrete driveway (2020), a Roof replacement (2011), Andersen windows (2005) and numerous additional interior and exterior upgrades such as new lighting fixtures and fresh painting, completed in 2026. The location is truly exceptional. Situated in the highly rated Woodson High School pyramid and within walking distance to the elementary, middle, and high schools. Residents also enjoy walking distance to the community pool, parks, and scenic neighborhood trails. For commuters, convenience is unmatched due to close proximity to the Vienna Metro, VRE, and Metrobus service to the Pentagon, along with easy access to major Northern Virginia commuter routes, premier shopping, and dining—all while enjoying the charm of an established neighborhood with no HOA. This is more than a home—it is a property that has been intentionally improved, carefully cared for, and deeply valued. A rare opportunity to own a residence where quality, location, and lifestyle come together seamlessly.
Sold for $845,000
$845,000
4211 Nutwood Way, Fairfax, VA 22032
4beds
2,264sqft
Single Family Residence
Built in 1965
10,530 Square Feet Lot
$850,200 Zestimate®
$373/sqft
$3,801 Estimated rent
Home value
$850,200
$799,000 - $901,000
$3,801/mo
Zestimate® history
Owner options
List your home for rent
$3,801/mo
Rent Zestimate®
Find your next renter with Zillow Rental Manager. Plus, with online applications, you can quickly screen prospective tenants – for free.
$3,801/mo
Rent Zestimate®
Refinance and save
$5,268/mo
Est. payment
Refinancing to a lower rate could help reduce your monthly payments and save thousands over the life of the loan.
$5,268/mo
Est. payment
Explore your selling options
Work with a Zillow partner agent
Leverage their expertise and Zillow's premium Showcase listings to get your home seen by more buyers.
Get startedList with your own agent
Get your home in front of millions of buyers by listing it on Zillow.
Learn how to do itSell it yourself
Take full control of how buyers see your home on Zillow by listing For Sale by Owner (FSBO).
List your homeWhat's special
Welcoming fireplaceFully finished lower levelFenced backyardQuiet streetsThoughtfully designed floor planFour spacious bedroomsNew lighting fixtures
Zillow last checked:
Listing updated:
Listed by:
Denise Vu 571-359-0330,
Samson Properties,
Listing Team: Fox Homes Team
Bought with:
Tina Ta, 0225086413
Kylin Realty Inc.
Source: Bright MLS,MLS#: VAFX2293154
Facts & features
Interior
Bedrooms & bathrooms
- Bedrooms: 4
- Bathrooms: 2
- Full bathrooms: 2
- Main level bathrooms: 1
- Main level bedrooms: 3
Basement
- Area: 1172
Heating
- Forced Air, Natural Gas
Cooling
- Ceiling Fan(s), Central Air, Electric
Appliances
- Included: Microwave, Dishwasher, Disposal, Dryer, Humidifier, Refrigerator, Cooktop, Washer, Gas Water Heater
- Laundry: Has Laundry
Features
- Kitchen - Gourmet
- Flooring: Wood
- Windows: Double Pane Windows, Energy Efficient
- Basement: Full
- Number of fireplaces: 2
Interior area
- Total structure area: 2,264
- Total interior livable area: 2,264 sqft
- Finished area above ground: 1,092
- Finished area below ground: 1,172
Property
Parking
- Total spaces: 2
- Parking features: Driveway, On Street
- Uncovered spaces: 2
Accessibility
- Accessibility features: None
Features
- Levels: Bi-Level,Two
- Stories: 2
- Pool features: None
Lot
- Size: 10,530 Square Feet
Details
- Additional structures: Above Grade, Below Grade
- Parcel number: 0691 03 0129
- Zoning: 121
- Special conditions: Standard
Construction
Type & style
- Home type: SingleFamily
- Property subtype: Single Family Residence
Materials
- Combination
- Foundation: Permanent
Condition
- New construction: No
- Year built: 1965
Utilities & green energy
- Sewer: Public Sewer
- Water: Public
Community & HOA
Community
- Subdivision: Old Creek Estates
HOA
- Has HOA: No
Location
- Region: Fairfax
Financial & listing details
- Price per square foot: $373/sqft
- Tax assessed value: $692,020
- Annual tax amount: $8,000
- Date on market: 3/26/2026
- Listing agreement: Exclusive Right To Sell
- Ownership: Fee Simple
Price history
| Date | Event | Price |
|---|---|---|
| 4/30/2026 | Sold | $845,000+10.5%$373/sqft |
Source:  Bright MLS #VAFX2293154 Report a problem Bright MLS #VAFX2293154 Report a problem | ||
| 3/31/2026 | Pending sale | $765,000$338/sqft |
Source: Bright MLS #VAFX2293154 Report a problem | ||
| 3/26/2026 | Listed for sale | $765,000$338/sqft |
Source: Bright MLS #VAFX2293154 Report a problem | ||
Public tax history
| Year | Property taxes | Tax assessment |
|---|---|---|
| 2025 | $8,000 +9.8% | $692,020 +10% |
| 2024 | $7,288 +6% | $629,110 +3.2% |
| 2023 | $6,878 +5.3% | $609,520 +6.7% |
| 2022 | $6,534 | $571,430 +6.8% |
| 2021 | -- | $534,840 +7.9% |
| 2020 | $5,869 +4.3% | $495,880 +4.3% |
| 2019 | $5,628 +7.9% | $475,570 +7.9% |
| 2018 | $5,218 +1.9% | $440,930 |
| 2017 | $5,119 +2.3% | $440,930 +2.1% |
| 2016 | $5,005 +6.4% | $432,050 +2.5% |
| 2015 | $4,706 +6.8% | $421,700 +6.6% |
| 2014 | $4,405 | $395,570 +3.7% |
| 2013 | -- | $381,570 |
| 2012 | -- | $381,570 |
| 2011 | -- | $381,570 +1.6% |
| 2010 | -- | $375,700 |
| 2009 | -- | $375,700 -11.4% |
| 2008 | -- | $423,940 -11.1% |
| 2007 | -- | $476,800 +64.7% |
| 2003 | -- | $289,495 +21% |
| 2002 | -- | $239,250 +19.5% |
| 2001 | -- | $200,240 |
Find assessor info on the county website
Neighborhood: Long Branch
Nearby homes
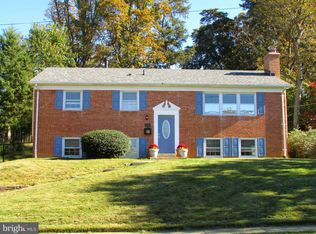
- $787,1004 bd2 ba2.2k sqft4213 Nutwood Way, Fairfax, VA 22032Off Market
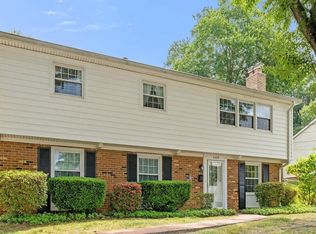
- $788,4004 bd2 ba1.6k sqft4209 Nutwood Way, Fairfax, VA 22032Off Market
- $921,4004 bd3 ba1.8k sqft4206 Pickett Rd, Fairfax, VA 22032Off Market
- $887,8004 bd2 ba1.8k sqft4208 Pickett Rd, Fairfax, VA 22032Off Market
- $799,0003 bd3 ba1.9k sqft4215 Nutwood Way, Fairfax, VA 22032Off Market
- $742,3003 bd2 ba1.3k sqft4207 Nutwood Way, Fairfax, VA 22032Off Market
- $853,5004 bd3 ba1.6k sqft9502 Farmview Ct, Fairfax, VA 22032Off Market
- $902,6005 bd3 ba1.8k sqft4204 Pickett Rd, Fairfax, VA 22032Off Market
Nearby schools
GreatSchools rating
- 9/10Olde Creek Elementary SchoolGrades: PK-6Distance: 0.3 mi
- 9/10Frost Middle SchoolGrades: 7-8Distance: 0.3 mi
- 9/10Woodson High SchoolGrades: 9-12Distance: 0.5 mi
Schools provided by the listing agent
- Elementary: Olde Creek
- Middle: Frost
- High: Woodson
- District: Fairfax County Public Schools
Source: Bright MLS. This data may not be complete. We recommend contacting the local school district to confirm school assignments for this home.
Get a cash offer in 3 minutes
Find out how much your home could sell for in as little as 3 minutes with a no-obligation cash offer.
Estimated market value
$850,200
Get a cash offer in 3 minutes
Find out how much your home could sell for in as little as 3 minutes with a no-obligation cash offer.
Estimated market value
$850,200
- Virginia
- Fairfax County
- Fairfax
- 22032
- Long Branch
- 4211 Nutwood Way
Nearby cities
Nearby neighborhoods
Nearby zip codes
Other Fairfax Topics
