Skip main navigation
Off market
  • $380,900

    4211 Oakbrook Ct, Wisconsin Rapids, WI 54494

    3beds
    2,612sqft
    SingleFamily
    Built in 1995
    0.59 Acres Lot
    $380,900 Zestimate®
    $146/sqft
    $3,385 Estimated rent

    Home value

    $380,900

    $362,000 - $400,000

    $3,385/mo

    Zestimate® history
    Loading
    Loading...

    Owner options

    List your home for rent

    $3,385/mo

    Rent Zestimate®

    Find your next renter with Zillow Rental Manager. Plus, with online applications, you can quickly screen prospective tenants – for free.

    Learn more

    $3,385/mo

    Rent Zestimate®

    Refinance and save

    $2,044/mo

    Est. payment

    Refinancing to a lower rate could help reduce your monthly payments and save thousands over the life of the loan.

    See today's rates

    $2,044/mo

    Est. payment

    Explore your selling options

    Work with a Zillow partner agent

    Leverage their expertise and Zillow's premium Showcase listings to get your home seen by more buyers.

    Get started

    List with your own agent

    Get your home in front of millions of buyers by listing it on Zillow.

    Learn how to do it

    Sell it yourself

    Take full control of how buyers see your home on Zillow by listing For Sale by Owner (FSBO).

    List your home

    What's special

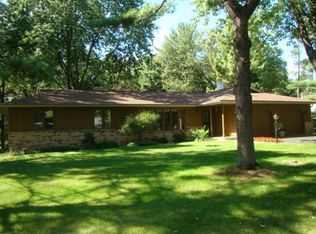
    Elegant two story in a fantastic location!! Come home to the highly desirable Brookhaven Estates subdivision, where you can enjoy an easy commute to Rapids, Stevens Point, and Plover. A beautiful vaulted entryway leads to the living room with a wood-burning fireplace. Open concept kitchen and dining area offers stainless steel appliances, engineered hardwood flooring, recessed lighting, and patio doors that lead to the well maintained multi-level deck. Next to the kitchen is a half bath, main level laundry, and mudroom. Upstairs you'll find 3 bedrooms and 2 full baths. You'll love the spacious Owner's Suite with a luxury bath complete with a whirlpool tub, walk-in closet, and heated tile floor! The lower level is ready for entertaining with a rec room that includes everything you'd need for movie nights! There's a ceiling-mounted projector and removable wall that holds the projector screen; this wall opens to the left of the screen and the AV equipment is stored behind it. To finish out the lower level is an additional half bath and a bonus room currently being used as a home gym.Outside there's an underground sprinkler system and garden shed for even more storage! Plus, the yard is tree lined for added privacy. Nearby are the subdivision tennis and basketball courts that residents can enjoy in the warmer months! Per seller, updates include: new central AC unit '19, new laminate plank flooring in 2nd bedroom '20, new lighting '21. Offers will be presented on Monday 5/10.

    This property is not currently displayed as for sale or rent on Zillow. This may be different from what's on other websites or public sources.

    Facts & features

    Interior

    Bedrooms & bathrooms
    • Bedrooms: 3
    • Bathrooms: 4
    • Full bathrooms: 2
    • 1/2 bathrooms: 2
    Heating
    • Forced air, Gas
    Cooling
    • Central
    Appliances
    • Included: Dishwasher, Dryer, Microwave, Range / Oven, Refrigerator, Washer
    Features
    • Flooring: Tile, Carpet, Hardwood, Laminate, Linoleum / Vinyl
    • Basement: Partial Finished, Full, Sump Pump
    • Has fireplace: Yes
    Interior area
    • Total interior livable area: 2,612 sqft

    Property

    Parking
    • Total spaces: 3
    • Parking features: Garage - Attached
    Features
    • Exterior features: Vinyl, Brick
    Lot
    • Size: 0.59 Acres
    Details
    • Parcel number: 0703581
    • Zoning: Residential

    Construction

    Type & style
    • Home type: SingleFamily
    Condition
    • Year built: 1995

    Community & HOA

    HOA
    • Has HOA: Yes
    • HOA fee: $12 monthly
    Location
    • Region: Wisconsin Rapids
    • Municipality: Grand Rapids, Town Of

    Financial & listing details

    • Price per square foot: $146/sqft
    • Tax assessed value: $367,300
    • Annual tax amount: $4,929

    Price history

    DateEventPrice
    6/12/2022Listing removed--
    Source: WIREX MLS #22102059 Report a problem
    6/14/2021Sold$276,500+6.4%$106/sqft
    Source: Public Record Report a problem
    5/6/2021Listed for sale$259,900+9.4%$100/sqft
    Source: CWMLS #22102059 Report a problem
    5/30/2018Sold$237,500-5%$91/sqft
    Source: Agent Provided Report a problem
    8/14/2017Price change$249,900-2.3%$96/sqft
    Source: FIRST WEBER #1704369 Report a problem
    7/11/2017Listed for sale$255,900$98/sqft
    Source: FIRST WEBER #1704369 Report a problem

    Public tax history

    YearProperty taxesTax assessment
    2025$4,929 +2.4%$236,700
    2024$4,812 +0.7%$236,700
    2023$4,778 +3.5%$236,700
    2022$4,616 +3%$236,700
    2021$4,480 +1.2%$236,700
    2020$4,425 +17.2%$236,700 +16.5%
    2019$3,775 +7.1%$203,200 +5.9%
    2018$3,523 +3.1%$191,900
    2017$3,418 +2%$191,900
    2016$3,350 -0.5%$191,900
    2015$3,366 $191,900
    2014-- $191,900
    2013-- $191,900
    2012-- $191,900
    2011-- $191,900
    2010-- $191,900
    2009-- $191,900
    2008-- $191,900
    2007-- $191,900 +16.2%
    2006-- $165,200
    2005-- $165,200
    2004-- $165,200
    2003-- $165,200
    2002-- $165,200
    2001-- $165,200
    2000-- $165,200
    Find assessor info on the county website

    Neighborhood: 54494

    Nearby schools

    GreatSchools rating
    Sell for more on Zillow
    Get a Zillow Showcase℠ listing at no additional cost and you could sell for .
    $380,900
    2% more
    +$7,618
    With Zillow Showcase(estimated)
    $388,518
    Sell for more on Zillow
    Get a Zillow Showcase℠ listing at no additional cost and you could sell for .
    $380,900
    2% more
    +$7,618
    With Zillow Showcase(estimated)
    $388,518