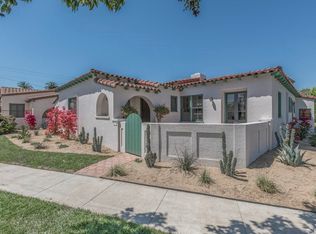
Welcome to 4211 Pine Avenue, a stunning single-story Spanish-style home brimming with character and modern comforts. Nestled near the prestigious Virginia Country Club, this exquisite property features a main house with 3 bedrooms & 2.5 bathrooms, and a delightful ADU with 1 bedroom/1 bath - perfect for guests or additional rental income. Built in 1936, this home showcases timeless Spanish architectural details, including a classic red tile roof with a turret, beautifully crafted wood doors, and delightful period details throughout. The spacious living room features original hardwood floors, and a cozy fireplace, creating a warm and welcoming ambience. Enjoy meals in the formal dining room complete with a built-in china cabinet and a beamed ceiling. The recently remodeled kitchen blends modern amenities with classic charm, offering updated appliances, ample counter and storage space, and space for a small table. The main house includes three generously sized bedrooms, one with a uniqe trey ceiling, and each with large windows for natural light. The Additional Dwelling Unit (ADU) provides a private retreat, ideal for guests or rental income. Step outside to a beautifully landscaped yard with rose bushes, perfect for entertaining or relaxing in the serene surroundings. The property has a two-car tandem garage, providing for ample parking and storage space. This home offers easy access to upscale amenities, including the country club golfing, eclectic shopping and eateries along Atlantic Avenue, Los Cerritos Park for summer concerts, and is walking distance to Los Cerritos Elementary School. House is 2011 square feet and ADU is 550 - for a total of 2,561 square feet.
Sold for $1,417,500
Listed by: First Team Real Estate • Karen Miller • Contact: 562-756-4144
Bought with: Vista Sotheby’s International Realty
Tax assessed value
$1,417,500
4211 Pine Ave, Long Beach, CA 90807
3beds
2,011sqft
Single Family Residence
Built in 1936
8,385 Square Feet Lot
$1,854,400 Zestimate®
$705/sqft
$4,823 Estimated rent
Home value
$1,854,400
$1.69M - $2.06M
$4,823/mo
Zestimate® history
Owner options
List your home for rent
$4,823/mo
Rent Zestimate®
Find your next renter with Zillow Rental Manager. Plus, with online applications, you can quickly screen prospective tenants – for free.
$4,823/mo
Rent Zestimate®
Refinance and save
$8,983/mo
Est. payment
Refinancing to a lower rate could help reduce your monthly payments and save thousands over the life of the loan.
$8,983/mo
Est. payment
Explore your selling options
Work with a Zillow partner agent
Leverage their expertise and Zillow's premium Showcase listings to get your home seen by more buyers.
Get startedList with your own agent
Get your home in front of millions of buyers by listing it on Zillow.
Learn how to do itSell it yourself
Take full control of how buyers see your home on Zillow by listing For Sale by Owner (FSBO).
List your homeWhat's special
Zillow last checked:
Listing updated:
Listed by:
Karen Miller DRE #01446026 562-756-4144,
First Team Real Estate
Bought with:
Tara Klein, DRE #01936331
Vista Sotheby’s International Realty
Source: CRMLS,MLS#: PW24153332 Originating MLS: California Regional MLS
Originating MLS: California Regional MLSFacts & features
Interior
Bedrooms & bathrooms
- Bedrooms: 3
- Bathrooms: 3
- Full bathrooms: 2
- 1/2 bathrooms: 1
- Main level bathrooms: 3
- Main level bedrooms: 3
Rooms
- Room types: Bedroom, Basement, Kitchen, Laundry, Living Room, Primary Bedroom, Dining Room
Primary bedroom
- Features: Main Level Primary
Bedroom
- Features: All Bedrooms Down
Bathroom
- Features: Bathtub, Dual Sinks, Separate Shower, Tile Counters
Kitchen
- Features: Remodeled, Updated Kitchen
Heating
- Central
Cooling
- Central Air
Appliances
- Included: Dishwasher, Gas Water Heater, Refrigerator
- Laundry: Laundry Room
Features
- Built-in Features, Tray Ceiling(s), Separate/Formal Dining Room, Eat-in Kitchen, All Bedrooms Down, Main Level Primary
- Flooring: Carpet, Wood
- Windows: Custom Covering(s)
- Has basement: Yes
- Has fireplace: Yes
- Fireplace features: Living Room
- Common walls with other units/homes: No Common Walls
Interior area
- Total interior livable area: 2,011 sqft
Property
Parking
- Total spaces: 4
- Parking features: Driveway Level, Garage Faces Front, Garage, Garage Door Opener, Garage Faces Rear, Tandem
- Garage spaces: 2
- Uncovered spaces: 2
Accessibility
- Accessibility features: No Stairs
Features
- Levels: One
- Stories: 1
- Entry location: front door
- Patio & porch: Front Porch, Open, Patio, Tile
- Pool features: None
- Spa features: None
- Fencing: Excellent Condition
- Has view: Yes
- View description: Neighborhood
Lot
- Size: 8,385 Square Feet
- Features: 0-1 Unit/Acre, Back Yard, Front Yard, Landscaped, Near Park
Details
- Additional structures: Guest House Detached
- Parcel number: 7140002006
- Zoning: LBR1L
- Special conditions: Standard
Construction
Type & style
- Home type: SingleFamily
- Architectural style: Spanish
- Property subtype: Single Family Residence
Materials
- Adobe
- Foundation: Raised
- Roof: Spanish Tile
Condition
- Additions/Alterations,Updated/Remodeled,Turnkey
- New construction: No
- Year built: 1936
Utilities & green energy
- Electric: Electricity - On Property, Standard
- Sewer: Sewer Tap Paid
- Water: Public
- Utilities for property: Electricity Connected, Natural Gas Connected, Sewer Connected, Water Connected
Community & HOA
Community
- Features: Curbs, Suburban, Park
- Security: Carbon Monoxide Detector(s), Window Bars
- Subdivision: Virginia Country Club (Vcc)
Location
- Region: Long Beach
Financial & listing details
- Price per square foot: $705/sqft
- Tax assessed value: $1,417,500
- Annual tax amount: $18,544
- Date on market: 7/30/2024
- Cumulative days on market: 8 days
- Listing terms: Cash,Conventional
- Road surface type: Paved
Price history
| Date | Event | Price |
|---|---|---|
| 10/4/2024 | Sold | $1,417,500-2.2%$705/sqft |
Source:  CRMLS #PW24153332 Report a problem CRMLS #PW24153332 Report a problem | ||
| 9/17/2024 | Pending sale | $1,450,000$721/sqft |
Source: CRMLS #PW24153332 Report a problem | ||
| 8/21/2024 | Contingent | $1,450,000$721/sqft |
Source: CRMLS #PW24153332 Report a problem | ||
| 7/31/2024 | Listed for sale | $1,450,000$721/sqft |
Source: CRMLS #PW24153332 Report a problem | ||
Public tax history
| Year | Property taxes | Tax assessment |
|---|---|---|
| 2025 | $18,544 +74.7% | $1,417,500 +72.9% |
| 2024 | $10,615 +1.7% | $820,010 +2% |
| 2023 | $10,439 +6.5% | $803,933 +2% |
| 2022 | $9,800 +2% | $788,170 +2% |
| 2021 | $9,607 +0.3% | $772,717 +1% |
| 2020 | $9,582 | $764,795 +2% |
| 2019 | $9,582 +5% | $749,800 +2% |
| 2018 | $9,130 | $735,099 +2% |
| 2017 | $9,130 +1.1% | $720,686 +2% |
| 2016 | $9,033 +7.6% | $706,556 +1.5% |
| 2015 | $8,392 +5% | $695,943 +2% |
| 2014 | $7,990 | $682,311 +2.5% |
| 2012 | -- | $665,911 +2% |
| 2011 | -- | $652,855 +0.8% |
| 2010 | -- | $647,977 -0.2% |
| 2009 | -- | $649,518 +2% |
| 2008 | -- | $636,783 +2% |
| 2007 | -- | $624,298 +2% |
| 2006 | -- | $612,058 |
| 2005 | -- | $612,058 +6.8% |
| 2004 | -- | $573,200 +22% |
| 2003 | -- | $470,000 +25.3% |
| 2002 | -- | $375,000 +9.9% |
| 2000 | -- | $341,100 |
Find assessor info on the county website
Neighborhood: Los Cerritos Area
Nearby homes
- $1,238,6002 bd2 ba1.9k sqft4215 Pine Ave, Long Beach, CA 90807Off Market

- $2,149,3005 bd3 ba3.5k sqft4207 Pine Ave, Long Beach, CA 90807Off Market
- $1,326,9002 bd3 ba1.9k sqft4217 Pine Ave, Long Beach, CA 90807Off Market
- $1,374,9003 bd2 ba1.7k sqft105 W San Antonio Dr, Long Beach, CA 90807Off Market
- $1,684,5003 bd2 ba3.3k sqft115 W San Antonio Dr, Long Beach, CA 90807Off Market
- $1,405,1003 bd2 ba2.1k sqft4221 Pine Ave, Long Beach, CA 90807Off Market
- $2,240,6004 bd4 ba4.6k sqft4226 Pacific Ave, Long Beach, CA 90807Off Market
- $1,356,1003 bd2 ba1.3k sqft105 E San Antonio Dr, Long Beach, CA 90807Off Market
Nearby schools
GreatSchools rating
- 8/10Los Cerritos Elementary SchoolGrades: K-5Distance: 0.5 mi
- 7/10Hughes Middle SchoolGrades: 6-8Distance: 0.9 mi
- 7/10Polytechnic High SchoolGrades: 9-12Distance: 3.2 mi
Schools provided by the listing agent
- Elementary: Los Cerritos
- Middle: Hughes
- High: Polytechnic
Source: CRMLS. This data may not be complete. We recommend contacting the local school district to confirm school assignments for this home.
Get a cash offer in 3 minutes
Find out how much your home could sell for in as little as 3 minutes with a no-obligation cash offer.
Estimated market value
$1,854,400
Get a cash offer in 3 minutes
Find out how much your home could sell for in as little as 3 minutes with a no-obligation cash offer.
Estimated market value
$1,854,400
Nearby cities
Nearby neighborhoods
Nearby zip codes
Other Long Beach Topics
