Awe that new home smell! No need to worry about the stress of building, this home is complete and looking for its first owner. This beautiful home screams quality everywhere you look, from the custom rustic alder cabinets, quartz countertops, oversized/heated garage, and fresh air exchange system it's clear this is NOT a production build. The upper level features a stunning, open concept kitchen w/ vaulted ceilings, an inviting living room featuring a large picture window & dining area with sliding glass door overlooking the huge backyard that's already fenced on one side. The master is complete w/ large walk-in closet and private bath with double vanity. Lower level includes a spacious family room, two enormous bedrooms, bathroom, laundry/utility room and tons of storage!
Closed
Price Unknown
4211 Pine Pkwy S, Fargo, ND 58104
4beds
2,648sqft
Single Family Residence
Built in 2023
0.26 Acres Lot
$482,200 Zestimate®
$--/sqft
$3,106 Estimated rent
Home value
$482,200
$458,000 - $506,000
$3,106/mo
Zestimate® history
Owner options
List your home for rent
$3,106/mo
Rent Zestimate®
Find your next renter with Zillow Rental Manager. Plus, with online applications, you can quickly screen prospective tenants – for free.
$3,106/mo
Rent Zestimate®
Refinance and save
Refinancing to a lower rate could help reduce your monthly payments and save thousands over the life of the loan.
Explore your selling options
Work with a Zillow partner agent
Leverage their expertise and Zillow's premium Showcase listings to get your home seen by more buyers.
Get startedList with your own agent
Get your home in front of millions of buyers by listing it on Zillow.
Learn how to do itSell it yourself
Take full control of how buyers see your home on Zillow by listing For Sale by Owner (FSBO).
List your homeWhat's special
Zillow last checked:
Listing updated:
Listed by:
John Knosalla 701-306-3229,
Oxford Realty (FM)
Bought with:
John Colvin
Century 21 FM Realty
Source: NorthstarMLS as distributed by MLS GRID,MLS#: 7425970
Facts & features
Interior
Bedrooms & bathrooms
- Bedrooms: 4
- Bathrooms: 3
- Full bathrooms: 2
- 3/4 bathrooms: 1
Bedroom
- Level: Upper
Bedroom 2
- Level: Upper
Bedroom 3
- Level: Lower
Bedroom 4
- Level: Lower
Bathroom
- Level: Lower
Bathroom
- Level: Upper
Bathroom
- Level: Upper
Family room
- Level: Lower
Kitchen
- Level: Upper
Laundry
- Level: Lower
Living room
- Level: Upper
Utility room
- Level: Lower
Heating
- Forced Air
Cooling
- Central Air
Appliances
- Included: Dishwasher, Disposal, Electric Water Heater, Microwave, Refrigerator
- Laundry: Lower Level
Features
- Basement: Concrete
- Has fireplace: No
Interior area
- Total structure area: 2,648
- Total interior livable area: 2,648 sqft
- Finished area above ground: 1,324
- Finished area below ground: 1,324
Property
Parking
- Total spaces: 3
- Parking features: Attached, Floor Drain, Heated Garage
- Attached garage spaces: 3
Accessibility
- Accessibility features: None
Features
- Levels: Multi/Split
Lot
- Size: 0.26 Acres
- Dimensions: 80 x 140
Details
- Foundation area: 1324
- Parcel number: 01851100690000
- Zoning description: Residential-Single Family
Construction
Type & style
- Home type: SingleFamily
- Property subtype: Single Family Residence
Materials
- Roof: Architectural Shingle
Condition
- New construction: Yes
- Year built: 2023
Utilities & green energy
- Gas: Electric
- Sewer: City Sewer/Connected
- Water: City Water/Connected
Community & HOA
Community
- Subdivision: The Pines at the District
HOA
- Has HOA: No
Location
- Region: Fargo
Financial & listing details
- Tax assessed value: $457,500
- Annual tax amount: $747
- Date on market: 5/28/2024
Price history
| Date | Event | Price |
|---|---|---|
| 5/31/2024 | Sold | -- |
Source:  NorthstarMLS as distributed by MLS GRID #7425970 Report a problem NorthstarMLS as distributed by MLS GRID #7425970 Report a problem | ||
| 4/15/2024 | Pending sale | $439,400$166/sqft |
Source:  FMARMLS #7425970 Report a problem FMARMLS #7425970 Report a problem | ||
| 3/27/2024 | Listed for sale | $439,400$166/sqft |
Source: FMARMLS #7425970 Report a problem | ||
| 3/25/2024 | Listing removed | -- |
Source: FMARMLS #23-4256 Report a problem | ||
| 3/6/2024 | Price change | $439,400-0.1%$166/sqft |
Source: FMARMLS #23-4256 Report a problem | ||
| 11/6/2023 | Price change | $439,900-2.2%$166/sqft |
Source: FMARMLS #23-4256 Report a problem | ||
| 9/13/2023 | Listed for sale | $450,000$170/sqft |
Source: FMARMLS #23-4256 Report a problem | ||
| 4/17/2023 | Sold | -- |
Source: Public Record Report a problem | ||
Public tax history
| Year | Property taxes | Tax assessment |
|---|---|---|
| 2025 | $9,125 +2.4% | $457,500 +3% |
| 2024 | $8,915 +126.9% | $444,200 +693.2% |
| 2023 | $3,929 +2.7% | $56,000 |
| 2022 | $3,827 +0.2% | $56,000 |
| 2021 | $3,818 +0.1% | $56,000 |
| 2020 | $3,812 +6.7% | $56,000 +60% |
| 2019 | $3,573 +0.2% | $35,000 |
| 2018 | $3,567 +0.1% | $35,000 +100% |
| 2017 | $3,563 +4.3% | $17,500 |
| 2016 | $3,416 +76.7% | $17,500 +66.7% |
| 2015 | $1,933 +291.9% | $10,500 +6900% |
| 2014 | $493 | $150 |
Find assessor info on the county website
Neighborhood: The District
Nearby homes
- $620,7005 bd3 ba3.5k sqft4215 Pine Pkwy S, Fargo, ND 58104Off Market
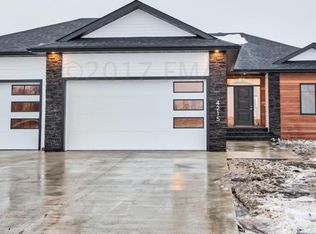
- $--0.257 Acres4207 Pine Pkwy S, Fargo, ND 58104Sold
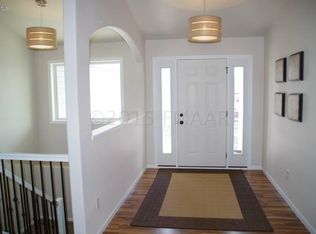
- $808,4000.45 Acres4224 54th Ave S, Fargo, ND 58104Off Market
- $534,8000.334 Acres4219 Pine Pkwy S, Fargo, ND 58104Off Market
- $599,9003 bd2 ba2k sqft4203 Pine Pkwy S, Fargo, ND 58104New Construction
- $1,016,1004 bd3 ba4.6k sqft4228 54th Ave S, Fargo, ND 58104Off Market
- $548,4000.257 Acres4208 Pine Pkwy S, Fargo, ND 58104Off Market
- $439,1000.257 Acres4204 Pine Pkwy S, Fargo, ND 58104Off Market
Nearby schools
GreatSchools rating
- 4/10Kennedy Elementary SchoolGrades: K-5Distance: 1 mi
- 5/10Carl Ben Eielson Middle SchoolGrades: 6-8Distance: 4.9 mi
- 5/10South High SchoolGrades: 9-12Distance: 4.4 mi
Schools provided by the listing agent
- High: Fargo South
Source: NorthstarMLS as distributed by MLS GRID. This data may not be complete. We recommend contacting the local school district to confirm school assignments for this home.
Sell for more on Zillow
Get a Zillow Showcase℠ listing at no additional cost and you could sell for .
$482,200
2% more
+$9,644
With Zillow Showcase(estimated)
$491,844
- North Dakota
- Cass County
- Fargo
- 58104
- The District
- 4211 Pine Pkwy S
Nearby cities
Nearby neighborhoods
Nearby zip codes
Other Fargo Topics
