Sold - Data Entry Only - The spacious Anastasia floor plan offers a unique layout that’s ideal for Florida living. The foyer angles off the front porch, with access to the laundry room and a half bathroom on the right. Straight ahead, the designer kitchen with offers pantry and counter space with the sink square to the open dining room and great room area. The main level boasts a study with French doors. Step outside to the lanai, accessible from the great room. Added was the plumbed outdoor kitchen to the lanai to create an outdoor living oasis of your own. The master bedroom is tucked away off the great room in the back of the home. A walk-in closet provides plenty of wardrobe space. The master bath features a water closet for privacy and two sink vanities separated by an elegant over-sized shower. Upstairs you’ll find a loft with an open view down into the great room. Three additional bedrooms are on this level, one with a private full bath for a 2nd master suite and the remaining two share another full bath. The upstairs has an oversized game room.
Sold for $607,879
$607,879
4211 POND BROOK COURT, BRADENTON, FL 34211
4beds
2,582sqft
Single Family Residence
Built in 2024
6,865 Square Feet Lot
$627,100 Zestimate®
$235/sqft
$4,042 Estimated rent
Home value
$627,100
$589,000 - $671,000
$4,042/mo
Zestimate® history
Owner options
List your home for rent
$4,042/mo
Rent Zestimate®
Find your next renter with Zillow Rental Manager. Plus, with online applications, you can quickly screen prospective tenants – for free.
$4,042/mo
Rent Zestimate®
Refinance and save
$4,367/mo
Est. payment
Refinancing to a lower rate could help reduce your monthly payments and save thousands over the life of the loan.
$4,367/mo
Est. payment
Explore your selling options
Work with a Zillow partner agent
Leverage their expertise and Zillow's premium Showcase listings to get your home seen by more buyers.
Get startedList with your own agent
Get your home in front of millions of buyers by listing it on Zillow.
Learn how to do itSell it yourself
Take full control of how buyers see your home on Zillow by listing For Sale by Owner (FSBO).
List your homeWhat's special
Zillow last checked:
Listing updated:
Listed by:
Non-Member Agent,
STELLAR NON-MEMBER OFFICE 000-000-0000
Bought with:
Tiffany Accattato, 3139395
ACCATTATO & COMPANY REAL ESTATE
Source: Stellar MLS,MLS#: J971550 Originating MLS: Other
Originating MLS: Other
Facts & features
Interior
Bedrooms & bathrooms
- Bedrooms: 4
- Bathrooms: 4
- Full bathrooms: 3
- 1/2 bathrooms: 1
Primary bedroom
- Features: Walk-In Closet(s)
- Level: First
- Dimensions: 14.4x16
Bedroom 2
- Features: En Suite Bathroom, Walk-In Closet(s)
- Level: Second
- Dimensions: 12.8x13.4
Bedroom 3
- Features: Built-in Closet
- Level: Second
- Dimensions: 11x12.6
Bedroom 4
- Features: Built-in Closet
- Level: Second
- Dimensions: 11x13.6
Den
- Level: First
- Dimensions: 10.6x10.4
Dining room
- Level: First
- Dimensions: 14x10.6
Great room
- Level: First
- Dimensions: 14x19.5
Heating
- Central
Cooling
- Central Air
Appliances
- Included: Dishwasher, Microwave, Range
- Laundry: Inside
Features
- Doors: Sliding Doors
- Has fireplace: No
Interior area
- Total structure area: 2,982
- Total interior livable area: 2,582 sqft
Property
Parking
- Total spaces: 2
- Parking features: Garage - Attached
- Attached garage spaces: 2
Features
- Levels: Two
- Stories: 2
- Exterior features: Irrigation System, Sidewalk
Lot
- Size: 6,865 Square Feet
Details
- Parcel number: 576105559
- Zoning: RES
- Special conditions: None
Construction
Type & style
- Home type: SingleFamily
- Property subtype: Single Family Residence
Materials
- Wood Frame
- Foundation: Slab
- Roof: Shingle
Condition
- Completed
- New construction: Yes
- Year built: 2024
Utilities & green energy
- Sewer: Public Sewer
- Water: Public
- Utilities for property: Sewer Connected, Water Connected
Community & HOA
Community
- Features: Pool
- Pet fee: $0 monthly
- Subdivision: PARK EAST AT AZARIO
HOA
- Has HOA: Yes
- Amenities included: Pool
- Services included: Pool Maintenance
- HOA fee: $195 monthly
- HOA name: Park East at Azario HOA
Location
- Region: Lakewood Ranch
Financial & listing details
- Price per square foot: $235/sqft
- Tax assessed value: $504,104
- Annual tax amount: $8,500
- Date on market: 1/26/2024
- Listing terms: Conventional
- Ownership: Fee Simple
- Total actual rent: 0
Price history
| Date | Event | Price |
|---|---|---|
| 1/26/2024 | Sold | $607,879$235/sqft |
Source:  Stellar MLS #J971550 Report a problem Stellar MLS #J971550 Report a problem | ||
Public tax history
| Year | Property taxes | Tax assessment |
|---|---|---|
| 2025 | $8,493 +199.2% | $504,104 +660.3% |
| 2024 | $2,839 +53.1% | $66,300 +323.9% |
| 2023 | $1,854 +1.7% | $15,640 |
| 2022 | $1,824 | $15,640 |
Find assessor info on the county website
Neighborhood: 34211
Nearby homes
- $568,2754 bd3 ba2.3k sqft4236 Pond Brook Ct, Lakewood Ranch, FL 34211Sold
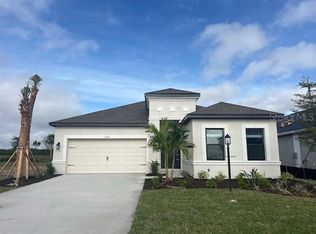
- $913,4763 bd3 ba2.1k sqft15012 Verole Pl, Bradenton, FL 34211Sold
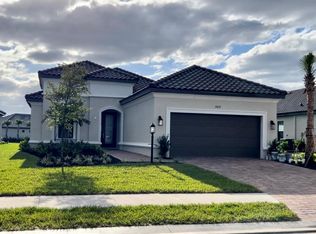
- $648,7483 bd2 ba1.9k sqft3116 Veneto Ct, Lakewood Ranch, FL 34211Sold
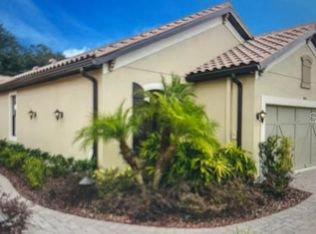
- $535,4352 bd2 ba1.5k sqft3008 Formia Ct, Lakewood Ranch, FL 34211Sold
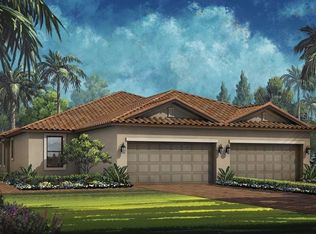
- $497,7002 bd2 ba1.5k sqft3121 Formia Ct, Lakewood Ranch, FL 34211Sold
- $995,8684 bd3 ba2.8k sqft16302 Umbria Pl, Lakewood Ranch, FL 34211Sold
- $1,033,2553 bd3 ba3.1k sqft16419 Umbria Pl, Lakewood Ranch, FL 34211Sold
- $1,276,8933 bd3 ba3k sqft3504 Santa Caterina Blvd, Bradenton, FL 34211Sold
- $1,146,2143 bd3 ba3k sqft3630 Santa Caterina Blvd, Bradenton, FL 34211Sold
Nearby schools
GreatSchools rating
- 8/10B.D. Gullett Elementary SchoolGrades: PK-5Distance: 2.4 mi
- 8/10Dr Mona Jain Middle SchoolGrades: 6-8Distance: 2.2 mi
- 6/10Lakewood Ranch High SchoolGrades: PK,9-12Distance: 3.7 mi
Get a cash offer in 3 minutes
Find out how much your home could sell for in as little as 3 minutes with a no-obligation cash offer.
Estimated market value
$627,100
Get a cash offer in 3 minutes
Find out how much your home could sell for in as little as 3 minutes with a no-obligation cash offer.
Estimated market value
$627,100
- Florida
- Manatee County
- Lakewood Ranch
- 34211
- 4211 POND BROOK COURT
