Skip main navigation
Sold
  • Price Unknown

    4211 SE Minnesota Ave, Topeka, KS 66609

    4beds
    2,106sqft
    Single Family Residence, Residential
    Built in 1987
    13,390 Acres Lot
    $274,900 Zestimate®
    $--/sqft
    $2,174 Estimated rent

    Home value

    $274,900

    $261,000 - $289,000

    $2,174/mo

    Zestimate® history
    Loading
    Loading...

    Owner options

    List your home for rent

    $2,174/mo

    Rent Zestimate®

    Find your next renter with Zillow Rental Manager. Plus, with online applications, you can quickly screen prospective tenants – for free.

    Learn more

    $2,174/mo

    Rent Zestimate®

    Refinance and save

    Refinancing to a lower rate could help reduce your monthly payments and save thousands over the life of the loan.

    See today's rates

    Explore your selling options

    Work with a Zillow partner agent

    Leverage their expertise and Zillow's premium Showcase listings to get your home seen by more buyers.

    Get started

    List with your own agent

    Get your home in front of millions of buyers by listing it on Zillow.

    Learn how to do it

    Sell it yourself

    Take full control of how buyers see your home on Zillow by listing For Sale by Owner (FSBO).

    List your home

    What's special

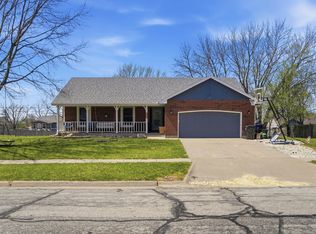
    This beautiful 4-bedroom home is situated in the Shawnee Heights School District. You are welcomed by a very nice remodeled covered front porch. Main level contains a spacious kitchen with a breakfast nook, large open living room, formal dining room, and laundry area. The upper area has 3 bedrooms and a nicely remodeled bathroom! The spacious primary bedroom also comes with a luxurious walk-in closet that offers ample storage for all your wardrobe needs. The lower level has the 4th bedroom, another full bathroom, and a LARGE family room with a fireplace. The family room walks out to the backyard, giving easy access to the outdoors, making it perfect for entertaining or simply enjoying the fresh air. There is also an unfinished basement for all your storage or extra space to expand! The basement is stubbed for another bathroom. The fenced-in yard is ideal for families, offering a safe and secure space for children and pets to play. The deck is perfect for summer barbecues or relaxing with a good book, while the shed provides additional storage for gardening tools or outdoor equipment. Inside, the home is designed for comfort and convenience, with plenty of room for a growing family. Whether you're hosting a dinner party or enjoying a quiet night in, this home has everything you need. Located in a friendly and quiet neighborhood, this 4-bedroom house is the perfect place to call home. Don't miss the opportunity to make it yours!

    Zillow last checked:

    Listing updated:

    Listed by:

    Patrick Dixon 785-221-1362,

    Countrywide Realty, Inc.

    Bought with:

    Erin Patrick, SP00234023

    Countrywide Realty, Inc.

    Source: Sunflower AOR as distributed by MLS GRID,MLS#: 235429MLS Logo

    Facts & features

    Interior

    Bedrooms & bathrooms
    • Bedrooms: 4
    • Bathrooms: 2
    • Full bathrooms: 2
    Rooms
    • Room types: Formal Living Room
    Primary bedroom
    • Level: Upper
    • Area: 222.75
    • Dimensions: 16.5 x 13.5
    Bedroom 2
    • Level: Upper
    • Area: 120.75
    • Dimensions: 11.5 x 10.5
    Bedroom 3
    • Level: Upper
    • Area: 115.5
    • Dimensions: 11 x 10.5
    Bedroom 4
    • Level: Lower
    • Area: 148.5
    • Dimensions: 13.5 x 11
    Dining room
    • Level: Main
    • Area: 114
    • Dimensions: 12 x 9.5
    Family room
    • Level: Lower
    • Area: 260
    • Dimensions: 20 x 13
    Kitchen
    • Level: Main
    • Area: 195.5
    • Dimensions: 17 x 11.5
    Laundry
    • Level: Main
    Living room
    • Level: Main
    • Area: 294
    • Dimensions: 21 x 14
    Heating
    • Natural Gas
    Cooling
    • Central Air
    Appliances
    • Included: Electric Range, Oven, Microwave, Refrigerator
    • Laundry: Main Level
    Features
    • Flooring: Hardwood, Vinyl, Carpet
    • Basement: Concrete,Walk-Out Access
    • Number of fireplaces: 1
    • Fireplace features: One, Family Room
    Interior area
    • Total structure area: 2,106
    • Total interior livable area: 2,106 sqft
    • Finished area above ground: 1,446
    • Finished area below ground: 660

    Property

    Parking
    • Parking features: Attached
    • Has attached garage: Yes
    Features
    • Levels: Multi/Split
    • Fencing: Privacy
    Lot
    • Size: 13,390 Acres
    • Dimensions: 103 x 130
    • Features: Sidewalk
    Details
    • Additional structures: Shed(s)
    • Parcel number: R39997
    • Special conditions: Standard,Arm's Length

    Construction

    Type & style
    • Home type: SingleFamily
    • Property subtype: Single Family Residence, Residential
    Materials
    • Roof: Architectural Style
    Condition
    • Year built: 1987

    Utilities & green energy

    • Water: Public

    Community & HOA

    Community
    • Subdivision: Southboro
    HOA
    • Has HOA: No
    Location
    • Region: Topeka

    Financial & listing details

    • Tax assessed value: $248,500
    • Annual tax amount: $4,084
    • Date on market: 8/6/2024
    • Cumulative days on market: 19 days

    Price history

    DateEventPrice
    10/3/2024Sold--
    Source: Sunflower AOR as distributed by MLS GRID #235429 Report a problem
    8/26/2024Pending sale$249,000$118/sqft
    Source: Sunflower AOR as distributed by MLS GRID #235429 Report a problem
    8/6/2024Listed for sale$249,000$118/sqft
    Source: Sunflower AOR as distributed by MLS GRID #235429 Report a problem
    11/3/2021Sold--
    Source: Sunflower AOR as distributed by MLS GRID #79001_220667 Report a problem

    Public tax history

    YearProperty taxesTax assessment
    2025$4,289 +7.4%$28,577 +7%
    2024$3,993 -2.2%$26,699
    2023$4,084 +12.9%$26,699 +15%
    2022$3,619 +11.2%$23,217 +15%
    2021$3,254 $20,189 +5%
    2020-- $19,228 +3%
    2019$2,966 +5.4%$18,668 +4%
    2018$2,815 +2%$17,950 +3%
    2017$2,759 +3.9%$17,427 +6.1%
    2014$2,656 $16,427 -4%
    2010-- $17,112
    2008-- $17,112
    2007-- $17,112 +2%
    2006-- $16,779 +2%
    2005-- $16,445 +8.5%
    2004-- $15,157 +2%
    2003-- $14,858 +3.4%
    2002-- $14,375 +9.6%
    2000-- $13,110
    Find assessor info on the county website

    Neighborhood: Southboro

    Nearby schools

    GreatSchools rating
    Schools provided by the listing agent
    • Elementary: Tecumseh South Elementary School/USD 450
    • Middle: Shawnee Heights Middle School/USD 450
    • High: Shawnee Heights High School/USD 450

    Source: Sunflower AOR as distributed by MLS GRID. This data may not be complete. We recommend contacting the local school district to confirm school assignments for this home.

    Sell for more on Zillow
    Get a Zillow Showcase℠ listing at no additional cost and you could sell for .
    $274,900
    2% more
    +$5,498
    With Zillow Showcase(estimated)
    $280,398