This meticulously maintained four bedroom, three bath home with a heated and cooled bonus room is located on a large lot for added privacy. Downstairs is ADA accessible. The home features 10 ft ceilings throughout, including the three car garage, Temperpedic padding underneath all carpeted areas, Cambria quartz countertops, Schrock soft close cabinets, Blanco Sile granite sink in the kitchen, engineered wood floors, Rheem instant hot water heater and has been spray foam insulated throughout. The bonus room is heated, cooled and plumbed with a private entrance, perfect for a studio apartment, workout room or theatre. The kitchen is equipped with a gas stove and also has an exterior gas line for a grill. Custom home built by John Tidwell. All information and dimensions are deemed to be reliable although should be verified by Buyer(s).
Sold for $650,000
$650,000
4211 Shadow Ln, Niceville, FL 32578
4beds
2,698sqft
Single Family Residence
Built in 2014
0.69 Acres Lot
$683,600 Zestimate®
$241/sqft
$3,861 Estimated rent
Home value
$683,600
$649,000 - $718,000
$3,861/mo
Zestimate® history
Owner options
List your home for rent
$3,861/mo
Rent Zestimate®
Find your next renter with Zillow Rental Manager. Plus, with online applications, you can quickly screen prospective tenants – for free.
$3,861/mo
Rent Zestimate®
Refinance and save
$4,119/mo
Est. payment
Refinancing to a lower rate could help reduce your monthly payments and save thousands over the life of the loan.
$4,119/mo
Est. payment
Explore your selling options
Work with a Zillow partner agent
Leverage their expertise and Zillow's premium Showcase listings to get your home seen by more buyers.
Get startedList with your own agent
Get your home in front of millions of buyers by listing it on Zillow.
Learn how to do itSell it yourself
Take full control of how buyers see your home on Zillow by listing For Sale by Owner (FSBO).
List your homeWhat's special
Zillow last checked:
Listing updated:
Listed by:
Stephanie M Creel,
Beachy Beach Real Estate
Bought with:
Justin B Myers, 3215492
EXP Realty LLC
Source: ECAOR,MLS#: 932483
Facts & features
Interior
Bedrooms & bathrooms
- Bedrooms: 4
- Bathrooms: 3
- Full bathrooms: 3
Primary bedroom
- Level: First
- Area: 255.83 Square Feet
- Dimensions: 14.3 x 17.9
Bedroom
- Level: First
- Area: 178.75 Square Feet
- Dimensions: 14.3 x 12.5
Bedroom
- Level: Second
- Area: 168 Square Feet
- Dimensions: 14 x 12
Bedroom
- Level: Second
- Area: 194.54 Square Feet
- Dimensions: 14.2 x 13.7
Bonus room
- Level: Second
- Area: 545.6 Square Feet
- Dimensions: 31 x 17.6
Dining room
- Level: First
- Area: 145.32 Square Feet
- Dimensions: 12 x 12.11
Garage
- Level: First
- Area: 620.4 Square Feet
- Dimensions: 28.2 x 22
Kitchen
- Level: First
- Area: 153.6 Square Feet
- Dimensions: 12 x 12.8
Laundry
- Level: First
- Area: 88.4 Square Feet
- Dimensions: 8.5 x 10.4
Living room
- Level: First
- Area: 357.8 Square Feet
- Dimensions: 17.9 x 20
Heating
- Natural Gas
Cooling
- Central Air, Ceiling Fan(s)
Appliances
- Included: Dishwasher, Disposal, Dryer, Microwave, Range Hood, Refrigerator, Washer, Tankless Water Heater
Features
- Windows: Hurricane Shutters
- Common walls with other units/homes: No Common Walls
Interior area
- Total structure area: 2,698
- Total interior livable area: 2,698 sqft
Property
Parking
- Total spaces: 3
- Parking features: Garage Door Opener
- Attached garage spaces: 3
Features
- Stories: 2
- Fencing: Privacy
Lot
- Size: 0.69 Acres
- Dimensions: 117 x 254
Details
- Parcel number: 151S22220000000090
- Zoning description: Resid Single Family
Construction
Type & style
- Home type: SingleFamily
- Architectural style: Traditional
- Property subtype: Single Family Residence
Materials
- Brick, Siding CmntFbrHrdBrd
Condition
- Construction Complete
- New construction: No
- Year built: 2014
Utilities & green energy
- Water: Public
Community & HOA
Community
- Subdivision: SHADOW OAK S/D
Location
- Region: Niceville
Financial & listing details
- Price per square foot: $241/sqft
- Tax assessed value: $518,197
- Annual tax amount: $5,278
- Date on market: 9/16/2023
- Road surface type: Paved
Price history
| Date | Event | Price |
|---|---|---|
| 10/13/2023 | Sold | $650,000$241/sqft |
Source:  ECAOR #932483 Report a problem ECAOR #932483 Report a problem | ||
| 9/16/2023 | Pending sale | $650,000+62.5%$241/sqft |
Source: ECAOR #932483 Report a problem | ||
| 5/30/2014 | Sold | $400,000+29%$148/sqft |
Source: ECAOR #605146 Report a problem | ||
| 3/3/2014 | Listed for sale | $310,000+380.6%$115/sqft |
Source: SOUND CHOICE REAL ESTATE LLC #605146 Report a problem | ||
| 10/15/2013 | Sold | $64,500-7.7%$24/sqft |
Source: ECAOR #599740 Report a problem | ||
| 7/7/2013 | Listing removed | $69,900$26/sqft |
Source: Coldwell Banker United, Realtors #599740 Report a problem | ||
| 6/29/2013 | Listed for sale | $69,900+70.5%$26/sqft |
Source: Coldwell Banker United, Realtors #599740 Report a problem | ||
| 10/8/2002 | Sold | $41,000+51.9%$15/sqft |
Source: Public Record Report a problem | ||
| 8/29/2002 | Sold | $27,000$10/sqft |
Source: Public Record Report a problem | ||
Public tax history
| Year | Property taxes | Tax assessment |
|---|---|---|
| 2025 | $5,598 +2.9% | $513,971 +2.9% |
| 2024 | $5,439 -3.8% | $499,486 -0.5% |
| 2023 | $5,652 +7.1% | $501,788 +6.1% |
| 2022 | $5,279 +14.2% | $472,807 +26.5% |
| 2021 | $4,623 +48.3% | $373,656 +28.2% |
| 2020 | $3,117 +1.2% | $291,407 +2.3% |
| 2019 | $3,079 +1.9% | $284,855 +2.8% |
| 2018 | $3,020 | $277,228 +2.1% |
| 2017 | $3,020 +0.6% | $271,526 +2.1% |
| 2016 | $3,002 +2.8% | $265,941 +0.7% |
| 2015 | $2,920 -2.1% | $264,092 +428.2% |
| 2014 | $2,983 | $50,000 |
| 2013 | -- | $50,000 +8.5% |
| 2012 | -- | $46,075 |
| 2011 | -- | $46,075 -5% |
| 2010 | -- | $48,500 |
| 2009 | -- | $48,500 -4.2% |
| 2008 | -- | $50,600 +10% |
| 2007 | -- | $46,000 |
| 2006 | -- | $46,000 +15% |
| 2005 | -- | $40,000 +21.2% |
| 2004 | -- | $33,009 +6.1% |
| 2003 | -- | $31,110 +36.2% |
| 2002 | -- | $22,848 +2% |
| 2001 | -- | $22,400 |
Find assessor info on the county website
Neighborhood: 32578
Nearby homes
- $644,2004 bd3 ba2.6k sqft4209 Shadow Ln, Niceville, FL 32578Off Market
- $555,0004 bd2 ba2.1k sqft4215 Shadow Ln, Niceville, FL 32578Off Market
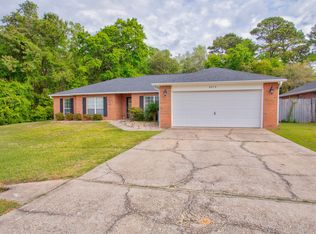
- $425,1003 bd2 ba1.8k sqft4207 Shadow Ln, Niceville, FL 32578Off Market
- $522,2004 bd2 ba2.5k sqft4217 Shadow Ln, Niceville, FL 32578Off Market
- $406,6004 bd2 ba1.7k sqft4240 Lancaster Dr, Niceville, FL 32578Off Market
- $571,2004 bd2 ba2.2k sqft4248 Lancaster Dr, Niceville, FL 32578Off Market
- $526,7003 bd2 ba1.9k sqft4212 Shadow Ln, Niceville, FL 32578Off Market
- $480,2004 bd2 ba2k sqft4205 Shadow Ln, Niceville, FL 32578Off Market
Nearby schools
GreatSchools rating
- 10/10James E Plew Elementary SchoolGrades: PK-5Distance: 1.7 mi
- 9/10C. W. Ruckel Middle SchoolGrades: 6-8Distance: 2.6 mi
- 7/10Niceville Senior High SchoolGrades: 9-12Distance: 2.6 mi
Schools provided by the listing agent
- Elementary: Plew
- Middle: Ruckel
- High: Niceville
Source: ECAOR. This data may not be complete. We recommend contacting the local school district to confirm school assignments for this home.


Get pre-qualified for a loan
At Zillow Home Loans, we can pre-qualify you in as little as 5 minutes with no impact to your credit score.An equal housing lender. NMLS #10287.
Sell for more on Zillow
Get a Zillow Showcase℠ listing at no additional cost and you could sell for .
$683,600
2% more
+$13,672
With Zillow Showcase(estimated)
$697,272
- Florida
- Okaloosa County
- Niceville
- 32578
- 4211 Shadow Ln
Nearby cities
Nearby zip codes
Other Niceville Topics
