Skip main navigation
Sold for $630,000
  • $630,000

    4211 Spring View Ct, Jefferson, MD 21755

    4beds
    3,324sqft
    Single Family Residence
    Built in 1977
    -- sqft lot
    $628,900 Zestimate®
    $190/sqft
    $4,009 Estimated rent

    Home value

    $628,900

    $585,000 - $679,000

    $4,009/mo

    Zestimate® history
    Loading
    Loading...

    Owner options

    List your home for rent

    $4,009/mo

    Rent Zestimate®

    Find your next renter with Zillow Rental Manager. Plus, with online applications, you can quickly screen prospective tenants – for free.

    Learn more

    $4,009/mo

    Rent Zestimate®

    Refinance and save

    $4,012/mo

    Est. payment

    Refinancing to a lower rate could help reduce your monthly payments and save thousands over the life of the loan.

    See today's rates

    $4,012/mo

    Est. payment

    Explore your selling options

    Work with a Zillow partner agent

    Leverage their expertise and Zillow's premium Showcase listings to get your home seen by more buyers.

    Get started

    List with your own agent

    Get your home in front of millions of buyers by listing it on Zillow.

    Learn how to do it

    Sell it yourself

    Take full control of how buyers see your home on Zillow by listing For Sale by Owner (FSBO).

    List your home

    What's special

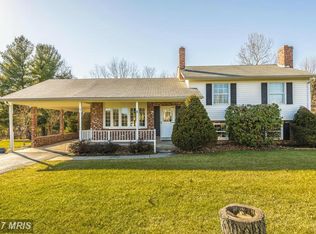
    Back on the market! First floor living in a beautifully maintained home in Frederick County, Maryland . Priced lower than appraised value! Located in a great neighborhood, waiting for you to create your memories. Original House was expanded by the Sellers and includes many upgrades. Check out the two massive primary bedroom and bathroom combos on different levels, perfect for multi-generational living experience. A great opportunity for an extended family arrangement or a unique offering for your visiting overnight guests. Sitting on an easy to maintain 1.3 acres the house includes - entry level suite with access to expansive deck, gourmet kitchen with massive island, hood, gas stove top, dual wall oven combo and under island microwave. The Kitchen and breakfast nook area lead to the deck and patio which are perfectly apportioned for entertaining or quiet evenings. The yard leads itself to a plethora of out door activities and is equipped with Invisible fence for the protection of your furry friends. With a total of 4.5 bathrooms and at least four bedrooms (the office could be used as a bedroom too), this 3,300 plus square foot house packs a lot of amenities. Easily accessible massive laundry room, multiple HVAC zones and a gas fire place in the large family room for those cozy evenings are just some of the touches. The house also has a basement basement for storage or a shop or a craft room. You deserve to check out this awesome home! House is much larger than it appears. Ready for you to move in!!! Motivated Seller.

    Zillow last checked:

    Listing updated:

    Listed by:

    Brian Duncan 240-367-6490,

    Tyler Duncan Realty Partners, Inc.

    Bought with:

    Brian Mokricky, RSR003994

    Coldwell Banker Realty

    Source: Bright MLS,MLS#: MDFR2078286MLS Logo

    Facts & features

    Interior

    Bedrooms & bathrooms
    • Bedrooms: 4
    • Bathrooms: 5
    • Full bathrooms: 4
    • 1/2 bathrooms: 1
    • Main level bathrooms: 2
    • Main level bedrooms: 1
    Rooms
    • Room types: Living Room, Primary Bedroom, Bedroom 2, Bedroom 3, Bedroom 4, Kitchen, Family Room, Laundry, Office, Bathroom 2, Primary Bathroom
    Primary bedroom
    • Features: Walk-In Closet(s), Flooring - Wood, Ceiling Fan(s)
    • Level: Upper
    • Area: 330 Square Feet
    • Dimensions: 15 X 22
    Bedroom 2
    • Features: Ceiling Fan(s)
    • Level: Upper
    • Area: 154 Square Feet
    • Dimensions: 14 X 11
    Bedroom 3
    • Features: Ceiling Fan(s)
    • Level: Upper
    • Area: 99 Square Feet
    • Dimensions: 11 X 9
    Bedroom 4
    • Features: Attached Bathroom, Bathroom - Walk-In Shower, Ceiling Fan(s), Flooring - Vinyl
    • Level: Main
    • Area: 285 Square Feet
    • Dimensions: 19 X 15
    Primary bathroom
    • Features: Bathroom - Jetted Tub, Bathroom - Walk-In Shower, Double Sink
    • Level: Upper
    • Area: 119 Square Feet
    • Dimensions: 7 X 17
    Bathroom 2
    • Level: Upper
    • Area: 48 Square Feet
    • Dimensions: 6 X 8
    Family room
    • Features: Fireplace - Gas, Flooring - Luxury Vinyl Plank, Track Lighting, Built-in Features
    • Level: Lower
    • Area: 638 Square Feet
    • Dimensions: 29 X 22
    Kitchen
    • Features: Flooring - HardWood, Kitchen - Propane Cooking, Pantry, Dining Area, Granite Counters
    • Level: Main
    • Area: 285 Square Feet
    • Dimensions: 15 X 19
    Laundry
    • Features: Countertop(s) - Solid Surface
    • Level: Main
    • Area: 72 Square Feet
    • Dimensions: 6 X 12
    Living room
    • Level: Main
    • Area: 182 Square Feet
    • Dimensions: 13 X 14
    Office
    • Level: Lower
    Heating
    • Central, Propane
    Cooling
    • Central Air, Ceiling Fan(s), Electric
    Appliances
    • Included: Cooktop, Dishwasher, Disposal, Dryer, Exhaust Fan, Extra Refrigerator/Freezer, Double Oven, Range Hood, Refrigerator, Washer, Water Heater, Freezer, Electric Water Heater
    • Laundry: Main Level, Has Laundry, Dryer In Unit, Washer In Unit, Laundry Room
    Features
    • Kitchen - Gourmet, Kitchen Island, Kitchen - Table Space, Eat-in Kitchen, Floor Plan - Traditional, Additional Stairway, Soaking Tub, Bathroom - Stall Shower, Bathroom - Tub Shower, Bathroom - Walk-In Shower, Breakfast Area, Built-in Features, Ceiling Fan(s), Dining Area, Combination Dining/Living, Entry Level Bedroom, Pantry, Upgraded Countertops, Walk-In Closet(s), Combination Kitchen/Dining, Primary Bath(s), Bar, Other
    • Flooring: Hardwood, Luxury Vinyl, Carpet, Ceramic Tile, Wood
    • Windows: Double Pane Windows
    • Basement: Combination
    • Number of fireplaces: 1
    • Fireplace features: Gas/Propane, Stone
    Interior area
    • Total structure area: 3,324
    • Total interior livable area: 3,324 sqft
    • Finished area above ground: 3,324

    Property

    Parking
    • Total spaces: 2
    • Parking features: Garage Faces Front, Garage Door Opener, Asphalt, Driveway, Surface, Attached, On Street
    • Attached garage spaces: 2
    • Has uncovered spaces: Yes
    Accessibility
    • Accessibility features: None
    Features
    • Levels: Multi/Split,Four
    • Stories: 4
    • Patio & porch: Deck, Patio
    • Pool features: None
    Lot
    • Features: Interior Lot, Level, No Thru Street, Rear Yard, SideYard(s), Suburban
    Details
    • Additional structures: Above Grade
    • Parcel number: 1114306846
    • Zoning: RESIDENTIAL
    • Special conditions: Standard

    Construction

    Type & style
    • Home type: SingleFamily
    • Architectural style: Other
    • Property subtype: Single Family Residence
    Materials
    • Combination, Brick, Vinyl Siding
    • Foundation: Permanent
    • Roof: Architectural Shingle
    Condition
    • Very Good
    • New construction: No
    • Year built: 1977
    • Major remodel year: 2005

    Utilities & green energy

    • Sewer: On Site Septic
    • Water: Well, Private
    • Utilities for property: Cable Connected, Underground Utilities, Other, Electricity Available, Propane

    Community & HOA

    Community
    • Subdivision: Springview
    HOA
    • Has HOA: No
    Location
    • Region: Jefferson

    Financial & listing details

    • Price per square foot: $190/sqft
    • Tax assessed value: $563,733
    • Annual tax amount: $6,323
    • Date on market: 3/14/2026
    • Listing agreement: Exclusive Agency
    • Listing terms: Conventional,FHA,VA Loan,Bank Portfolio,Cash
    • Inclusions: In-ground Propane Tank, Freezer, Second Refrigerator Solar Panels Under A Power Purchase Agreement Shed
    • Ownership: Other
    • Road surface type: Paved

    Price history

    DateEventPrice
    6/27/2026Sold$630,000+0.8%$190/sqft
    Source: Bright MLS #MDFR2078286 Report a problem
    4/22/2026Contingent$624,950$188/sqft
    Source: Bright MLS #MDFR2078286 Report a problem
    4/21/2026Listed for sale$624,950$188/sqft
    Source: Bright MLS #MDFR2078286 Report a problem
    4/4/2026Listing removed$624,950$188/sqft
    Source: Bright MLS #MDFR2078286 Report a problem
    3/29/2026Listed for sale$624,950-6%$188/sqft
    Source: Bright MLS #MDFR2078286 Report a problem
    11/19/2025Listing removed$665,000$200/sqft
    Source: Bright MLS #MDFR2064030 Report a problem
    9/27/2025Price change$665,000-2.9%$200/sqft
    Source: Bright MLS #MDFR2064030 Report a problem
    7/28/2025Price change$685,000-0.7%$206/sqft
    Source: Bright MLS #MDFR2064030 Report a problem
    7/18/2025Price change$689,500-1.5%$207/sqft
    Source: Bright MLS #MDFR2064030 Report a problem
    6/20/2025Price change$699,950-2.4%$211/sqft
    Source: Bright MLS #MDFR2064030 Report a problem
    6/10/2025Listed for sale$716,950+285.5%$216/sqft
    Source: Bright MLS #MDFR2064030 Report a problem
    12/7/1993Sold$186,000$56/sqft
    Source: Public Record Report a problem

    Public tax history

    YearProperty taxesTax assessment
    2025$7,037 +11.3%$563,733 +9%
    2024$6,323 +11.6%$517,400 +7%
    2023$5,667 +7.5%$483,567 -6.5%
    2022$5,271 +8.1%$517,400 +24.4%
    2021$4,874 +0.5%$415,900
    2020$4,849 +0.5%--
    2019$4,824 +0.5%$415,900 +1.6%
    2018$4,799 $409,500
    2017$4,799 +1.8%$409,500 +1.8%
    2016$4,713 $402,167 +0.9%
    2015$4,713 $398,500 +0.4%
    2014$4,713 $397,100 +0.4%
    2013-- $395,700 +0.4%
    2012-- $394,300
    2011-- $394,300
    2010-- $394,300 -28.4%
    2009-- $550,470 +11.7%
    2008-- $492,926 +13.2%
    2007-- $435,383 +72%
    2006-- $253,120 +9.1%
    2005-- $232,012 +10%
    2004-- $210,906 +11.1%
    2003-- $189,800 +3.7%
    2002-- $182,976 +3.9%
    2001-- $176,153
    Find assessor info on the county website

    Neighborhood: 21755

    Nearby schools

    GreatSchools rating
    Schools provided by the listing agent
    • High: Brunswick
    • District: Frederick County Public Schools

    Source: Bright MLS. This data may not be complete. We recommend contacting the local school district to confirm school assignments for this home.

    Get a cash offer in 3 minutes
    Find out how much your home could sell for in as little as 3 minutes with a no-obligation cash offer.
    Estimated market value
    $628,900
    Get a cash offer in 3 minutes
    Find out how much your home could sell for in as little as 3 minutes with a no-obligation cash offer.
    Estimated market value
    $628,900