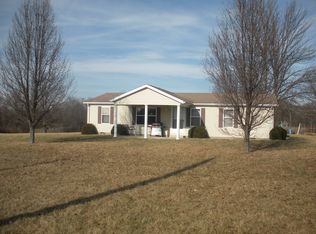
Tucked away behind dense vegetation for exceptional privacy, this charming 1.5-story modular home offers the perfect blend of peaceful country living and convenient access to town. Built in 1989, the home features 4 bedrooms, 2.5 baths, and a full unfinished basement with an attached garage, providing plenty of storage and future expansion possibilities. The spacious kitchen opens seamlessly to the breakfast nook, creating an inviting space for entertaining or gathering with family and friends. Much of the main-level flooring has been recently updated with stylish vinyl plank flooring, adding warmth and durability throughout the living spaces. Upstairs, you'll find two generously sized bedrooms ready for your personal touch, offering the opportunity to customize flooring and finishes to match your vision. Outside, the property truly shines with its secluded setting, ample yard space, and endless potential for gardening, recreation, or simply enjoying the peaceful surroundings.
For sale
Price cut: $15K (6/13)
$350,000
4211 State Road 252, Brookville, IN 47012
4beds
--sqft
Single Family Residence
Built in 1989
4 Acres Lot
$-- Zestimate®
$--/sqft
$-- HOA
What's special
- 58 days |
- 789 |
- 34 |
Zillow last checked:
Listing updated:
Listed by:
Andrea White 513-260-3724,
White's Realty 765-647-1922
Source: Cincy MLS,MLS#: 1879155
Originating MLS: Cincinnati Area Multiple Listing Service

Loading...
Facts & features
Interior
Bedrooms & bathrooms
- Bedrooms: 4
- Bathrooms: 3
- Full bathrooms: 2
- 1/2 bathrooms: 1
Primary bedroom
- Features: Walk-In Closet(s), Wall-to-Wall Carpet
- Level: First
- Area: 156
- Dimensions: 12 x 13
Bedroom 2
- Level: First
- Area: 130
- Dimensions: 10 x 13
Bedroom 3
- Level: Second
- Area: 144
- Dimensions: 12 x 12
Bedroom 4
- Level: Second
- Area: 169
- Dimensions: 13 x 13
Bedroom 5
- Area: 0
- Dimensions: 0 x 0
Primary bathroom
- Features: Shower
Bathroom 1
- Features: Full
- Level: First
Bathroom 2
- Features: Partial
- Level: First
Bathroom 3
- Features: Full
- Level: Second
Dining room
- Area: 0
- Dimensions: 0 x 0
Family room
- Area: 0
- Dimensions: 0 x 0
Kitchen
- Features: Counter Bar, Eat-in Kitchen, Vinyl Floor
- Area: 143
- Dimensions: 11 x 13
Living room
- Area: 221
- Dimensions: 13 x 17
Office
- Area: 0
- Dimensions: 0 x 0
Heating
- Oil
Cooling
- Ceiling Fan(s), Central Air
Appliances
- Included: Oven/Range, Refrigerator, Electric Water Heater
Features
- Windows: Double Pane Windows
- Basement: Full,Concrete,Unfinished
Interior area
- Total structure area: 0
Property
Parking
- Total spaces: 2
- Parking features: Driveway
- Garage spaces: 2
- Has uncovered spaces: Yes
Features
- Stories: 1
- Has view: Yes
- View description: Trees/Woods
Lot
- Size: 4 Acres
- Dimensions: 430' x 450'
- Features: 1 to 4.9 Acres
- Topography: Rolling
- Residential vegetation: Partially Wooded
Details
- Parcel number: 241128300007.000019
- Zoning description: Agricultural
Construction
Type & style
- Home type: SingleFamily
- Architectural style: Cape Cod
- Property subtype: Single Family Residence
Materials
- Vinyl Siding
- Foundation: Concrete Perimeter
- Roof: Shingle
Condition
- New construction: No
- Year built: 1989
Utilities & green energy
- Gas: None
- Sewer: Septic Tank
- Water: Public
Community & HOA
HOA
- Has HOA: No
Location
- Region: Brookville
Financial & listing details
- Tax assessed value: $254,000
- Annual tax amount: $1,300
- Date on market: 5/13/2026
- Listing terms: No Special Financing
Estimated market value
Not available
Estimated sales range
Not available
Not available
Price history
| Date | Event | Price |
|---|---|---|
| 6/13/2026 | Price change | $350,000-4.1% |
Source: MLS of Southeastern Indiana #207455 Report a problem | ||
| 5/26/2026 | Price change | $365,000-3.9% |
Source: MLS of Southeastern Indiana #207455 Report a problem | ||
| 5/14/2026 | Listed for sale | $380,000 |
Source: | ||
Public tax history
| Year | Property taxes | Tax assessment |
|---|---|---|
| 2025 | $1,287 +19.7% | $217,300 +12% |
| 2024 | $1,075 +5.4% | $194,000 +12.8% |
| 2023 | $1,019 +11.3% | $172,000 +8.2% |
| 2022 | $916 +16.5% | $159,000 +10% |
| 2021 | $786 +14.5% | $144,600 +5.3% |
| 2020 | $686 +7.3% | $137,300 +6.4% |
| 2019 | $640 +22.3% | $129,100 +12.3% |
| 2017 | $523 +3.3% | $115,000 +3.6% |
| 2016 | $506 -0.6% | $111,000 -2.4% |
| 2014 | $509 -11.3% | $113,700 -5.3% |
| 2013 | $574 -7.1% | $120,000 +2.3% |
| 2012 | $618 -15.3% | $117,300 -17.6% |
| 2011 | $730 -10.6% | $142,400 -1.7% |
| 2010 | $817 +9.3% | $144,900 +0.5% |
| 2009 | $747 +10.5% | $144,200 +3.8% |
| 2007 | $676 -24.9% | $138,900 +3.8% |
| 2006 | $901 | $133,800 +5.4% |
| 2005 | -- | $127,000 |
Find assessor info on the county website
Monthly payment
Est. payment$--/mo
Payment breakdown
Explore the cost of this home by adjusting the details. Changes won't be saved.All calculations are estimates and provided by Zillow, Inc. for informational purposes only. Actual amounts may vary.
HOA fees may include property taxes on listings classified as Co-Ops. Contact the listing agent and/or owner for fee details.
Mortgage interest rates are dependent on a number of factors, including credit score, down payment, and repayment length. Interest rate data provided by Zillow Group Marketplace, Inc. as of 1/1/1970 from various mortgage lenders with which we have lead or other similar arrangements; the Estimated Payment is an average of those rates.
See how much you could borrow to make a competitive offer.
Climate risks
Neighborhood: 47012
Nearby schools
GreatSchools rating
- 6/10Mount Carmel SchoolGrades: K-6Distance: 1.5 mi
- 8/10Brookville Middle SchoolGrades: 6-8Distance: 6 mi
- 8/10Franklin County HighGrades: 9-12Distance: 5.9 mi
A local agent can set up tours, give advice and negotiate with sellers.
A local lender can help you make sure your offer is ready when you are.
- Indiana
- Franklin County
- Brookville
- 47012
- 4211 State Road 252