Skip main navigation
Off market
  • $244,500

    4211 Stirling St, Philadelphia, PA 19135

    3beds
    1,226sqft
    SingleFamily
    Built in 1950
    1,306 Square Feet Lot
    $244,500 Zestimate®
    $199/sqft
    $1,741 Estimated rent

    Home value

    $244,500

    $230,000 - $259,000

    $1,741/mo

    Zestimate® history
    Loading
    Loading...

    Owner options

    List your home for rent

    $1,741/mo

    Rent Zestimate®

    Find your next renter with Zillow Rental Manager. Plus, with online applications, you can quickly screen prospective tenants – for free.

    Learn more

    $1,741/mo

    Rent Zestimate®

    Refinance and save

    $1,591/mo

    Est. payment

    Refinancing to a lower rate could help reduce your monthly payments and save thousands over the life of the loan.

    See today's rates

    $1,591/mo

    Est. payment

    Explore your selling options

    Work with a Zillow partner agent

    Leverage their expertise and Zillow's premium Showcase listings to get your home seen by more buyers.

    Get started

    List with your own agent

    Get your home in front of millions of buyers by listing it on Zillow.

    Learn how to do it

    Sell it yourself

    Take full control of how buyers see your home on Zillow by listing For Sale by Owner (FSBO).

    List your home

    What's special

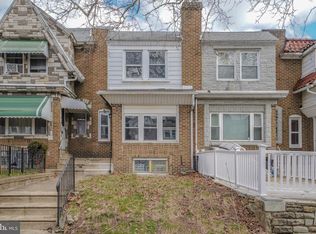
    Opportunity is knocking at 4211 Stirling Street in Northeast Philadelphia in Mayfair - this straight thru brick home boasts pride of ownership and upgrades throughout! Approach a nice sized gated cemented patio for your mornings and evenings. Take notice of the large front facing windows that are prominently adorned upon the nostalgic brick facade. Enter into this approximate 1,200 square foot home and you will immediately take notice of the open living space flooded by natural light from the bow windows. The living room boasts original accents and character throughout, including a generously sized space flows nicely toward the formal dining area. The original charm of the wooden staircase is sure to please! Continue through into the very spacious formal dining room, which than segways nicely into the kitchen. A full sized tiled kitchen greets you with wooden cabinetry, plenty of counter space, and appliances design coordinating in design. Upstairs you will come across three bedrooms, each spacious by design and offer closet space and close proximity to the shared hall bathroom. The hall bathroom has been UPGRADED with a newer vanity and and cabinet - must see! Make your way downstairs to the oversized finished basement currently used as an additional bedroom! There is an additional full bathroom with vanity and cabinet space and enclosed walk-in shower stall. Finishing off the basement is the utility space housing your washer and dryer and storage. Rear of the home offers a gated driveway for parking and/or taking your company outside to entertain. Take advantage of this location as it is a short walk away from the Frankford Avenue corridor, home to all that Mayfair and the Northeast has to offer, including local hotspots Chickies & Petes, Tonys Tomato Pie, as well as shopping centers, malls, and all major highways and routes of travel.

    This property is off market, which means it's not currently listed for sale or rent on Zillow. This may be different from what's available on other websites or public sources.

    Facts & features

    Interior

    Bedrooms & bathrooms
    • Bedrooms: 3
    • Bathrooms: 2
    • Full bathrooms: 2
    Heating
    • Other, Gas
    Cooling
    • None
    Features
    • Flooring: Carpet, Hardwood, Linoleum / Vinyl
    • Basement: Finished
    Interior area
    • Total interior livable area: 1,226 sqft

    Property

    Parking
    • Total spaces: 1
    • Parking features: Garage - Attached
    Features
    • Exterior features: Stone, Brick
    • Has view: Yes
    • View description: Territorial
    Lot
    • Size: 1,306 sqft
    Details
    • Parcel number: 552056300

    Construction

    Type & style
    • Home type: SingleFamily
    Materials
    • Roof: Other
    Condition
    • Year built: 1950

    Community & neighborhood

    Location
    • Region: Philadelphia

    Price history

    DateEventPrice
    12/27/2021Sold$200,000$163/sqft
    Source: Public Record Report a problem
    9/30/2021Sold$200,000+3.1%$163/sqft
    Source: Bright MLS #PAPH1027180 Report a problem
    7/24/2021Pending sale$194,000$158/sqft
    Source: RE/MAX International #PAPH1027180 Report a problem
    7/19/2021Listed for sale$194,000+104.4%$158/sqft
    Source: RE/MAX International #PAPH1027180 Report a problem
    5/24/2013Sold$94,900$77/sqft
    Source: Public Record Report a problem
    3/21/2013Listed for sale$94,900$77/sqft
    Source: Montgomery Regional Realty, LLC dba Keller Williams Real Estate #6187836 Report a problem

    Public tax history

    YearProperty taxesTax assessment
    2025$2,787 +18.4%$199,100 +18.4%
    2024$2,354 $168,200
    2023$2,354 +38%$168,200
    2022$1,706 --
    2021$1,706 +4.2%--
    2018$1,638 --
    2017$1,638 +5.4%--
    2016$1,554 --
    2015$1,554 --
    2014$1,554 +4.5%$111,000 +684.8%
    2012$1,487 $14,144
    2011-- $14,144
    2010-- $14,144
    2009-- $14,144
    2008-- $14,144
    2007-- $14,144 +7.5%
    2006-- $13,152
    2005-- $13,152
    2004-- $13,152
    2003-- $13,152
    2002-- $13,152
    2000-- $13,152
    1999-- $13,152

    Find assessor info on the county website

    Neighborhood: Wissinoming

    Nearby schools

    GreatSchools rating
    Schools provided by the listing agent
    • District: Philadelphia

    Source: The MLS. This data may not be complete. We recommend contacting the local school district to confirm school assignments for this home.

    Get a cash offer in 3 minutes
    Find out how much your home could sell for in as little as 3 minutes with a no-obligation cash offer.
    Estimated market value
    $244,500
    Get a cash offer in 3 minutes
    Find out how much your home could sell for in as little as 3 minutes with a no-obligation cash offer.
    Estimated market value
    $244,500