Skip main navigation
Sold for $415,000
  • $415,000

    4211 Stonegate Dr, Midland, MI 48640

    4beds
    2,028sqft
    Single Family Residence
    Built in 2002
    0.29 Acres Lot
    $448,800 Zestimate®
    $205/sqft
    $2,381 Estimated rent

    Home value

    $448,800

    $373,000 - $539,000

    $2,381/mo

    Zestimate® history
    Loading
    Loading...

    Owner options

    List your home for rent

    $2,381/mo

    Rent Zestimate®

    Find your next renter with Zillow Rental Manager. Plus, with online applications, you can quickly screen prospective tenants – for free.

    Learn more

    $2,381/mo

    Rent Zestimate®

    Refinance and save

    $3,349/mo

    Est. payment

    Refinancing to a lower rate could help reduce your monthly payments and save thousands over the life of the loan.

    See today's rates

    $3,349/mo

    Est. payment

    Explore your selling options

    Work with a Zillow partner agent

    Leverage their expertise and Zillow's premium Showcase listings to get your home seen by more buyers.

    Get started

    List with your own agent

    Get your home in front of millions of buyers by listing it on Zillow.

    Learn how to do it

    Sell it yourself

    Take full control of how buyers see your home on Zillow by listing For Sale by Owner (FSBO).

    List your home

    What's special

    Gas fireplaceSecond gas fireplaceLandscaped yardFruit treesFinished spaceLower levelVersatile rooms
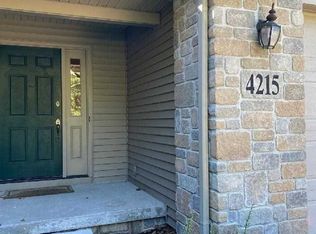
    Luxury Ranch Home on Cul-De-Sac! This 2002 built 4-bed, 3.5-bath high-end ranch home offers 3,654 sqft of thoughtfully designed living space. The main level features stunning hardwood floors, 9-ft ceilings throughout, extra-wide baseboards, Hunter Douglas window treatments, laundry room with plenty of storage, a vaulted living room with a gas fireplace, and a chef’s kitchen with stainless steel appliances, Corian countertops, built-in trash cans, and a new sensor faucet. Master suite features large walk in closet and double vanity. The lower level boasts 1,626 sqft of finished space, including a second gas fireplace, large egress windows, a 4th bedroom, a full bath, and two versatile rooms for a gym, theater, or hobbies. Additional highlights include newer LeafFilter gutters with a lifetime transferable warranty, a lovely porch, a large deck, and a landscaped yard with vibrant spring flowers, grapevines, and fruit trees. Smart irrigation keeps it all lush and thriving. The home is close to shopping, dining, daycare, and schools—an unbeatable location! Schedule your tour today!

    Zillow last checked:

    Listing updated:

    Listed by:

    Miaomiao (Ava) Dong,

    Century 21 Signature Realty Midland

    Bought with:

    Michelle Hill, 6501332498

    Ayre Rhinehart Real Estate Partners

    Source: MIDMLS,MLS#: 50164873MLS Logo

    Facts & features

    Interior

    Bedrooms & bathrooms
    • Bedrooms: 4
    • Bathrooms: 4
    • Full bathrooms: 3
    • 1/2 bathrooms: 1
    Bedroom 1
    • Features: Carpet
    • Level: First
    • Area: 340
    • Dimensions: 20 x 17
    Bedroom 2
    • Features: Carpet
    • Level: First
    • Area: 143
    • Dimensions: 13 x 11
    Bedroom 3
    • Features: Carpet
    • Level: First
    • Area: 132
    • Dimensions: 12 x 11
    Bedroom 4
    • Features: Carpet
    • Level: Basement
    • Area: 196
    • Dimensions: 14 x 14
    Bathroom 1
    • Features: Ceramic Floor
    • Level: First
    • Area: 63
    • Dimensions: 9 x 7
    Bathroom 2
    • Features: Ceramic Floor
    • Level: First
    • Area: 60
    • Dimensions: 10 x 6
    Bathroom 3
    • Level: Basement
    • Area: 54
    • Dimensions: 9 x 6
    Dining room
    • Features: Carpet
    • Level: First
    • Area: 156
    • Dimensions: 13 x 12
    Family room
    • Features: Carpet
    • Level: Basement
    • Area: 475
    • Dimensions: 25 x 19
    Kitchen
    • Features: Wood Floor
    • Level: First
    • Area: 168
    • Dimensions: 14 x 12
    Living room
    • Features: Carpet
    • Level: First
    • Area: 315
    • Dimensions: 21 x 15
    Heating
    • Natural Gas, Forced Air
    Cooling
    • Central Air
    Appliances
    • Included: Dishwasher, Disposal, Microwave, Range/Oven, Refrigerator, Gas Water Heater
    • Laundry: First Level, Ceramic Floor
    Features
    • Flooring: Ceramic, Carpet, Carpet, Carpet, Carpet, Carpet, Carpet, Carpet, Ceramic, Carpet, Ceramic, Ceramic, Wood
    • Basement: Egress/Daylight Windows,Finished,Full,Poured,Sump Pump
    • Has fireplace: Yes
    • Fireplace features: Basement, Family Room, Gas, Living Room
    Interior area
    • Total structure area: 20,282,017
    • Total interior livable area: 2,028 sqft
    • Finished area below ground: 1,626

    Property

    Parking
    • Total spaces: 2.5
    • Parking features: Attached, Electric in Garage, Garage Door Opener, 2 Spaces, Garage
    • Attached garage spaces: 2.5
    Features
    • Levels: One
    • Stories: 1
    • Patio & porch: Deck, Porch
    • Exterior features: Street Lights
    • Frontage type: Road
    • Frontage length: 82
    Lot
    • Size: 0.29 Acres
    • Dimensions: 82 x 154
    Details
    • Parcel number: 140650534
    • Zoning description: Residential

    Construction

    Type & style
    • Home type: SingleFamily
    • Architectural style: Ranch
    • Property subtype: Single Family Residence
    Materials
    • Brick, Vinyl Siding, Wood
    • Foundation: Basement
    Condition
    • Year built: 2002

    Utilities & green energy

    • Sewer: Public Sanitary
    • Water: Public

    Community & neighborhood

    Location
    • Region: Midland
    • Subdivision: Stonegate Manor

    HOA & financial

    HOA
    • Has HOA: Yes
    • HOA fee: $600 annually
    • Amenities included: Street Lights

    Other

    Other facts
    • Price range: $415K - $415K
    • Listing terms: Cash,Conventional,FHA,VA Loan
    • Ownership: Private

    Price history

    DateEventPrice
    5/13/2025Sold$415,000-1%$205/sqft
    Source: MIDMLS #50164873 Report a problem
    4/27/2025Pending sale$419,000$207/sqft
    Source: MIDMLS #50164873 Report a problem
    1/18/2025Listed for sale$419,000-2.3%$207/sqft
    Source: MIDMLS #50164873 Report a problem
    12/9/2024Listing removed$429,000$212/sqft
    Source: MiRealSource #50154871 Report a problem
    9/9/2024Listed for sale$429,000+66.6%$212/sqft
    Source: MIDMLS #50154720 Report a problem
    12/10/2015Sold$257,500-15%$127/sqft
    Source: Agent Provided Report a problem
    5/19/2006Sold$303,000+15.4%$149/sqft
    Source: Agent Provided Report a problem
    1/31/2002Sold$262,500$129/sqft
    Source: Agent Provided Report a problem

    Public tax history

    YearProperty taxesTax assessment
    2025-- $192,600 +9.4%
    2024-- $176,100 +16.2%
    2023-- $151,600
    2022-- $151,600 +14.2%
    2021-- $132,800 +5.2%
    2020-- $126,200 +1.6%
    2019$4,901 $124,200 -17.5%
    2018-- $150,500 +28.9%
    2017-- $116,800 +0.2%
    2016-- $116,600 -5.2%
    2012-- $123,000
    2011-- $123,000
    2010-- $123,000 -4%
    2009-- $128,100 -9%
    2008-- $140,800
    2007-- $140,800
    2006-- $140,800 +1%
    2005-- $139,400 +2%
    2004-- $136,700 +3%
    2003-- $132,700

    Find assessor info on the county website

    Neighborhood: 48640

    Nearby schools

    GreatSchools rating
    Schools provided by the listing agent
    • Elementary: Woodcrest
    • Middle: Jefferson
    • High: HH Dow High
    • District: Midland Public Schools

    Source: MIDMLS. This data may not be complete. We recommend contacting the local school district to confirm school assignments for this home.

    Get pre-qualified for a loan
    At Zillow Home Loans, we can pre-qualify you in as little as 5 minutes with no impact to your credit score.

    An equal housing lender. NMLS #10287.