Skip main navigation
Off market
  • $266,600

    4211 Stratford Dr, Irwin, PA 15642

    2beds
    --sqft
    SingleFamily
    Built in 1982
    0.32 Acres Lot
    $266,600 Zestimate®
    $--/sqft
    $1,167 Estimated rent

    Home value

    $266,600

    $251,000 - $285,000

    $1,167/mo

    Zestimate® history
    Loading
    Loading...

    Owner options

    List your home for rent

    $1,167/mo

    Rent Zestimate®

    Find your next renter with Zillow Rental Manager. Plus, with online applications, you can quickly screen prospective tenants – for free.

    Learn more

    $1,167/mo

    Rent Zestimate®

    Refinance and save

    $1,685/mo

    Est. payment

    Refinancing to a lower rate could help reduce your monthly payments and save thousands over the life of the loan.

    See today's rates

    $1,685/mo

    Est. payment

    Explore your selling options

    Work with a Zillow partner agent

    Leverage their expertise and Zillow's premium Showcase listings to get your home seen by more buyers.

    Get started

    List with your own agent

    Get your home in front of millions of buyers by listing it on Zillow.

    Learn how to do it

    Sell it yourself

    Take full control of how buyers see your home on Zillow by listing For Sale by Owner (FSBO).

    List your home

    What's special

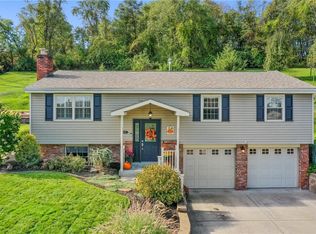
    Their loss is your gain! Job relocation is forcing this family to sell this meticulously maintained split-level pool home with many upgrades in the desirable Greenridge Plan. This adorable 2 bedroom, 2.5 bath with recently upgraded master suite, can easily be a 3 bedroom with the amazing finished downstairs area, complete with a full bath and wood burning fireplace. Brand new pine wood steps with black rails greet you as you enter. The upstairs living area boasts tons of natural light with the floor to ceiling windows. The dining room opens onto the outside deck and a remote controlled SunSetter awning keeps it cool on hot summer days. The completely upgraded kitchen comes with granite counter tops, undermount sink and beautiful kitchen cabinets, with many hidden built-ins. Brand new LG appliances affords a wonderful cooking/cleaning experience! The master bedroom was recently updated to allow more space. A large walk-in closet with en-suite bath, complete with barn door, finishes the area. New dark cherry laminate flooring in bedrooms and half bath. New light fixtures in bathrooms, hallway and closet. The downstairs laundry room was completely refinished with new cabinets, sink, paint and ceiling and comes with the stackable LG washer and dryer. Outside is an entertainer’s dream! A brand new paved patio surrounds the pool and offers a large cookout space, complete with the gazebo. Upgraded landscaping on the hill and around the house brings colorful beauty in the summertime. Two large sheds will house all of your outside tools and pool equipment. All pool equipment conveys. This house is perfect for the couple downsizing for retirement or a young, smaller family. It sits within walking distance to West Hempfield Middle School and is a short 2 minute ride to West Hempfield Elementary School. Shopping and easy access to the Turnpike is a short 5-10 minute drive away. This house won’t last long and is a must see to appreciate!

    This property is off market, which means it's not currently listed for sale or rent on Zillow. This may be different from what's available on other websites or public sources.

    Facts & features

    Interior

    Bedrooms & bathrooms
    • Bedrooms: 2
    • Bathrooms: 1
    • Full bathrooms: 2
    • 1/2 bathrooms: 1
    Heating
    • Forced air, Gas
    Cooling
    • Central
    Appliances
    • Included: Dishwasher, Dryer, Garbage disposal, Microwave, Range / Oven, Refrigerator, Washer
    Features
    • Flooring: Softwood, Carpet, Laminate, Linoleum / Vinyl
    • Basement: Finished
    • Has fireplace: Yes

    Property

    Parking
    • Total spaces: 2
    • Parking features: Garage - Attached
    Features
    • Exterior features: Vinyl, Brick
    Lot
    • Size: 0.32 Acres
    Details
    • Parcel number: 5018070029

    Construction

    Type & style
    • Home type: SingleFamily
    Materials
    • Roof: Asphalt
    Condition
    • Year built: 1982

    Community & HOA

    Location
    • Region: Irwin

    Financial & listing details

    • Tax assessed value: $31,260
    • Annual tax amount: $3,821
    • Inclusions: Dishwasher, Wall to Wall Carpet, Window Treatments, Gas Stove, Refrigerator, Auto Door on Garage, Multi-Pane Windows, Pantry, Disposal, Microwave Oven, Screens

    Price history

    DateEventPrice
    3/24/2021Listing removed--
    Source: Owner Report a problem
    3/17/2020Sold$192,000-4%
    Source: Public Record Report a problem
    1/27/2020Pending sale$199,990
    Source: Owner Report a problem
    1/23/2020Listed for sale$199,990+11.1%
    Source: Owner Report a problem
    8/29/2017Sold$180,000-2.7%
    Source: WPMLS #1284035 Report a problem
    7/19/2017Pending sale$185,000
    Source: RE/MAX SELECT REALTY #1284035 Report a problem
    7/10/2017Price change$185,000-2.6%
    Source: RE/MAX SELECT REALTY #1284035 Report a problem
    6/4/2017Listed for sale$189,900
    Source: RE/MAX SELECT REALTY #1284035 Report a problem

    Public tax history

    YearProperty taxesTax assessment
    2024$3,821 +10.9%$31,260
    2023$3,446 +2.1%$31,260
    2022$3,375 $31,260
    2021$3,375 +0.5%$31,260
    2020$3,359 $31,260
    2019$3,359 +1.2%$31,260
    2018$3,320 +2.4%$31,260
    2017$3,243 +5.2%$31,260
    2016$3,083 $31,260
    2015$3,083 +1.5%$31,260
    2014$3,036 +1.6%$31,260
    2013$2,989 +1.6%$31,260
    2012$2,943 $31,260
    2011$2,943 $31,260
    2010$2,943 $31,260
    2009$2,943 $31,260
    2008$2,943 +1.8%$31,260
    2007$2,890 +1.4%$31,260
    2006$2,851 +0.7%$31,260
    2005$2,832 +8.3%$31,260
    2004$2,615 +12.1%$31,260
    2003$2,333 +5.6%$31,260
    2002$2,210 +5.5%$31,260
    2000$2,094 $31,260
    Find assessor info on the county website

    Neighborhood: 15642

    Nearby schools

    GreatSchools rating
    Schools provided by the listing agent
    • District: Hempfield Area

    Source: The MLS. This data may not be complete. We recommend contacting the local school district to confirm school assignments for this home.

    Get pre-qualified for a loan
    At Zillow Home Loans, we can pre-qualify you in as little as 5 minutes with no impact to your credit score.

    An equal housing lender. NMLS #10287.

    Sell for more on Zillow
    Get a Zillow Showcase℠ listing at no additional cost and you could sell for .
    $266,600
    2% more
    +$5,332
    With Zillow Showcase(estimated)
    $271,932