Welcome Home to a Warm & Relaxing FL Lifestyle! Located in the Gated 55+ Osprey Village Community, Enjoy Single-Family Home Comfort with the Convenience of a Maintenance Free Lifestyle! The Assoc. Covers ROOF Replacement, Cable & Internet, Ext. Maintenance (Inc. Painting), Landscaping, Heated Pool, & a Bocce Court. The Home Features Vaulted Ceilings, Open Floorplan, French Doors Lead to the Large Lanai Where You Will Enjoy the Peaceful Sounds & Sights of Nature. The Gorgeous Kitchen Has Beautiful Countertops & Cabinets, Walk-In Pantry, Tiled Backsplash, & SS Appliances. Relax In the Spacious Primary Suite Featuring Two Walk-In Closets, Spa Inspired Bathroom with Walk-In Shower, Double Vanity, & Closets. Conveniently Close to the Savannahs GOLF COURSE, Beaches, & Port. Easy Drive to Orlando Intl Airport.
Sold for $320,000
$320,000
4211 Timothy Dr, Merritt Island, FL 32953
3beds
1,611sqft
Single Family Residence
Built in 2002
0.27 Acres Lot
$320,400 Zestimate®
$199/sqft
$2,358 Estimated rent
Home value
$320,400
$295,000 - $349,000
$2,358/mo
Zestimate® history
Owner options
List your home for rent
$2,358/mo
Rent Zestimate®
Find your next renter with Zillow Rental Manager. Plus, with online applications, you can quickly screen prospective tenants – for free.
$2,358/mo
Rent Zestimate®
Refinance and save
$2,868/mo
Est. payment
Refinancing to a lower rate could help reduce your monthly payments and save thousands over the life of the loan.
$2,868/mo
Est. payment
Explore your selling options
Work with a Zillow partner agent
Leverage their expertise and Zillow's premium Showcase listings to get your home seen by more buyers.
Get startedList with your own agent
Get your home in front of millions of buyers by listing it on Zillow.
Learn how to do itSell it yourself
Take full control of how buyers see your home on Zillow by listing For Sale by Owner (FSBO).
List your homeWhat's special
Heated poolQuartz countertopsBocce courtOpen floorplanSpacious primary suiteVaulted ceilingsGorgeous kitchen
Zillow last checked:
Listing updated:
Listed by:
C Anne Humphreys 321-431-4248,
Keller Williams Space Coast
Bought with:
Dillon Bout, 3426051
Blue Marlin Real Estate
Source: Space Coast AOR,MLS#: 1062001
Facts & features
Interior
Bedrooms & bathrooms
- Bedrooms: 3
- Bathrooms: 2
- Full bathrooms: 2
Heating
- Central, Electric
Cooling
- Central Air, Electric
Appliances
- Included: Dishwasher, Dryer, Electric Range, Electric Water Heater, Ice Maker, Microwave, Refrigerator, Washer
- Laundry: Electric Dryer Hookup, In Unit
Features
- Breakfast Bar, Ceiling Fan(s), His and Hers Closets, Open Floorplan, Pantry, Primary Bathroom - Shower No Tub, Split Bedrooms, Walk-In Closet(s)
- Flooring: Vinyl
- Has fireplace: No
Interior area
- Total interior livable area: 1,611 sqft
Property
Parking
- Total spaces: 2
- Parking features: Garage
- Garage spaces: 2
Accessibility
- Accessibility features: Grip-Accessible Features
Features
- Levels: One
- Stories: 1
- Patio & porch: Rear Porch, Screened
- Exterior features: Storm Shutters
- Has view: Yes
- View description: Other, Protected Preserve
Lot
- Size: 0.27 Acres
- Features: Cul-De-Sac, Dead End Street
Details
- Additional parcels included: 2456184
- Parcel number: 243602Nj0000e.00001.01
- Special conditions: Standard
Construction
Type & style
- Home type: SingleFamily
- Architectural style: Traditional
- Property subtype: Single Family Residence
Materials
- Block, Stucco
- Roof: Shingle
Condition
- Updated/Remodeled
- New construction: No
- Year built: 2002
Utilities & green energy
- Sewer: Public Sewer
- Water: Public
- Utilities for property: Cable Connected, Electricity Connected, Sewer Connected, Water Connected
Community & HOA
Community
- Security: Security Gate, Smoke Detector(s)
- Senior community: Yes
- Subdivision: Osprey Village at Cedar Creek Ph I
HOA
- Has HOA: Yes
- Amenities included: Cable TV, Gated, Maintenance Grounds, Pool
- Services included: Cable TV, Internet, Maintenance Grounds, Pest Control
- HOA fee: $610 monthly
- HOA name: Karen Eddy
- HOA phone: 321-759-4663
- Second HOA fee: $1,220 one time
Location
- Region: Merritt Island
Financial & listing details
- Price per square foot: $199/sqft
- Tax assessed value: $260,240
- Annual tax amount: $3,611
- Date on market: 11/13/2025
- Listing terms: Cash,Conventional,FHA,VA Loan
- Road surface type: Asphalt
Price history
| Date | Event | Price |
|---|---|---|
| 3/25/2026 | Sold | $320,000-2.7%$199/sqft |
Source: Space Coast AOR #1062001 Report a problem | ||
| 2/21/2026 | Pending sale | $329,000$204/sqft |
Source: Space Coast AOR #1062001 Report a problem | ||
| 1/3/2026 | Price change | $329,000-4.6%$204/sqft |
Source: Space Coast AOR #1062001 Report a problem | ||
| 11/13/2025 | Price change | $345,000-1.4%$214/sqft |
Source: Space Coast AOR #1062001 Report a problem | ||
| 10/2/2025 | Listed for sale | $349,900$217/sqft |
Source: Space Coast AOR #1050947 Report a problem | ||
| 9/25/2025 | Pending sale | $349,900$217/sqft |
Source: Space Coast AOR #1050947 Report a problem | ||
| 9/15/2025 | Price change | $349,900-2.8%$217/sqft |
Source: Space Coast AOR #1050947 Report a problem | ||
| 7/19/2025 | Listed for sale | $360,000+34.3%$223/sqft |
Source: Space Coast AOR #1050947 Report a problem | ||
| 9/27/2021 | Sold | $268,000+69.5%$166/sqft |
Source: Space Coast AOR #913819 Report a problem | ||
| 12/4/2002 | Sold | $158,100$98/sqft |
Source: Public Record Report a problem | ||
Public tax history
| Year | Property taxes | Tax assessment |
|---|---|---|
| 2025 | $3,374 -1.8% | $260,240 -5.8% |
| 2024 | $3,435 -4.9% | $276,400 -3.2% |
| 2023 | $3,612 +7.1% | $285,540 +3% |
| 2022 | $3,372 +130.6% | $277,230 +151% |
| 2021 | $1,462 +4.2% | $110,430 +1.4% |
| 2020 | $1,403 +4.7% | $108,910 +2.3% |
| 2019 | $1,340 | $106,470 +1.9% |
| 2018 | $1,340 +0.5% | $104,490 +2.1% |
| 2017 | $1,333 +0.3% | $102,350 +2.1% |
| 2016 | $1,329 -0.5% | $100,250 +0.7% |
| 2015 | $1,336 -2.4% | $99,560 +0.8% |
| 2014 | $1,368 | $98,770 +0.3% |
| 2013 | -- | $98,510 |
| 2012 | $1,014 -0.1% | -- |
| 2011 | $1,015 -22.2% | -- |
| 2010 | $1,305 -21.6% | -- |
| 2009 | $1,665 +0% | -- |
| 2008 | $1,665 -6.1% | -- |
| 2007 | $1,773 -7.8% | -- |
| 2005 | $1,923 -0.5% | -- |
| 2004 | $1,933 -5.2% | -- |
| 2003 | $2,039 | -- |
Find assessor info on the county website
Neighborhood: North Merritt Island
Nearby homes
- $325,3002 bd2 ba1.6k sqft581 Priscilla Pl, Merritt Island, FL 32953Off Market

- $325,600-- bd-- ba1.6k sqft4131 Timothy Dr, Merritt Island, FL 32953Off Market
- $295,0002 bd2 ba1.6k sqft4111 Timothy Dr, Merritt Island, FL 32953Sold
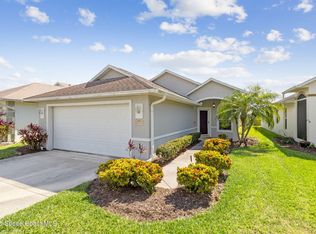
- $326,1003 bd2 ba1.6k sqft4201 Timothy Dr, Merritt Island, FL 32953Off Market

- $345,900-- bd-- ba1.6k sqft4191 Timothy Dr, Merritt Island, FL 32953Off Market
- $340,200-- bd-- ba1.6k sqft4161 Timothy Dr, Merritt Island, FL 32953Off Market
- $271,3002 bd2 ba1.1k sqft570 Priscilla Pl, Merritt Island, FL 32953Off Market
- $342,600-- bd-- ba1.6k sqft561 Priscilla Pl, Merritt Island, FL 32953Off Market
Nearby schools
GreatSchools rating
- 10/10Lewis Carroll Elementary SchoolGrades: PK-6Distance: 2.6 mi
- 7/10Thomas Jefferson Middle SchoolGrades: 7-8Distance: 6.8 mi
- 5/10Merritt Island High SchoolGrades: PK,9-12Distance: 3.7 mi
Schools provided by the listing agent
- Elementary: Carroll
- Middle: Jefferson
- High: Merritt Island
Source: Space Coast AOR. This data may not be complete. We recommend contacting the local school district to confirm school assignments for this home.
Get a cash offer in 3 minutes
Find out how much your home could sell for in as little as 3 minutes with a no-obligation cash offer.
Estimated market value
$320,400
Get a cash offer in 3 minutes
Find out how much your home could sell for in as little as 3 minutes with a no-obligation cash offer.
Estimated market value
$320,400
- Florida
- Brevard County
- Merritt Island
- 32953
- North Merritt Island
- 4211 Timothy Dr
