Skip main navigation
Sold
  • Price Unknown

    4211 VOLCANO WAY, San Antonio, TX 78237

    4beds
    1,627sqft
    Single Family Residence
    Built in 2019
    4,617.36 Square Feet Lot
    $208,900 Zestimate®
    $--/sqft
    $1,763 Estimated rent

    Home value

    $208,900

    $192,000 - $224,000

    $1,763/mo

    Zestimate® history
    Loading
    Loading...

    Owner options

    List your home for rent

    $1,763/mo

    Rent Zestimate®

    Find your next renter with Zillow Rental Manager. Plus, with online applications, you can quickly screen prospective tenants – for free.

    Learn more

    $1,763/mo

    Rent Zestimate®

    Refinance and save

    $200/mo

    Est. payment

    Refinancing to a lower rate could help reduce your monthly payments and save thousands over the life of the loan.

    See today's rates

    $200/mo

    Est. payment

    Explore your selling options

    Work with a Zillow partner agent

    Leverage their expertise and Zillow's premium Showcase listings to get your home seen by more buyers.

    Get started

    List with your own agent

    Get your home in front of millions of buyers by listing it on Zillow.

    Learn how to do it

    Sell it yourself

    Take full control of how buyers see your home on Zillow by listing For Sale by Owner (FSBO).

    List your home

    What's special

    Plush carpetingStriking granite countertopsPrivate master suiteSpacious walk-in closetGorgeous kitchenThree additional bedroomsOverlooks the family room
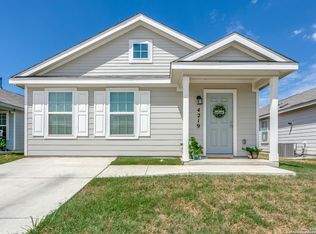
    Welcome to the beautiful Drexel floor plan, a thoughtfully designed 4-bedroom, 2-bath home that perfectly combines modern style with everyday functionality. As you step inside, you're greeted by a welcoming foyer that opens into an expansive, open-concept living area. The gorgeous kitchen, complete with striking granite countertops, overlooks the family room, making it the perfect space for hosting gatherings or enjoying quality time with loved ones. The main living areas feature sleek luxury vinyl plank flooring, offering durability and a contemporary aesthetic, while plush carpeting in the bedrooms provides comfort and warmth. The private master suite, tucked away in the back corner of the home, offers a tranquil retreat with a spacious walk-in closet. Three additional bedrooms and a full bathroom are located near the front of the home, providing flexibility for family, guests, or even a home office. EV charging port in the garage. Walking distance from the park.Nestled in a quiet, family-friendly neighborhood, this home is ideally situated for military families, offering a peaceful escape with convenient access to nearby amenities and military bases. Whether relaxing in the thoughtfully designed living spaces or enjoying the serene surroundings, this home provides everything you need for modern living. Don't miss your chance to make this beautifully crafted home your own.

    Zillow last checked:

    Listing updated:

    Listed by:

    Jose Buentello TREC #746824 (210) 996-9608,

    eXp Realty

    Source: LERA MLS,MLS#: 1832694MLS Logo

    Facts & features

    Interior

    Bedrooms & bathrooms
    • Bedrooms: 4
    • Bathrooms: 2
    • Full bathrooms: 2
    Primary bedroom
    • Features: Full Bath
    • Area: 154
    • Dimensions: 14 x 11
    Bedroom 2
    • Area: 81
    • Dimensions: 9 x 9
    Bedroom 3
    • Area: 120
    • Dimensions: 10 x 12
    Bedroom 4
    • Area: 169
    • Dimensions: 13 x 13
    Primary bathroom
    • Features: Tub/Shower Combo, Single Vanity
    • Area: 60
    • Dimensions: 6 x 10
    Kitchen
    • Area: 140
    • Dimensions: 14 x 10
    Living room
    • Area: 323
    • Dimensions: 17 x 19
    Heating
    • Central, Natural Gas
    Cooling
    • Central Air
    Appliances
    • Included: Self Cleaning Oven, Range, Gas Cooktop, Dishwasher, Gas Water Heater
    • Laundry: Main Level, Washer Hookup, Dryer Connection
    Features
    • One Living Area, Liv/Din Combo, Kitchen Island, Utility Room Inside, Open Floorplan, High Speed Internet, Master Downstairs, Solid Counter Tops
    • Flooring: Carpet, Vinyl
    • Windows: Window Coverings
    • Has basement: No
    • Has fireplace: No
    • Fireplace features: Not Applicable
    Interior area
    • Total structure area: 1,627
    • Total interior livable area: 1,627 sqft

    Property

    Parking
    • Total spaces: 2
    • Parking features: Two Car Garage, Attached
    • Attached garage spaces: 2
    Features
    • Levels: One
    • Stories: 1
    • Pool features: None
    Lot
    • Size: 4,617 sqft
    Details
    • Parcel number: 113790160190

    Construction

    Type & style
    • Home type: SingleFamily
    • Architectural style: Contemporary
    • Property subtype: Single Family Residence
    Materials
    • 4 Sides Masonry, Fiber Cement
    • Foundation: Slab
    • Roof: Composition
    Condition
    • Pre-Owned
    • New construction: No
    • Year built: 2019
    Details
    • Builder name: Lennar

    Community & neighborhood

    Community
    • Community features: Playground
    Location
    • Region: San Antonio
    • Subdivision: Meseta

    HOA & financial

    HOA
    • Has HOA: Yes
    • HOA fee: $200 annually
    • Association name: SPECTRUM ASSOCIATION MANAGEMENT

    Other

    Other facts
    • Listing terms: Conventional,FHA,VA Loan

    Price history

    DateEventPrice
    3/13/2025Sold--
    Source: LERA MLS #1832694 Report a problem
    2/3/2025Pending sale$239,000$147/sqft
    Source: LERA MLS #1832694 Report a problem
    1/24/2025Contingent$239,000$147/sqft
    Source: LERA MLS #1832694 Report a problem
    1/16/2025Price change$239,000-0.4%$147/sqft
    Source: LERA MLS #1832694 Report a problem
    1/6/2025Listed for sale$240,000+18.2%$148/sqft
    Source: LERA MLS #1832694 Report a problem
    6/24/2020Sold--
    Source: Agent Provided Report a problem
    4/14/2020Pending sale$202,999$125/sqft
    Source: Rebate Haus, LLC #1448103 Report a problem
    3/31/2020Price change$202,999+0.5%$125/sqft
    Source: Lennar Report a problem
    3/10/2020Price change$201,999+0.5%$124/sqft
    Source: Lennar Report a problem
    2/28/2020Price change$200,999+0.5%$124/sqft
    Source: Lennar Report a problem
    2/4/2020Price change$199,999+0.5%$123/sqft
    Source: Lennar Report a problem
    1/14/2020Price change$198,999+0.3%$122/sqft
    Source: Lennar Report a problem
    12/24/2019Price change$198,499+1%$122/sqft
    Source: Lennar Report a problem
    12/18/2019Listed for sale$196,499$121/sqft
    Source: Lennar Report a problem

    Public tax history

    YearProperty taxesTax assessment
    2025$4,630 +0.5%$203,830 +0.5%
    2024$4,607 -2.2%$202,770 -0.8%
    2023$4,710 -2.7%$204,340 +3.1%
    2022$4,842 +439.5%$198,140 +10.7%
    2021$898 $179,000 +411.4%
    2020$898 $35,000

    Find assessor info on the county website

    Neighborhood: Community Workers Council

    Nearby schools

    GreatSchools rating
    Schools provided by the listing agent
    • District: Edgewood I.S.D

    Source: LERA MLS. This data may not be complete. We recommend contacting the local school district to confirm school assignments for this home.

    Get a cash offer in 3 minutes
    Find out how much your home could sell for in as little as 3 minutes with a no-obligation cash offer.
    Estimated market value
    $208,900
    Get a cash offer in 3 minutes
    Find out how much your home could sell for in as little as 3 minutes with a no-obligation cash offer.
    Estimated market value
    $208,900