Skip main navigation
Closed
  • Listed by: Realty Executives Premiere • Kellie M Garner • Contact: 314-640-0979
    Bought with: Coldwell Banker Realty - Gundaker
    $341,600

    4211 Whitehall Dr, Arnold, MO 63010

    3beds
    1,920sqft
    Single Family Residence
    Built in 1996
    10,454 Square Feet Lot
    $341,600 Zestimate®
    $178/sqft
    $2,310 Estimated rent

    Home value

    $341,600

    $325,000 - $359,000

    $2,310/mo

    Zestimate® history
    Loading
    Loading...

    Owner options

    List your home for rent

    $2,310/mo

    Rent Zestimate®

    Find your next renter with Zillow Rental Manager. Plus, with online applications, you can quickly screen prospective tenants – for free.

    Learn more

    $2,310/mo

    Rent Zestimate®

    Refinance and save

    $2,263/mo

    Est. payment

    Refinancing to a lower rate could help reduce your monthly payments and save thousands over the life of the loan.

    See today's rates

    $2,263/mo

    Est. payment

    Explore your selling options

    Work with a Zillow partner agent

    Leverage their expertise and Zillow's premium Showcase listings to get your home seen by more buyers.

    Get started

    List with your own agent

    Get your home in front of millions of buyers by listing it on Zillow.

    Learn how to do it

    Sell it yourself

    Take full control of how buyers see your home on Zillow by listing For Sale by Owner (FSBO).

    List your home

    What's special

    Wood burning fireplaceRough in bathQuartz counter topsMaster bedroom suiteShopping centersUpdated walk-in showerUpdated kitchen

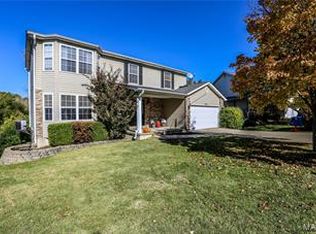
    This home is move in ready! Outstanding updated 3 bedroom 2.5 bathroom 2 story home. Conveniently located near schools and shopping centers (Perfect location). From the moment you walk in the door you will be astounded by the magnificent views throughout. Step inside the living room where you will find a wood burning fireplace, the updated kitchen features modern stainless steel matching appliances, quartz counter top and updated cabinets. Off to the kitchen you will find a walk out to the oversized 18x26 deck and an additional oversized 26x18 patio perfect for entertaining and BBQ's. Enjoy planting your favorite flowers in the 18x9 raised garden bed. Upstairs features the master bedroom suite with an updated walk-in shower, quartz counter tops, along with 2 bedrooms and an updated full bathroom. The basement is waiting for your finishing touches that includes a rough in bath, and a walkout to the patio. Make your appointment today! Don't miss out on this opportunity!

    This property is off market, which means it's not currently listed for sale or rent on Zillow. This may be different from what's available on other websites or public sources.

    Zillow last checked:

    Listing updated:

    Listed by:

    Kellie M Garner 314-640-0979,

    Realty Executives Premiere

    Bought with:

    Maggie G Cella, 2016005794

    Coldwell Banker Realty - Gundaker

    Source: MARIS,MLS#: 23022407MLS LogoOriginating MLS: Southern Gateway Association of REALTORS

    Facts & features

    Interior

    Bedrooms & bathrooms
    • Bedrooms: 3
    • Bathrooms: 3
    • Full bathrooms: 2
    • 1/2 bathrooms: 1
    • Main level bathrooms: 1
    Primary bedroom
    • Features: Floor Covering: Carpeting, Wall Covering: Some
    • Level: Upper
    Bedroom
    • Features: Floor Covering: Carpeting, Wall Covering: Some
    • Level: Upper
    Bedroom
    • Features: Floor Covering: Carpeting, Wall Covering: Some
    • Level: Upper
    Primary bathroom
    • Features: Floor Covering: Ceramic Tile, Wall Covering: Some
    • Level: Upper
    Bathroom
    • Features: Floor Covering: Ceramic Tile, Wall Covering: None
    • Level: Main
    Bathroom
    • Features: Floor Covering: Ceramic Tile, Wall Covering: Some
    • Level: Upper
    Kitchen
    • Features: Floor Covering: Ceramic Tile, Wall Covering: Some
    • Level: Main
    Living room
    • Features: Floor Covering: Carpeting, Wall Covering: Some
    • Level: Main
    Heating
    • Natural Gas, Forced Air
    Cooling
    • Central Air, Electric
    Appliances
    • Included: Gas Water Heater, Dishwasher, Disposal, Microwave, Gas Range, Gas Oven, Stainless Steel Appliance(s)
    Features
    • Shower, High Speed Internet, Walk-In Closet(s), Kitchen/Dining Room Combo, Custom Cabinetry, Granite Counters, Pantry
    • Flooring: Carpet
    • Doors: Panel Door(s)
    • Windows: Insulated Windows
    • Basement: Full,Unfinished,Walk-Out Access
    • Number of fireplaces: 1
    • Fireplace features: Wood Burning, Living Room
    Interior area
    • Total structure area: 1,920
    • Total interior livable area: 1,920 sqft
    • Finished area above ground: 1,920

    Property

    Parking
    • Total spaces: 2
    • Parking features: Attached, Garage
    • Attached garage spaces: 2
    Features
    • Levels: Two
    • Patio & porch: Deck
    Lot
    • Size: 10,454 Square Feet
    • Features: Adjoins Common Ground, Adjoins Wooded Area
    Details
    • Parcel number: 093.006.04001048.47
    • Special conditions: Standard

    Construction

    Type & style
    • Home type: SingleFamily
    • Architectural style: Traditional,Other
    • Property subtype: Single Family Residence
    Materials
    • Vinyl Siding
    Condition
    • Year built: 1996

    Utilities & green energy

    • Sewer: Public Sewer
    • Water: Public

    Community & HOA

    Community
    • Security: Smoke Detector(s)
    • Subdivision: Whitehall Estates
    HOA
    • HOA fee: $150 annually
    Location
    • Region: Arnold

    Financial & listing details

    • Price per square foot: $178/sqft
    • Tax assessed value: $189,200
    • Annual tax amount: $2,268
    • Date on market: 4/27/2023
    • Cumulative days on market: 4 days
    • Listing terms: Cash,Conventional,FHA,VA Loan
    • Ownership: Private
    • Road surface type: Concrete

    Price history

    DateEventPrice
    6/16/2023Sold--
    Source: MARIS #23022407 Report a problem
    5/2/2023Pending sale$289,900$151/sqft
    Source: MARIS #23022407 Report a problem
    4/27/2023Listed for sale$289,900$151/sqft
    Source: MARIS #23022407 Report a problem

    Public tax history

    YearProperty taxesTax assessment
    2025$2,481 +8.6%$35,900 +12.2%
    2024$2,284 +0.6%$32,000
    2023$2,270 +0.1%$32,000
    2022$2,268 -0.1%$32,000
    2021$2,270 +6.4%$32,000 +12.3%
    2020$2,133 -0.3%$28,500
    2019$2,139 $28,500
    2018$2,139 +4%$28,500
    2017$2,056 $28,500 +8.4%
    2016$2,056 +16.8%$26,300
    2015$1,761 $26,300 +1.2%
    2013$1,761 $26,000 +7.9%
    2005-- $24,100 +12.1%
    2004-- $21,500
    2003-- $21,500
    2002-- $21,500
    2001-- $21,500
    Find assessor info on the county website

    Neighborhood: 63010

    Nearby schools

    GreatSchools rating
    Schools provided by the listing agent
    • Elementary: Seckman Elem.
    • Middle: Seckman Middle
    • High: Seckman Sr. High

    Source: MARIS. This data may not be complete. We recommend contacting the local school district to confirm school assignments for this home.

    Get a cash offer in 3 minutes
    Find out how much your home could sell for in as little as 3 minutes with a no-obligation cash offer.
    Estimated market value
    $341,600
    Get a cash offer in 3 minutes
    Find out how much your home could sell for in as little as 3 minutes with a no-obligation cash offer.
    Estimated market value
    $341,600