Welcome to this stunning Highland Homes masterpiece in highly sought-after Whitley Place, one of Prosper's premier master-planned communities, zoned to top-rated Prosper ISD and Walnut Grove High School. Beautifully maintained 1.5 story home offers 4 spacious bedrooms, 4.5 baths, a private study, game and media room, and a 3-car garage. The thoughtfully designed floor plan features 3 bedrooms downstairs, making it ideal for multigenerational living or hosting guests. Features nail-down hand-scraped hardwood floors, plantation shutters, French doors open to a private study, creating the perfect work from home space. The gourmet kitchen is the heart of the home and features a large center island, custom glass tile backsplash, 6-burner commercial-grade gas cooktop with vented hood, double ovens, planning workstation, walk-in pantry, butler's pantry, and extensive cabinetry. The kitchen opens seamlessly to the spacious family room anchored by a floor to ceiling stone fireplace, creating the perfect setting for entertaining and everyday living. Retreat to the oversized primary suite featuring dual vanities, a soaking tub, separate shower, and generous closet space. Upstairs, the game room and media room provide additional living and entertainment space for family and guests. Step outside to enjoy the large covered patio plumbed for gas and a spacious private backyard with plenty of room to relax, play, or design your dream outdoor living space. Residents of Whitley Place enjoy resort-style amenities including community pools, scenic greenbelts, walking trails, parks, lake pavilion, and an on-site elementary school. Conveniently located near shopping, dining, PGA Frisco, Dallas North Tollway, and major employers. Even better, this home has a new roof in 2025 and no MUD tax or PID tax. This exceptional Prosper home combines luxury finishes, an ideal floor plan, outstanding schools, and incredible community amenities in one of the most desirable neighborhoods in North Texas
Sold
Price Unknown
4211 Wilson Creek Trl, Prosper, TX 75078
4beds
3,766sqft
Single Family Residence
Built in 2010
10,062 Square Feet Lot
$749,500 Zestimate®
$--/sqft
$4,960 Estimated rent
Home value
$749,500
$712,000 - $787,000
$4,960/mo
Zestimate® history
Owner options
List your home for rent
$4,960/mo
Rent Zestimate®
Find your next renter with Zillow Rental Manager. Plus, with online applications, you can quickly screen prospective tenants – for free.
$4,960/mo
Rent Zestimate®
Refinance and save
$1,460/mo
Est. payment
Refinancing to a lower rate could help reduce your monthly payments and save thousands over the life of the loan.
$1,460/mo
Est. payment
Explore your selling options
Work with a Zillow partner agent
Leverage their expertise and Zillow's premium Showcase listings to get your home seen by more buyers.
Get startedList with your own agent
Get your home in front of millions of buyers by listing it on Zillow.
Learn how to do itSell it yourself
Take full control of how buyers see your home on Zillow by listing For Sale by Owner (FSBO).
List your homeWhat's special
Luxury finishesPlanning workstationNail-down hand-scraped hardwood floorsSoaking tubPrivate studyGame and media roomLarge center island
Zillow last checked:
Listing updated:
Listed by:
April Parker 0518681 972-317-9586,
RE/MAX Trinity 972-317-9586
Bought with:
Brent Germany, 0616731
Real Broker, LLC
Source: NTREIS,MLS#: 21279505
Facts & features
Interior
Bedrooms & bathrooms
- Bedrooms: 4
- Bathrooms: 5
- Full bathrooms: 4
- 1/2 bathrooms: 1
Primary bedroom
- Features: Dual Sinks, Double Vanity, En Suite Bathroom, Garden Tub/Roman Tub, Separate Shower
- Level: First
- Dimensions: 21 x 14
Bedroom
- Level: First
- Dimensions: 12 x 12
Bedroom
- Level: Second
- Dimensions: 13 x 13
Bedroom
- Level: First
- Dimensions: 13 x 12
Dining room
- Level: First
- Dimensions: 14 x 12
Game room
- Level: Second
- Dimensions: 21 x 18
Kitchen
- Features: Breakfast Bar, Built-in Features, Butler's Pantry, Eat-in Kitchen, Granite Counters, Kitchen Island, Pantry, Walk-In Pantry
- Level: First
- Dimensions: 16 x 13
Laundry
- Features: Utility Sink
- Level: First
Living room
- Features: Fireplace
- Level: First
- Dimensions: 17 x 21
Media room
- Level: Second
- Dimensions: 19 x 15
Office
- Level: First
- Dimensions: 12 x 11
Heating
- Central
Cooling
- Central Air, Ceiling Fan(s)
Appliances
- Included: Some Gas Appliances, Double Oven, Dishwasher, Gas Cooktop, Disposal, Gas Water Heater, Microwave, Plumbed For Gas, Vented Exhaust Fan
Features
- Eat-in Kitchen, Granite Counters, High Speed Internet, Kitchen Island, Open Floorplan, Natural Woodwork, Walk-In Closet(s)
- Flooring: Carpet, Ceramic Tile, Wood
- Has basement: No
- Number of fireplaces: 1
- Fireplace features: Family Room, Gas, Gas Starter, Stone
Interior area
- Total interior livable area: 3,766 sqft
Property
Parking
- Total spaces: 3
- Parking features: Garage, Garage Door Opener, Tandem
- Attached garage spaces: 3
Features
- Levels: One and One Half
- Patio & porch: Covered
- Exterior features: Rain Gutters
- Pool features: None
- Fencing: Wood
Lot
- Size: 10,062 Square Feet
- Features: Interior Lot, Landscaped, Subdivision, Sprinkler System
Details
- Parcel number: R959000F00801
Construction
Type & style
- Home type: SingleFamily
- Architectural style: Traditional,Detached
- Property subtype: Single Family Residence
Materials
- Brick, Rock, Stone
- Foundation: Slab
- Roof: Composition
Condition
- Resale
- Year built: 2010
Utilities & green energy
- Sewer: Public Sewer
- Water: Public
- Utilities for property: Natural Gas Available, Sewer Available, Separate Meters, Underground Utilities, Water Available
Community & HOA
Community
- Features: Sidewalks
- Security: Prewired, Security System Owned, Smoke Detector(s)
- Subdivision: Whitley Place Ph 1
HOA
- Has HOA: Yes
- Services included: Association Management
- HOA fee: $1,460 annually
- HOA name: First Residential Services
- HOA phone: 214-871-9700
Location
- Region: Prosper
Financial & listing details
- Tax assessed value: $929,392
- Annual tax amount: $9,175
- Date on market: 6/5/2026
- Cumulative days on market: 77 days
- Listing terms: Cash,Conventional,FHA,VA Loan
Price history
| Date | Event | Price |
|---|---|---|
| 9/16/2026 | Sold | -- |
Source: NTREIS #21279505 Report a problem | ||
| 8/29/2026 | Pending sale | $749,990$199/sqft |
Source: NTREIS #21279505 Report a problem | ||
| 8/23/2026 | Contingent | $749,990$199/sqft |
Source: NTREIS #21279505 Report a problem | ||
| 8/11/2026 | Price change | $749,990-5.1%$199/sqft |
Source: NTREIS #21279505 Report a problem | ||
| 6/20/2026 | Price change | $789,990-1.3%$210/sqft |
Source: NTREIS #21279505 Report a problem | ||
| 6/5/2026 | Listed for sale | $800,000+0%$212/sqft |
Source: NTREIS #21279505 Report a problem | ||
| 8/12/2025 | Listing removed | $799,900$212/sqft |
Source: NTREIS #20974723 Report a problem | ||
| 6/19/2025 | Price change | $799,900-1.9%$212/sqft |
Source: NTREIS #20974723 Report a problem | ||
| 6/14/2025 | Price change | $815,000-0.6%$216/sqft |
Source: NTREIS #20952249 Report a problem | ||
| 5/30/2025 | Listed for sale | $820,000-2.4%$218/sqft |
Source: NTREIS #20952249 Report a problem | ||
| 5/30/2025 | Listing removed | $840,000$223/sqft |
Source: NTREIS #20899168 Report a problem | ||
| 5/8/2025 | Price change | $840,000-1.8%$223/sqft |
Source: NTREIS #20899168 Report a problem | ||
| 4/10/2025 | Listed for sale | $855,000+106%$227/sqft |
Source: NTREIS #20899168 Report a problem | ||
| 6/22/2010 | Listing removed | $414,990$110/sqft |
Source: Highland #us2083380 Report a problem | ||
| 5/13/2010 | Listed for sale | $414,990$110/sqft |
Source: Highland #us2083380 Report a problem | ||
Public tax history
| Year | Property taxes | Tax assessment |
|---|---|---|
| 2025 | $9,175 -12.8% | $785,546 +10% |
| 2024 | $10,516 +0% | $714,133 +10% |
| 2023 | $10,513 +6% | $649,212 +10% |
| 2022 | $9,921 -0.1% | $590,193 +10% |
| 2021 | $9,932 +0% | $536,539 +2.9% |
| 2020 | $9,929 +0.1% | $521,250 +3% |
| 2019 | $9,914 -0.4% | $505,915 -1.9% |
| 2018 | $9,957 -0.2% | $515,473 +9.5% |
| 2017 | $9,979 | $470,815 |
| 2016 | $9,979 +0.8% | $470,815 +9.3% |
| 2015 | $9,905 | $430,781 +5.8% |
| 2014 | $9,905 | $407,000 +1.2% |
| 2013 | -- | $402,000 +5.2% |
| 2012 | -- | $382,123 -1.5% |
| 2011 | -- | $387,965 +869.9% |
| 2010 | -- | $40,000 +14.3% |
| 2009 | -- | $35,000 |
Find assessor info on the county website
Neighborhood: Whitley Place
Nearby homes
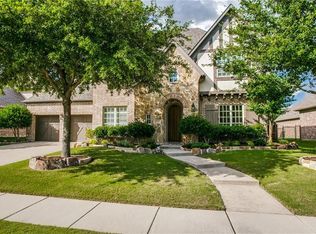
- $797,1004 bd5 ba3.8k sqft4221 Wilson Creek Trl, Prosper, TX 75078Off Market
- $705,7004 bd3 ba2.8k sqft4201 Wilson Creek Trl, Prosper, TX 75078Off Market
- $891,1005 bd4 ba3.8k sqft4220 Bellingrath Dr, Prosper, TX 75078Off Market
- $814,0005 bd4 ba3.8k sqft4230 Bellingrath Dr, Prosper, TX 75078Off Market

- $724,1003 bd3 ba2.8k sqft4210 Bellingrath Dr, Prosper, TX 75078Off Market
- $752,7004 bd3 ba3.4k sqft4231 Wilson Creek Trl, Prosper, TX 75078Off Market
- $833,6005 bd4 ba3.7k sqft4210 Wilson Creek Trl, Prosper, TX 75078Off Market
- $874,9005 bd5 ba3.8k sqft4220 Wilson Creek Trl, Prosper, TX 75078Off Market
Nearby schools
GreatSchools rating
- 9/10Cynthia A Cockrell Elementary SchoolGrades: PK-5Distance: 0.3 mi
- 10/10Lorene Rogers Middle SchoolGrades: 6-8Distance: 2.2 mi
- 7/10Walnut Grove High SchoolGrades: 9-12Distance: 1 mi
Schools provided by the listing agent
- Elementary: Cynthia A Cockrell
- Middle: Lorene Rogers
- High: Walnut Grove
- District: Prosper ISD
Source: NTREIS. This data may not be complete. We recommend contacting the local school district to confirm school assignments for this home.
Get a cash offer in 3 minutes
Find out how much your home could sell for in as little as 3 minutes with a no-obligation cash offer.
Estimated market value
$749,500
Get a cash offer in 3 minutes
Find out how much your home could sell for in as little as 3 minutes with a no-obligation cash offer.
Estimated market value
$749,500
- Texas
- Collin County
- Prosper
- 75078
- Whitley Place
- 4211 Wilson Creek Trl
