Experience the perfect combination of luxury, privacy, and convenience in this exceptional executive home in Midlothian, conveniently location in the south DFW Metroplex. Surrounded by mature trees and overlooking its own private pond, this elegant residence offers a peaceful retreat ideal for those seeking both sophistication and serenity.
Inside, the home features formal living and dining areas adorned with crown molding, decorative columns, and plantation shutters. The remodeled chef’s kitchen boasts high-end appliances, a gas cooktop, and a butler’s pantry that connects effortlessly to the breakfast nook and dining room—ideal for entertaining. The spacious living room showcases soaring ceilings, custom built-ins, and a cozy gas fireplace.
The primary suite offers true comfort and refinement with wood flooring, a huge walk-in closet featuring a hidden room, and a spa-inspired bath with chandelier lighting, herringbone tile, triple shower heads, and custom cabinetry. Upstairs, a large game room opens to a private east-facing balcony, while the media room with wet bar and equipment storage provides the ultimate space for relaxation or entertaining. Three additional bedrooms include one with a private en-suite and two joined by a Jack-and-Jill bath.
Additional highlights include a newly updated laundry room, guest half bath, three-car garage with extended truck bay, driveway pickleball court, and a private back patio with serene pond and wooded views. With a low 2% tax rate, thoughtful design, and proximity to Dallas, hospitals, and major employers, this property is a rare opportunity to own a luxury countryside retreat that perfectly fits an executive lifestyle.
Ask how you can get your interest rate in the low 5’s today.
Sold
Price Unknown
4211 Wisteria Trl, Midlothian, TX 76065
4beds
4,440sqft
Single Family Residence
Built in 2002
2.21 Acres Lot
$908,500 Zestimate®
$--/sqft
$4,693 Estimated rent
Home value
$908,500
$845,000 - $981,000
$4,693/mo
Zestimate® history
Owner options
List your home for rent
$4,693/mo
Rent Zestimate®
Find your next renter with Zillow Rental Manager. Plus, with online applications, you can quickly screen prospective tenants – for free.
$4,693/mo
Rent Zestimate®
Refinance and save
$300/mo
Est. payment
Refinancing to a lower rate could help reduce your monthly payments and save thousands over the life of the loan.
$300/mo
Est. payment
Explore your selling options
Work with a Zillow partner agent
Leverage their expertise and Zillow's premium Showcase listings to get your home seen by more buyers.
Get startedList with your own agent
Get your home in front of millions of buyers by listing it on Zillow.
Learn how to do itSell it yourself
Take full control of how buyers see your home on Zillow by listing For Sale by Owner (FSBO).
List your homeWhat's special
Cozy gas fireplacePrivate east-facing balconyWood flooringDriveway pickleball courtNewly updated laundry roomCustom built-insGuest half bath
Zillow last checked:
Listing updated:
Listed by:
Katy Nolen 0645153 888-455-6040,
Fathom Realty LLC 888-455-6040
Bought with:
Cody Creamer
Grizzly Realty LLC
Source: NTREIS,MLS#: 21150562
Facts & features
Interior
Bedrooms & bathrooms
- Bedrooms: 4
- Bathrooms: 5
- Full bathrooms: 3
- 1/2 bathrooms: 2
Primary bedroom
- Features: Closet Cabinetry, Dual Sinks, Double Vanity, En Suite Bathroom, Hollywood Bath, Sitting Area in Primary, Separate Shower, Walk-In Closet(s)
- Level: First
- Dimensions: 19 x 16
Bedroom
- Features: Ceiling Fan(s), Split Bedrooms, Walk-In Closet(s)
- Level: Second
- Dimensions: 11 x 13
Bedroom
- Features: Ceiling Fan(s), Split Bedrooms, Walk-In Closet(s)
- Level: Second
- Dimensions: 11 x 18
Bedroom
- Features: Ceiling Fan(s), En Suite Bathroom, Split Bedrooms, Walk-In Closet(s)
- Level: Second
- Dimensions: 11 x 13
Breakfast room nook
- Features: Eat-in Kitchen
- Level: First
- Dimensions: 10 x 13
Dining room
- Level: First
- Dimensions: 12 x 12
Kitchen
- Features: Built-in Features, Butler's Pantry, Granite Counters, Kitchen Island, Pantry, Sink, Walk-In Pantry
- Level: First
- Dimensions: 16 x 16
Living room
- Features: Built-in Features, Ceiling Fan(s), Fireplace
- Level: First
- Dimensions: 20 x 18
Living room
- Level: First
- Dimensions: 16 x 13
Loft
- Level: Second
- Dimensions: 19 x 11
Media room
- Level: Second
- Dimensions: 20 x 16
Office
- Features: Built-in Features, Ceiling Fan(s)
- Level: First
- Dimensions: 13 x 12
Utility room
- Features: Built-in Features, Utility Sink
- Level: First
- Dimensions: 7 x 14
Heating
- Central, Electric, Fireplace(s), Propane
Cooling
- Central Air, Electric
Appliances
- Included: Some Gas Appliances, Dishwasher, Disposal, Gas Range, Microwave, Plumbed For Gas, Refrigerator
Features
- Decorative/Designer Lighting Fixtures, Eat-in Kitchen, Kitchen Island, Pantry
- Flooring: Carpet, Ceramic Tile, Engineered Hardwood
- Has basement: No
- Number of fireplaces: 1
- Fireplace features: Gas Starter, Living Room, Wood Burning
Interior area
- Total interior livable area: 4,440 sqft
Property
Parking
- Total spaces: 3
- Parking features: Circular Driveway, Concrete, Driveway, Garage Faces Side
- Attached garage spaces: 3
- Has uncovered spaces: Yes
Features
- Levels: Two
- Stories: 2
- Patio & porch: Balcony, Covered
- Exterior features: Balcony, Rain Gutters, Sport Court
- Pool features: None
- Fencing: None
Lot
- Size: 2.21 Acres
- Features: Acreage, Back Yard, Lawn, Landscaped, Pond on Lot, Rolling Slope, Many Trees, Subdivision
Details
- Parcel number: 217895
- Other equipment: Home Theater
Construction
Type & style
- Home type: SingleFamily
- Architectural style: Traditional,Detached
- Property subtype: Single Family Residence
Materials
- Brick, Rock, Stone
- Foundation: Slab
- Roof: Composition
Condition
- Year built: 2002
Utilities & green energy
- Sewer: Aerobic Septic, Septic Tank
- Water: Community/Coop
- Utilities for property: Electricity Available, Propane, Septic Available, Water Available
Community & HOA
Community
- Subdivision: Old Farmhouse Estates Sec II
HOA
- Has HOA: Yes
- Services included: Association Management
- HOA fee: $300 annually
- HOA name: Old Farmhouse Estates HOA
- HOA phone: 214-301-3217
Location
- Region: Midlothian
Financial & listing details
- Tax assessed value: $622,960
- Annual tax amount: $12,259
- Date on market: 1/11/2026
- Cumulative days on market: 9 days
- Listing terms: Cash,Conventional,FHA,VA Loan
- Exclusions: Refrigerator, theater equipment, personal property
- Electric utility on property: Yes
Price history
| Date | Event | Price |
|---|---|---|
| 3/5/2026 | Sold | -- |
Source: NTREIS #21150562 Report a problem | ||
| 2/16/2026 | Pending sale | $949,900$214/sqft |
Source: NTREIS #21150562 Report a problem | ||
| 1/21/2026 | Contingent | $949,900$214/sqft |
Source: NTREIS #21150562 Report a problem | ||
| 1/11/2026 | Listed for sale | $949,900$214/sqft |
Source: NTREIS #21150562 Report a problem | ||
| 11/17/2025 | Listing removed | $949,900$214/sqft |
Source: NTREIS #20927405 Report a problem | ||
| 7/23/2025 | Price change | $949,900-3.9%$214/sqft |
Source: NTREIS #20927405 Report a problem | ||
| 6/19/2025 | Price change | $988,000-1%$223/sqft |
Source: NTREIS #20927405 Report a problem | ||
| 5/8/2025 | Listed for sale | $998,000+86.5%$225/sqft |
Source: NTREIS #20927405 Report a problem | ||
| 12/16/2014 | Listing removed | $535,000$120/sqft |
Source: CENTURY 21 Judge Fite Company #12193375 Report a problem | ||
| 8/6/2014 | Listed for sale | $535,000-6.9%$120/sqft |
Source: Realtour #12193375 Report a problem | ||
| 8/2/2011 | Listing removed | $574,900$129/sqft |
Source: Judge Fite Company #11536051 Report a problem | ||
| 2/5/2011 | Listed for sale | $574,900$129/sqft |
Source: CENTURY 21 Judge Fite Company #11536051 Report a problem | ||
Public tax history
| Year | Property taxes | Tax assessment |
|---|---|---|
| 2025 | $9,433 -2.8% | $622,960 +1.7% |
| 2024 | $9,708 +1.3% | $612,654 +4.6% |
| 2023 | $9,580 -10.5% | $585,930 +10% |
| 2022 | $10,700 | $532,664 +10% |
| 2021 | -- | $484,240 -0.9% |
| 2020 | -- | $488,520 -6.9% |
| 2019 | $11,075 +11.6% | $525,000 +18.7% |
| 2018 | $9,921 | $442,145 +6.5% |
| 2017 | $9,921 +1.2% | $415,160 +1.9% |
| 2016 | $9,807 +5.4% | $407,260 +6.1% |
| 2015 | $9,303 | $383,680 +0.7% |
| 2014 | $9,303 | $381,030 +1.7% |
| 2013 | -- | $374,770 |
| 2012 | -- | $374,770 -1.9% |
| 2011 | -- | $381,840 |
| 2010 | -- | $381,840 -5% |
| 2009 | -- | $402,000 -0.1% |
| 2008 | -- | $402,590 -0.1% |
| 2007 | -- | $402,970 +4.2% |
| 2006 | -- | $386,690 +3.4% |
| 2005 | -- | $373,920 |
| 2004 | -- | $373,920 |
| 2003 | -- | -- |
Find assessor info on the county website
Neighborhood: 76065
Nearby homes
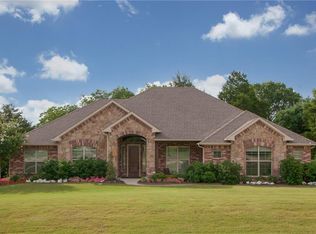
- $667,0003 bd2 ba2.5k sqft4221 Wisteria Trl, Midlothian, TX 76065Off Market
- $500-- bd-- ba-- sqft4421 Morninglory Pkwy, Midlothian, TX 76065Off Market
- $843,7003 bd4 ba3.9k sqft4421 Morninglory Pkwy, Midlothian, TX 76065Off Market
- $574,4004 bd2 ba2.3k sqft4081 Wisteria Trl, Midlothian, TX 76065Off Market
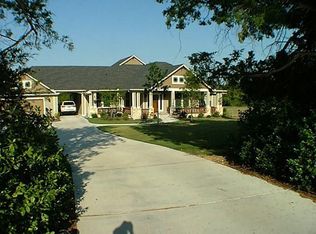
- $860,2005 bd3 ba3.4k sqft4210 Wisteria Trl, Midlothian, TX 76065Off Market
- $743,5003 bd2 ba2.5k sqft4411 Morninglory Pkwy, Midlothian, TX 76065Off Market
- $--4 bd5 ba3.6k sqft4431 Morninglory Pkwy, Midlothian, TX 76065Sold
- $624,7004 bd3 ba3k sqft4220 Wisteria Trl, Midlothian, TX 76065Off Market
Nearby schools
GreatSchools rating
- 9/10Dolores McClatchey Elementary SchoolGrades: K-5Distance: 1.9 mi
- 9/10Walnut Grove Middle SchoolGrades: 6-8Distance: 2.6 mi
- 7/10Midlothian Heritage High SchoolGrades: 9-12Distance: 3.2 mi
Schools provided by the listing agent
- Elementary: Dolores McClatchey
- Middle: Walnut Grove
- High: Heritage
- District: Midlothian ISD
Source: NTREIS. This data may not be complete. We recommend contacting the local school district to confirm school assignments for this home.
Get a cash offer in 3 minutes
Find out how much your home could sell for in as little as 3 minutes with a no-obligation cash offer.
Estimated market value
$908,500
Get a cash offer in 3 minutes
Find out how much your home could sell for in as little as 3 minutes with a no-obligation cash offer.
Estimated market value
$908,500
- Texas
- Ellis County
- Midlothian
- 76065
- 4211 Wisteria Trl
Nearby cities
Nearby neighborhoods
Nearby zip codes
Other Midlothian Topics
