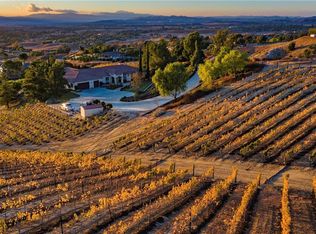
HUGE PRICE REDUCTION. Welcome to 42111 Chaparral Drive, a beautiful and inviting residence nestled in the heart of the picturesque Temecula wine country. This stunning single story home offers a perfect blend of comfort, style and functionality, making it an ideal choice for a serene and convenient lifestyle. Situated in the desirable and tranquil neighborhood of Glen Oaks, this property provides easy access to top-rated schools, shopping centers, restaurants, and the renowned Temecula Wine Country. Step inside to discover an open and airy floor plan featuring high ceilings, ample natural light and tasteful finishes throughout. The HUGE great room welcomes you with a cozy fireplace and floor to ceiling windows that frame the beautiful views of the valley below. The well-appointed kitchen is a chef's dream, featuring granite countertops, stainless steel appliances, a large center island with bar seating, and plenty of cabinet space, plus a walk-in pantry. The adjacent informal dining area is perfect for family meals and entertaining guests w amazing views of vineyards and the valley. This home offers four spacious bedrooms and four full bathrooms w 1 bedroom set up as an movie theater. The master suite is a true retreat, complete with a 2 sided gas fireplace, walk-in closet and an en-suite bathroom featuring dual vanities, a soaking tub, and a separate shower. The backyard is an oasis for relaxation and entertainment, featuring a heated pool & spa, covered patio, lush landscaping and panoramic views. Enjoy the Southern California weather year-round in this private and peaceful setting. The charming curb appeal is highlighted by a well-maintained front yard, a spacious driveway, and an attached three-car garage. The home's exterior boasts a combination of stucco and stone accents, complemented by mature landscaping. Included on the lower portion of the parcel is a separate OVERSIZED RV garage w dedicated driveway, gated entry and a full bathroom, perfect for a shop, additional vehicle parking, workspace and more. The solar power system offers major energy savings. Glen Oaks is family-friendly and offers a strong sense of community. Don’t miss the opportunity to make this exceptional property your new home. Contact us today to schedule a private tour and experience the charm and elegance of Chaparral Drive. This is more than just a house; it’s a place where memories are made and dreams come true.
Sold for $2,049,000
Zillow last checked:
Listing updated:
Bought with:
James Frageau, DRE #02100790
Impact Real Estate
Source: CRMLS,MLS#: SW24115390 Originating MLS: California Regional MLS
Originating MLS: California Regional MLSPrice history
| Date | Event | Price |
|---|---|---|
| 9/9/2024 | Sold | $2,049,000-2.4%$439/sqft |
Source:  CRMLS #SW24115390 Report a problem CRMLS #SW24115390 Report a problem | ||
| 8/24/2024 | Contingent | $2,098,800$450/sqft |
Source: CRMLS #SW24115390 Report a problem | ||
| 8/16/2024 | Price change | $2,098,800-4.1%$450/sqft |
Source: CRMLS #SW24115390 Report a problem | ||
| 7/29/2024 | Price change | $2,188,800-2.2%$469/sqft |
Source: CRMLS #SW24115390 Report a problem | ||
| 7/18/2024 | Price change | $2,238,800-2.2%$480/sqft |
Source: CRMLS #SW24115390 Report a problem | ||
| 6/12/2024 | Listed for sale | $2,288,800+90.7%$491/sqft |
Source: CRMLS #SW24115390 Report a problem | ||
| 2/17/2017 | Sold | $1,200,000-7.3%$257/sqft |
Source: Public Record Report a problem | ||
| 10/18/2016 | Listing removed | $1,295,000$278/sqft |
Source: Allison James Estates & Homes #SW16082348 Report a problem | ||
| 8/30/2016 | Price change | $1,295,000-4.1%$278/sqft |
Source: Allison James Estates & Homes #SW16082348 Report a problem | ||
| 7/2/2016 | Price change | $1,350,000-1.8%$289/sqft |
Source: Allison James Estates & Homes #SW16082348 Report a problem | ||
| 5/26/2016 | Price change | $1,374,900-1.8%$295/sqft |
Source: Allison James Estates & Homes #SW16082348 Report a problem | ||
| 4/20/2016 | Listed for sale | $1,400,000+1.4%$300/sqft |
Source: Allison James Estates & Homes #SW16082348 Report a problem | ||
| 1/20/2016 | Listing removed | $1,380,000$296/sqft |
Source: BullMark Real Estate Group #OC15159823 Report a problem | ||
| 9/2/2015 | Price change | $1,380,000-1.1%$296/sqft |
Source: BullMark Real Estate Group #OC15159823 Report a problem | ||
| 1/23/2015 | Listed for sale | $1,395,000+1338.1%$299/sqft |
Source: Allison James Estates & Homes #SW15014830 Report a problem | ||
| 9/9/1999 | Sold | $97,000$21/sqft |
Source: Public Record Report a problem | ||
Nearby homes
- $598,2001 bd1 ba1.2k sqft42200 Chaparral Dr, Temecula, CA 92592Off Market
- $2,161,9004 bd3 ba3.5k sqft41595 Parado Del Sol Dr, Temecula, CA 92592Off Market
- $1,133,300-- bd-- ba-- sqft37128 Santa Anita Dr, Temecula, CA 92592Off Market
- $2,305,7005 bd4 ba3.8k sqft41707 Parado Del Sol Dr, Temecula, CA 92592Off Market
Get a cash offer in 3 minutes
Find out how much your home could sell for in as little as 3 minutes with a no-obligation cash offer.
Estimated market value
$2,257,300
