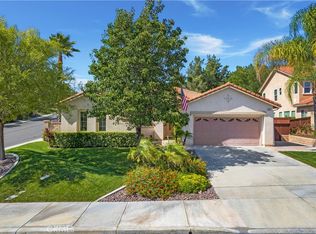
Gorgeous turnkey pool home in sought-after Crowne Hill offers an ideal blend of comfort, elegance and modern touches, sure to impress even the most discerning buyer. The meticulously landscaped front yard with lush grass, mature trees, flowering plants & tasteful hardscaping welcomes you home. Dual wrought iron gates, stylish fixtures and adornments as well as newer exterior paint in captivating hues enhance the home’s appeal. Step through the custom entry door into an inviting foyer that sets the tone for the entire home with its 9' ceilings and newer interior paint. The spacious living and dining rooms are ideal for formal entertaining. A versatile den off the living room offers the option of privacy or an open layout, with French doors leading to the backyard. There is a full bathroom on the first floor and a "king suite" with a 3/4 bathroom that provides flexible living options—ideal for guests or conversion to an in-law suite. The dreamy chef’s kitchen offers rich granite countertops, professionally painted soft-close cabinets, a seated island, pull-out shelves, top-tier appliances including a 5-burner gas cooktop and more. The kitchen flows seamlessly into the comfortable family room featuring a gas fireplace and a sliding glass door out to the magnificent backyard designed for ultimate relaxation and entertaining, with an in-ground, solar-heated saltwater pool and oversized spa, built-in grill, covered patio, grassy and hardscaped areas. The privacy of the space is enhanced by the downslope positioning of the neighboring homes, creating a serene retreat perfect for summer gatherings or quiet evenings. Upstairs, the bonus room was expertly converted into a film buff's delight boasting an upscale home theater system and removable blackout window shades. Adjacent to the primary suite is an office space with a built-in desk for a home office or study space. The spacious primary suite has a tray ceiling and soothing backyard views and boasts a bathroom featuring a dual-sink vanity, soaking tub and walk-in closet with ample storage. Two additional bedrooms and a full bathroom complete the upper level. This home showcases pride of ownership and a comprehensive array of desirable upgrades. Located near Temecula's Wine Country, top-rated schools, scenic riding trails and easy access to myriad amenities. Low HOA dues. Don’t miss this breathtaking property, where luxury meets practicality!
Sold for $1,130,000
Listed by: AARE • Sherry Powers • Contact: 949-394-3685
Bought with: My Key Real Estate
$1,130,000
42111 Majestic Ct, Temecula, CA 92592
4beds
4,110sqft
Single Family Residence
Built in 2004
0.29 Acres Lot
$1,178,300 Zestimate®
$275/sqft
$5,368 Estimated rent
Home value
$1,178,300
$1.11M - $1.25M
$5,368/mo
Zestimate® history
Owner options
List your home for rent
$5,368/mo
Rent Zestimate®
Find your next renter with Zillow Rental Manager. Plus, with online applications, you can quickly screen prospective tenants – for free.
$5,368/mo
Rent Zestimate®
Refinance and save
$7,342/mo
Est. payment
Refinancing to a lower rate could help reduce your monthly payments and save thousands over the life of the loan.
$7,342/mo
Est. payment
Explore your selling options
Work with a Zillow partner agent
Leverage their expertise and Zillow's premium Showcase listings to get your home seen by more buyers.
Get startedList with your own agent
Get your home in front of millions of buyers by listing it on Zillow.
Learn how to do itSell it yourself
Take full control of how buyers see your home on Zillow by listing For Sale by Owner (FSBO).
List your homeWhat's special
In-ground saltwater poolGas fireplaceMature treesHome theater systemSerene retreatSeated islandPrivacy of the space
Zillow last checked:
Listing updated:
Listed by:
Sherry Powers DRE #02002017 949-394-3685,
AARE,
Mindi Landry DRE #00588950 760-525-0061,
AARE
Bought with:
Anita Marchena, DRE #02031692
My Key Real Estate
Michael Marchena, DRE #01918167
My Key Real Estate
Source: CRMLS,MLS#: SW25085158 Originating MLS: California Regional MLS
Originating MLS: California Regional MLSFacts & features
Interior
Bedrooms & bathrooms
- Bedrooms: 4
- Bathrooms: 4
- Full bathrooms: 3
- 3/4 bathrooms: 1
- Main level bathrooms: 2
- Main level bedrooms: 1
Rooms
- Room types: Attic, Bonus Room, Bedroom, Entry/Foyer, Family Room, Kitchen, Laundry, Living Room, Primary Bathroom, Primary Bedroom, Media Room, Office, Pantry, Dining Room
Bedroom
- Features: Bedroom on Main Level
Bathroom
- Features: Bathroom Exhaust Fan, Bathtub, Closet, Dual Sinks, Enclosed Toilet, Low Flow Plumbing Fixtures, Linen Closet, Stone Counters, Soaking Tub, Separate Shower
Kitchen
- Features: Built-in Trash/Recycling, Granite Counters, Kitchen Island, Kitchen/Family Room Combo, Self-closing Cabinet Doors, Utility Sink
Heating
- Central, Fireplace(s), Natural Gas, Solar
Cooling
- Central Air, Dual, Gas, Whole House Fan
Appliances
- Included: Built-In Range, Barbecue, Convection Oven, ENERGY STAR Qualified Appliances, ENERGY STAR Qualified Water Heater, Electric Oven, Freezer, Gas Cooktop, Gas Range, High Efficiency Water Heater, Hot Water Circulator, Ice Maker, Refrigerator, Range Hood, Self Cleaning Oven, Vented Exhaust Fan, Water To Refrigerator, Water Heater
- Laundry: Washer Hookup, Electric Dryer Hookup, Gas Dryer Hookup, Inside, Laundry Room
Features
- Breakfast Bar, Tray Ceiling(s), Ceiling Fan(s), Coffered Ceiling(s), Separate/Formal Dining Room, Eat-in Kitchen, Granite Counters, High Ceilings, In-Law Floorplan, Open Floorplan, Recessed Lighting, Two Story Ceilings, Wired for Sound, Attic, Bedroom on Main Level, Primary Suite, Walk-In Pantry
- Flooring: Carpet, Tile, Vinyl
- Doors: French Doors, Panel Doors, Sliding Doors
- Windows: Blinds, Custom Covering(s), Double Pane Windows, Plantation Shutters, Screens, Shutters
- Has fireplace: Yes
- Fireplace features: Family Room, Gas, Raised Hearth
- Common walls with other units/homes: No Common Walls
Interior area
- Total interior livable area: 4,110 sqft
Property
Parking
- Total spaces: 6
- Parking features: Garage - Attached
- Attached garage spaces: 2
- Uncovered spaces: 4
Accessibility
- Accessibility features: Low Pile Carpet, Accessible Doors, Accessible Entrance, Accessible Hallway(s)
Features
- Levels: Two
- Stories: 2
- Entry location: Ground
- Patio & porch: Concrete, Covered, Open, Patio
- Exterior features: Barbecue, Lighting, Rain Gutters
- Has private pool: Yes
- Pool features: Filtered, Gas Heat, In Ground, Private, Solar Heat, Salt Water, Waterfall
- Has spa: Yes
- Spa features: Heated, In Ground
- Fencing: Excellent Condition,Good Condition,New Condition,Vinyl,Wood,Wrought Iron
- Has view: Yes
- View description: Neighborhood, Pool
Lot
- Size: 0.29 Acres
- Features: 0-1 Unit/Acre, Back Yard, Cul-De-Sac, Drip Irrigation/Bubblers, Front Yard, Garden, Greenbelt, Gentle Sloping, Sprinklers In Rear, Sprinklers In Front, Lawn, Landscaped, Near Park, Paved, Rectangular Lot, Steep Slope, Sprinklers Timer, Sloped Up, Yard
Details
- Parcel number: 965041014
- Special conditions: Standard,Trust
Construction
Type & style
- Home type: SingleFamily
- Architectural style: Spanish
- Property subtype: Single Family Residence
Materials
- Stucco
- Foundation: Concrete Perimeter, Slab
- Roof: Spanish Tile
Condition
- Repairs Cosmetic,Updated/Remodeled,Turnkey
- New construction: No
- Year built: 2004
Utilities & green energy
- Sewer: Public Sewer
- Water: Public
- Utilities for property: Cable Available, Cable Connected, Electricity Available, Electricity Connected, Natural Gas Available, Natural Gas Connected, Phone Available, Sewer Available, Sewer Connected, Water Available, Water Connected
Green energy
- Energy efficient items: Appliances, Water Heater
Community & HOA
Community
- Features: Biking, Curbs, Storm Drain(s), Street Lights, Suburban, Sidewalks, Park
- Security: Fire Detection System, Key Card Entry, Smoke Detector(s), Security Lights
HOA
- Has HOA: Yes
- Amenities included: Maintenance Grounds, Management, Other Courts, Picnic Area, Playground, Trail(s), Trash
- HOA fee: $94 monthly
- HOA name: Crowne Hill Community HOA
- HOA phone: 951-699-2918
Location
- Region: Temecula
Financial & listing details
- Price per square foot: $275/sqft
- Tax assessed value: $788,008
- Annual tax amount: $10,566
- Date on market: 4/24/2025
- Cumulative days on market: 21 days
- Listing terms: Submit
- Inclusions: Refrigerator, Home Theater System including 8 Speakers, 2 Nest thermostats, Nest doorbell
- Exclusions: Washer & Dryer, Dining room chandelier
- Road surface type: Paved
Price history
| Date | Event | Price |
|---|---|---|
| 6/20/2025 | Sold | $1,130,000-1.7%$275/sqft |
Source:  CRMLS #SW25085158 Report a problem CRMLS #SW25085158 Report a problem | ||
| 6/14/2025 | Pending sale | $1,149,000$280/sqft |
Source: CRMLS #SW25085158 Report a problem | ||
| 5/16/2025 | Contingent | $1,149,000$280/sqft |
Source: CRMLS #SW25085158 Report a problem | ||
| 5/10/2025 | Listed for sale | $1,149,000$280/sqft |
Source: CRMLS #SW25085158 Report a problem | ||
| 5/9/2025 | Contingent | $1,149,000$280/sqft |
Source: CRMLS #SW25085158 Report a problem | ||
| 5/9/2025 | Listed for sale | $1,149,000$280/sqft |
Source: CRMLS #SW25085158 Report a problem | ||
| 5/3/2025 | Contingent | $1,149,000$280/sqft |
Source: CRMLS #SW25085158 Report a problem | ||
| 4/29/2025 | Price change | $1,149,000-4.2%$280/sqft |
Source: CRMLS #SW25085158 Report a problem | ||
| 4/24/2025 | Listed for sale | $1,199,000+64.7%$292/sqft |
Source: CRMLS #SW25085158 Report a problem | ||
| 10/15/2020 | Sold | $728,000-0.3%$177/sqft |
Source:  CRMLS #SW20200966 Report a problem CRMLS #SW20200966 Report a problem | ||
| 10/3/2020 | Pending sale | $730,000$178/sqft |
Source: Allison James Estates & Homes #SW20200966 Report a problem | ||
| 9/26/2020 | Listed for sale | $730,000+0.7%$178/sqft |
Source: Allison James Estates & Homes #SW20200966 Report a problem | ||
| 2/10/2020 | Listing removed | $725,000$176/sqft |
Source: Allison James Estates & Homes #SW19205613 Report a problem | ||
| 8/29/2019 | Listed for sale | $725,000-0.7%$176/sqft |
Source: Allison James Estates & Homes #SW19205613 Report a problem | ||
| 6/22/2019 | Listing removed | $730,000$178/sqft |
Source: Allison James Estates & Homes #SW18146139 Report a problem | ||
| 10/12/2018 | Price change | $730,000-2%$178/sqft |
Source: Allison James Estates & Homes #SW18146139 Report a problem | ||
| 8/21/2018 | Price change | $745,000-1.8%$181/sqft |
Source: Allison James Estates & Homes #SW18146139 Report a problem | ||
| 7/18/2018 | Price change | $759,000-1.3%$185/sqft |
Source: Allison James Estates & Homes #SW18146139 Report a problem | ||
| 6/20/2018 | Listed for sale | $769,000+28.2%$187/sqft |
Source: Allison James Estates & Homes #SW18146139 Report a problem | ||
| 6/30/2015 | Listing removed | $599,900$146/sqft |
Source: Realty One Group Southwest #SW15036658 Report a problem | ||
| 3/31/2015 | Price change | $599,900-3.2%$146/sqft |
Source: Realty ONE Group Southwest #SW15036658 Report a problem | ||
| 3/22/2015 | Price change | $620,000-0.8%$151/sqft |
Source: Realty ONE Group Southwest #SW15036658 Report a problem | ||
| 1/25/2015 | Price change | $625,000-3.8%$152/sqft |
Source: Realty ONE Group Southwest #SW14149989 Report a problem | ||
| 7/16/2014 | Listed for sale | $650,000+51.5%$158/sqft |
Source: Realty ONE Group Southwest #SW14149989 Report a problem | ||
| 7/9/2010 | Sold | $429,000$104/sqft |
Source: Public Record Report a problem | ||
| 11/28/2009 | Listed for sale | $429,000-13.9%$104/sqft |
Source: California Realty Group #T09103498 Report a problem | ||
| 6/30/2004 | Sold | $498,500$121/sqft |
Source: Public Record Report a problem | ||
Public tax history
| Year | Property taxes | Tax assessment |
|---|---|---|
| 2025 | $10,566 +1.2% | $788,008 +2% |
| 2024 | $10,443 +0.8% | $772,558 +2% |
| 2023 | $10,362 +1.8% | $757,411 +2% |
| 2022 | $10,174 +1.8% | $742,560 +2% |
| 2021 | $9,998 +35.7% | $728,000 +44.9% |
| 2020 | $7,366 +1% | $502,552 +2% |
| 2019 | $7,291 +1.6% | $492,699 +2% |
| 2018 | $7,175 +0.7% | $483,039 +2% |
| 2017 | $7,128 | $473,569 +2% |
| 2016 | $7,128 +1.2% | $464,284 +1.5% |
| 2015 | $7,046 +2.4% | $457,311 +2% |
| 2014 | $6,878 | $448,355 +0.5% |
| 2013 | -- | $446,331 +2% |
| 2012 | -- | $437,580 +2% |
| 2011 | -- | $429,000 -2.3% |
| 2010 | -- | $439,000 -7% |
| 2009 | -- | $472,000 -22.4% |
| 2008 | -- | $608,139 +2% |
| 2007 | -- | $596,216 |
Find assessor info on the county website
Neighborhood: 92592
Nearby homes
- $988,4003 bd3 ba3.1k sqft42101 Majestic Ct, Temecula, CA 92592Off Market
- $742,5003 bd2 ba2.6k sqft32828 Stonefield Ln, Temecula, CA 92592Sold
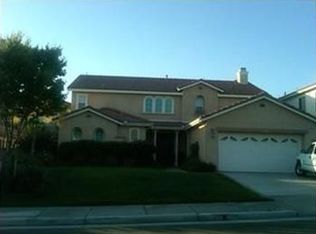
- $892,3003 bd3 ba3.1k sqft42282 Gateshead Ct, Temecula, CA 92592Off Market
- $946,5003 bd3 ba3.1k sqft32838 Stonefield Ln, Temecula, CA 92592Off Market
- $1,000,4004 bd3 ba3.9k sqft42272 Gateshead Ct, Temecula, CA 92592Off Market
- $930,0003 bd3 ba3.7k sqft42091 Majestic Ct, Temecula, CA 92592Off Market
- $782,2003 bd2 ba2.6k sqft42262 Gateshead Ct, Temecula, CA 92592Off Market
- $954,5004 bd3 ba3.9k sqft32848 Stonefield Ln, Temecula, CA 92592Sold
Nearby schools
GreatSchools rating
- 8/10Crowne Hill Elementary SchoolGrades: K-5Distance: 0.9 mi
- 9/10Temecula Middle SchoolGrades: 6-8Distance: 0.7 mi
- 9/10Temecula Valley High SchoolGrades: 9-12Distance: 1.8 mi
Get a cash offer in 3 minutes
Find out how much your home could sell for in as little as 3 minutes with a no-obligation cash offer.
Estimated market value
$1,178,300
Get a cash offer in 3 minutes
Find out how much your home could sell for in as little as 3 minutes with a no-obligation cash offer.
Estimated market value
$1,178,300
- California
- Riverside County
- Temecula
- 92592
- 42111 Majestic Ct
Nearby cities
Nearby zip codes
Other Temecula Topics
