Experience the best of Chain O'Lakes living from this beautifully updated waterfront home offering direct access to Lake Marie and miles of boating, fishing, dining, and recreation. Situated on an unusually wide section of the channel that feels more like a private cove, this property provides exceptional water views and a more open waterfront setting than many channel-front homes. With 6 bedrooms and flexible living spaces throughout, there's room for family, guests, home offices, hobbies, or whatever fits your lifestyle. The updated kitchen features leathered granite countertops, a large center island, stainless steel appliances, and white cabinetry, while the dining area and living room offer comfortable spaces to gather and unwind after a day on the water. The spacious primary suite features waterfront views, a private balcony overlooking the channel, a walk-in closet, and shared access to a full bath. Outside, enjoy the deck, pier, and generous yard space designed for making the most of waterfront living. A 4-car garage provides ample room for vehicles, boats, golf carts, and all your recreational gear. A new septic system was installed in 2023, adding to the many improvements already completed. Whether you're searching for a full-time residence, a weekend getaway, or the ultimate place to enjoy the Chain O'Lakes lifestyle, this property is ready for its next chapter.
Contingent
$689,990
42111 N 1st Ave, Antioch, IL 60002
6beds
2,628sqft
:
Get pre-qualified$5,011/mo
Single Family Residence
Built in 1948
0.32 Acres Lot
$-- Zestimate®
$263/sqft
$13/mo HOA
What's special
Waterfront viewsMore open waterfront settingBeautifully updated waterfront homeLarge center islandExceptional water viewsFlexible living spacesGenerous yard space
- 43 days |
- 132 |
- 3 |
Zillow last checked:
Listing updated:
Listed by:
Stephanie Liscomb, ABR,E-PRO,MRP,PSA,RSPS (224)426-7323,
Lakes Realty Group
Source: MRED as distributed by MLS GRID,MLS#: 12674454
Facts & features
Interior
Bedrooms & bathrooms
- Bedrooms: 6
- Bathrooms: 3
- Full bathrooms: 2
- 1/2 bathrooms: 1
Rooms
- Room types: Bedroom 5, Bedroom 6, Loft, Foyer
Primary bedroom
- Features: Flooring (Hardwood), Bathroom (Full)
- Level: Main
- Area: 176 Square Feet
- Dimensions: 16X11
Bedroom 2
- Features: Flooring (Hardwood)
- Level: Main
- Area: 143 Square Feet
- Dimensions: 13X11
Bedroom 3
- Features: Flooring (Carpet)
- Level: Second
- Area: 154 Square Feet
- Dimensions: 14X11
Bedroom 4
- Features: Flooring (Carpet)
- Level: Second
- Area: 150 Square Feet
- Dimensions: 15X10
Bedroom 5
- Features: Flooring (Carpet)
- Level: Second
- Area: 156 Square Feet
- Dimensions: 13X12
Bedroom 6
- Features: Flooring (Carpet)
- Level: Second
- Area: 110 Square Feet
- Dimensions: 11X10
Dining room
- Features: Flooring (Hardwood)
- Level: Main
- Area: 130 Square Feet
- Dimensions: 13X10
Foyer
- Features: Flooring (Hardwood)
- Level: Main
- Area: 60 Square Feet
- Dimensions: 12X5
Kitchen
- Features: Kitchen (Island, Granite Counters), Flooring (Hardwood)
- Level: Main
- Area: 306 Square Feet
- Dimensions: 18X17
Living room
- Features: Flooring (Hardwood)
- Level: Main
- Area: 270 Square Feet
- Dimensions: 18X15
Loft
- Features: Flooring (Carpet)
- Level: Second
- Area: 105 Square Feet
- Dimensions: 15X7
Heating
- Natural Gas, Forced Air
Cooling
- Central Air
Appliances
- Included: Range, Dishwasher, Refrigerator, Washer, Dryer, Stainless Steel Appliance(s), Water Softener Owned, Humidifier
- Laundry: Main Level, Laundry Closet
Features
- 1st Floor Bedroom, 1st Floor Full Bath, Walk-In Closet(s), Open Floorplan
- Flooring: Hardwood, Laminate
- Basement: Crawl Space
- Attic: Unfinished
- Number of fireplaces: 1
- Fireplace features: Wood Burning, Living Room
Interior area
- Total structure area: 0
- Total interior livable area: 2,628 sqft
- Finished area below ground: 0
Property
Parking
- Total spaces: 8
- Parking features: Asphalt, Garage Door Opener, Heated Garage, Yes, Garage Owned, Attached, Driveway, Owned, Garage
- Attached garage spaces: 4
- Has uncovered spaces: Yes
Accessibility
- Accessibility features: No Disability Access
Features
- Stories: 2
- Patio & porch: Deck
- Exterior features: Balcony, Boat Slip, Dock
- Has view: Yes
- View description: Water, Front of Property, Side(s) of Property
- Has water view: Yes
- Water view: Water,Front of Property,Side(s) of Property
- Waterfront features: Beach Access, Lake Front, Lake Privileges, Waterfront, Channel Front
Lot
- Size: 0.32 Acres
- Features: Wetlands, Water Rights, Wooded, Mature Trees, Backs to Trees/Woods
Details
- Parcel number: 01124162150000
- Special conditions: None
- Other equipment: Water-Softener Owned, Ceiling Fan(s)
Construction
Type & style
- Home type: SingleFamily
- Property subtype: Single Family Residence
Materials
- Vinyl Siding
- Foundation: Block, Concrete Perimeter
- Roof: Asphalt
Condition
- New construction: No
- Year built: 1948
Utilities & green energy
- Electric: Circuit Breakers
- Sewer: Septic Tank
- Water: Well
Community & HOA
Community
- Features: Lake, Water Rights, Street Paved
- Security: Carbon Monoxide Detector(s)
HOA
- Has HOA: Yes
- Services included: Lake Rights, Other
- HOA fee: $150 annually
Location
- Region: Antioch
Financial & listing details
- Price per square foot: $263/sqft
- Tax assessed value: $373,937
- Annual tax amount: $12,004
- Date on market: 6/12/2026
- Ownership: Fee Simple
- Has irrigation water rights: Yes
Estimated market value
Not available
Estimated sales range
Not available
Not available
Price history
| Date | Event | Price |
|---|---|---|
| 6/16/2026 | Contingent | $689,990$263/sqft |
Source:  MRED as distributed by MLS GRID #12674454 Report a problem MRED as distributed by MLS GRID #12674454 Report a problem | ||
| 6/12/2026 | Listed for sale | $689,990+25.5%$263/sqft |
Source: MRED as distributed by MLS GRID #12674454 Report a problem | ||
| 12/15/2023 | Sold | $550,000$209/sqft |
Source: MRED as distributed by MLS GRID #11901617 Report a problem | ||
| 12/14/2023 | Pending sale | $550,000$209/sqft |
Source: MRED as distributed by MLS GRID #11901617 Report a problem | ||
| 11/22/2023 | Contingent | $550,000$209/sqft |
Source: MRED as distributed by MLS GRID #11901617 Report a problem | ||
| 11/13/2023 | Price change | $550,000-3.5%$209/sqft |
Source: MRED as distributed by MLS GRID #11901617 Report a problem | ||
| 11/6/2023 | Listed for sale | $570,000-4%$217/sqft |
Source: MRED as distributed by MLS GRID #11901617 Report a problem | ||
| 10/24/2023 | Contingent | $594,000$226/sqft |
Source: MRED as distributed by MLS GRID #11901617 Report a problem | ||
| 10/17/2023 | Price change | $594,000-0.8%$226/sqft |
Source: MRED as distributed by MLS GRID #11901617 Report a problem | ||
| 10/11/2023 | Price change | $599,000-4.2%$228/sqft |
Source: MRED as distributed by MLS GRID #11901617 Report a problem | ||
| 10/5/2023 | Listed for sale | $625,000-3.8%$238/sqft |
Source: MRED as distributed by MLS GRID #11901617 Report a problem | ||
| 10/5/2023 | Listing removed | -- |
Source: MRED as distributed by MLS GRID #11891720 Report a problem | ||
| 10/4/2023 | Price change | $650,000-6.5%$247/sqft |
Source: MRED as distributed by MLS GRID #11891720 Report a problem | ||
| 10/2/2023 | Price change | $695,000-4.1%$264/sqft |
Source: MRED as distributed by MLS GRID #11891720 Report a problem | ||
| 9/27/2023 | Price change | $725,000-3.3%$276/sqft |
Source: MRED as distributed by MLS GRID #11891720 Report a problem | ||
| 9/22/2023 | Listed for sale | $750,000+189.6%$285/sqft |
Source: MRED as distributed by MLS GRID #11891720 Report a problem | ||
| 6/30/2016 | Sold | $259,000$99/sqft |
Source: MRED as distributed by MLS GRID #09021174 Report a problem | ||
| 4/13/2016 | Pending sale | $259,000$99/sqft |
Source: RE/MAX Center #09021174 Report a problem | ||
| 10/3/2015 | Price change | $259,000-4.1%$99/sqft |
Source: RE/MAX Center #09021174 Report a problem | ||
| 8/25/2015 | Listed for sale | $270,000$103/sqft |
Source: RE/MAX Center #09021174 Report a problem | ||
Public tax history
| Year | Property taxes | Tax assessment |
|---|---|---|
| 2024 | $11,650 +24.7% | $134,616 +8% |
| 2023 | $9,346 +28.1% | $124,633 +23.7% |
| 2022 | $7,296 +8.2% | $100,720 +30.9% |
| 2021 | $6,741 +2.2% | $76,943 +10.2% |
| 2020 | $6,597 -1.8% | $69,813 +4.6% |
| 2019 | $6,720 +5.7% | $66,762 +2.1% |
| 2018 | $6,360 | $65,398 +5.1% |
| 2017 | $6,360 +14.2% | $62,248 +3.6% |
| 2016 | $5,567 -16.4% | $60,073 +2.6% |
| 2015 | $6,663 +4.7% | $58,545 -16.4% |
| 2014 | $6,365 +0.2% | $69,993 |
| 2012 | $6,354 +9.1% | $69,993 -9.1% |
| 2011 | $5,826 -13.4% | $76,978 -14% |
| 2010 | $6,731 +3.2% | $89,512 -5.5% |
| 2009 | $6,520 +1.9% | $94,714 -0.5% |
| 2008 | $6,400 +9% | $95,169 +5.1% |
| 2006 | $5,873 +6.1% | $90,568 |
| 2005 | $5,536 +4.9% | -- |
| 2004 | $5,278 +8.7% | -- |
| 2003 | $4,856 +10.6% | -- |
| 2002 | $4,391 +8.2% | -- |
| 2001 | $4,058 +2.5% | $64,591 +3.3% |
| 2000 | $3,961 | $62,534 |
Find assessor info on the county website
Monthly payment
Est. payment
Payment breakdown
Explore the cost of this home by adjusting the details. Changes won't be saved.Climate risks
Neighborhood: 60002
Nearby schools
GreatSchools rating
- 6/10W C Petty Elementary SchoolGrades: K-5Distance: 0.5 mi
- 7/10Antioch Upper Grade SchoolGrades: 6-8Distance: 0.6 mi
- 9/10Antioch Community High SchoolGrades: 9-12Distance: 1.6 mi
Schools provided by the listing agent
- Middle: Antioch Upper Grade School
- High: Antioch Community High School
- District: 34
Source: MRED as distributed by MLS GRID. This data may not be complete. We recommend contacting the local school district to confirm school assignments for this home.
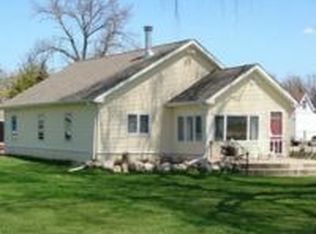
- $330,9003 bd2 ba1.2k sqft42112 N 1st Ave, Antioch, IL 60002Off Market
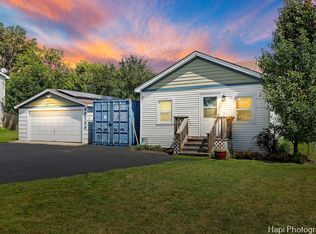
- $203,0003 bd1 ba1.2k sqft42129 N 1st Ave, Antioch, IL 60002Sold
- $324,8002 bd2 ba1.5k sqft25130 W A St, Antioch, IL 60002Off Market
- $382,9004 bd2 ba1.8k sqft42149 N 1st Ave, Antioch, IL 60002Off Market
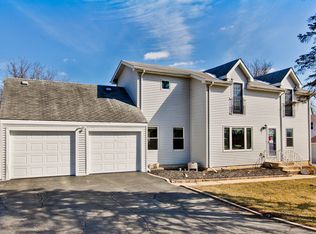
- $243,2002 bd1 ba1.1k sqft42130 N 1st Ave, Antioch, IL 60002Off Market
- $12,835-- bd-- ba-- sqft42130 N 1st Ave, Antioch, IL 60002Off Market
- $263,1002 bd1 ba871 sqft25138 W A St, Antioch, IL 60002Off Market
- $125,0003 bd1 ba1.1k sqft42161 N 1st Ave, Antioch, IL 60002Sold
A local agent can set up tours, give advice and negotiate with sellers.
Similar homes
- $699,9005 bd4 ba3k sqft36709 N Lake St, Ingleside, IL 60041Active
 MLS ID #12707530, Christopher McAllister, McAllister Real Estate. MRED as distributed by MLS GRID
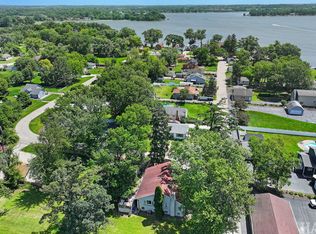
 - $365,0004 bd3 ba3k sqft41638 N Lotus Ave, Antioch, IL 60002Price Change
 MLS ID #12693525, Tina Betancourt, Compass. MRED as distributed by MLS GRID
 - $725,0004 bd3 ba2.8k sqft9909 Winn Rd, Spring Grove, IL 60081Active
 MLS ID #12700792, Jimmy Styx, @properties Christie's International Real Estate. MRED as distributed by MLS GRID
 - $439,9004 bd3 ba3k sqft615 Wood Creek Dr, Antioch, IL 60002Active
 MLS ID #12685586, John Worklan, Baird & Warner. MRED as distributed by MLS GRID
 - $445,0004 bd3 ba2.6k sqft40233 N Lakeview Ave, Antioch, IL 60002ActiveMLS ID #12689039, Sarai Acevedo-Schwocher, eXp Realty. MRED as distributed by MLS GRID
- $459,9004 bd3 ba2.7k sqft1189 Kevington Dr, Antioch, IL 60002Price ChangeMLS ID #12699354, Ashley Morton, CSC, Real Broker, LLC. MRED as distributed by MLS GRID
- $695,0004 bd4 ba3.8k sqft14 Brierwoods Ln, Hawthorn Woods, IL 60047NewMLS ID #12682786, Maria Etling, Berkshire Hathaway HomeServices Chicago. MRED as distributed by MLS GRID
- $399,9004 bd2 ba1.8k sqft26415 W Beach St, Antioch, IL 60002ActiveMLS ID #12701527, Cathy Anderson, Realty World Tiffany R.E.. MRED as distributed by MLS GRID
- $665,0005 bd3 ba2.7k sqft209 Mooregate Trl, Hawthorn Woods, IL 60047ActiveMLS ID #12590429, Michelle Nunez, ABR,CSC,E-PRO,RENE,SRES,SRS, Baird & Warner. MRED as distributed by MLS GRID
- $409,0003 bd2 ba1.6k sqft40431 N Fairview St, Antioch, IL 60002Price ChangeMLS ID #12691991, Pat Smarto, ABR,CNC,E-PRO,GRI,SFR,SRES, Lakes Realty Group. MRED as distributed by MLS GRID
- $734,9005 bd3 ba3.5k sqft7510 Clarewood Ln, Gurnee, IL 60031ActiveMLS ID #12704443, Jane Lee, RE/MAX Top Performers. MRED as distributed by MLS GRID
- $669,9004 bd3 ba2.9k sqft5823 Raccoon DRIVE, Burlington, WI 53105ActiveMLS ID #1968580, Martha Cucco. WIREX MLS
- $695,0003 bd3 ba2.4k sqft180 Crescent Knoll Dr, Libertyville, IL 60048ActiveMLS ID #12643226, Lisa Wolf, Keller Williams North Shore West. MRED as distributed by MLS GRID
- $890,0004 bd3 ba2.9k sqft12719 234th AVENUE, Trevor, WI 53179ActiveMLS ID #1954449, Melissa Nelson. WIREX MLS
- $649,7004 bd3 ba2.5k sqft600 Brookstone Rd, Grayslake, IL 60030ActiveMLS ID #12682669, Neil Gates, Chase Real Estate LLC. MRED as distributed by MLS GRID
- $625,0004 bd4 ba3k sqft515 Grand Meadow Ln, McHenry, IL 60051ActiveMLS ID #12689235, Andrea Callahan, Berkshire Hathaway HomeServices Starck Real Estate. MRED as distributed by MLS GRID
- $620,0004 bd3 ba2.1k sqft155 S Slusser St, Grayslake, IL 60030ActiveMLS ID #12692992, Robin Bernhardt, GRI,SFR, Coldwell Banker Realty. MRED as distributed by MLS GRID
- $585,0004 bd3 ba3.2k sqft17945 W Pond Ridge Cir, Gurnee, IL 60031ActiveMLS ID #12704570, Jackie Pirie, Keller Williams North Shore West. MRED as distributed by MLS GRID
- $650,0004 bd3 ba2.3k sqft24262 W Rose Ave, Lake Zurich, IL 60047ActiveMLS ID #12626274, Elizabeth Goodchild, CSC,GRI, Realty of America. MRED as distributed by MLS GRID
- $849,9005 bd5 ba3.2k sqft39598 Orchard Bluff Ln, Wadsworth, IL 60083ActiveMLS ID #12688415, Jane Lee, RE/MAX Top Performers. MRED as distributed by MLS GRID
